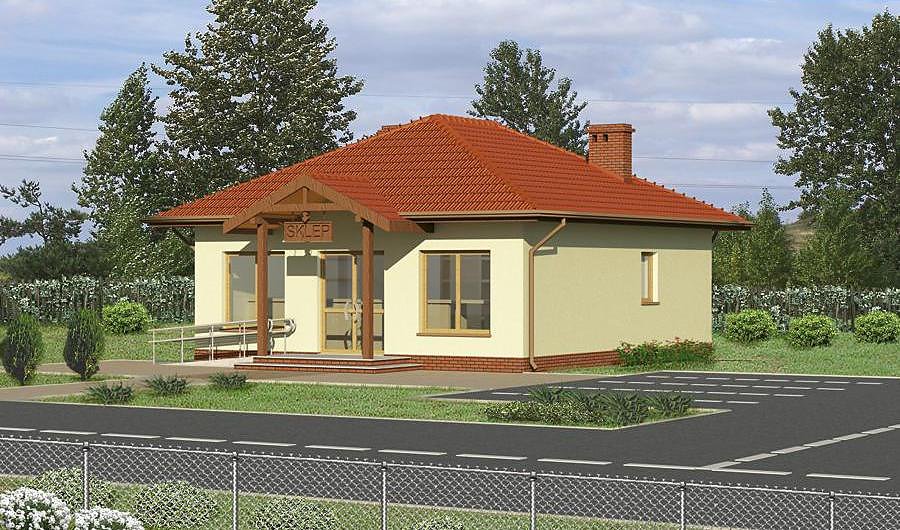
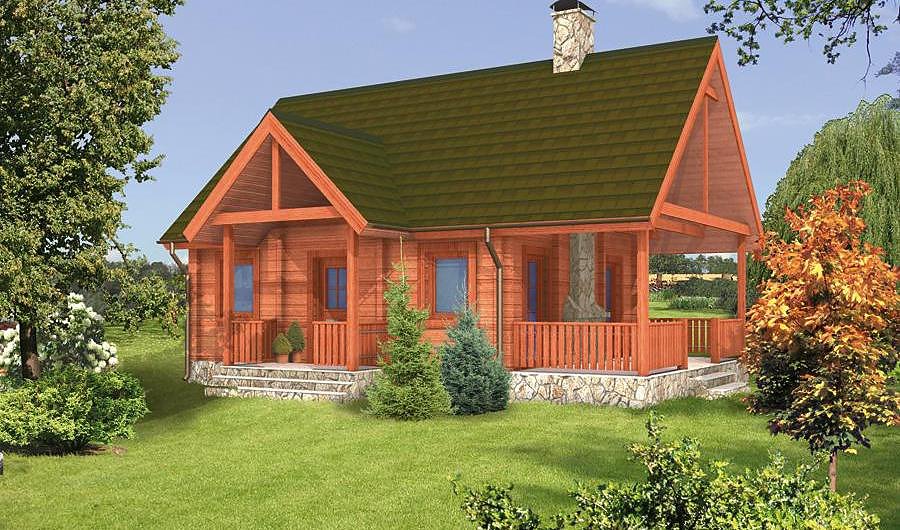
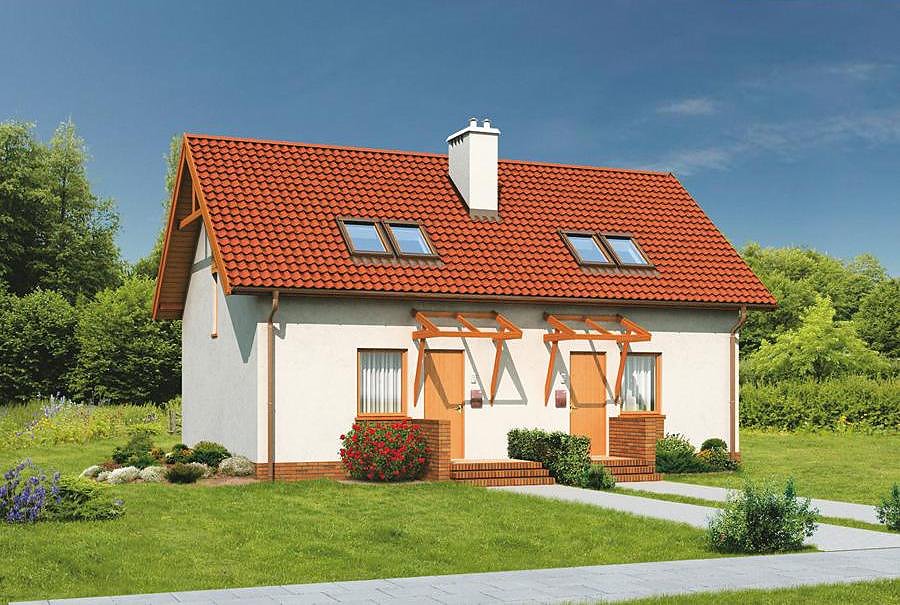
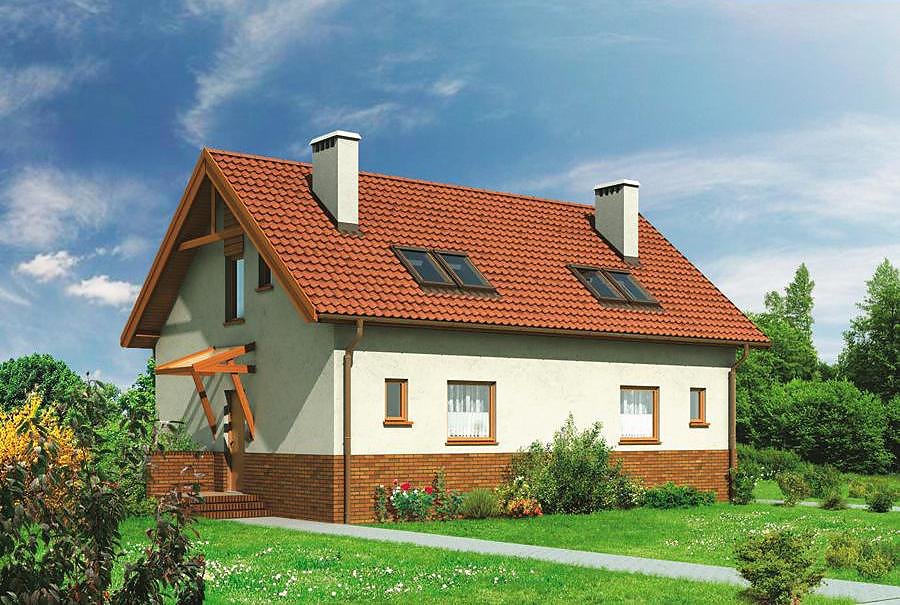
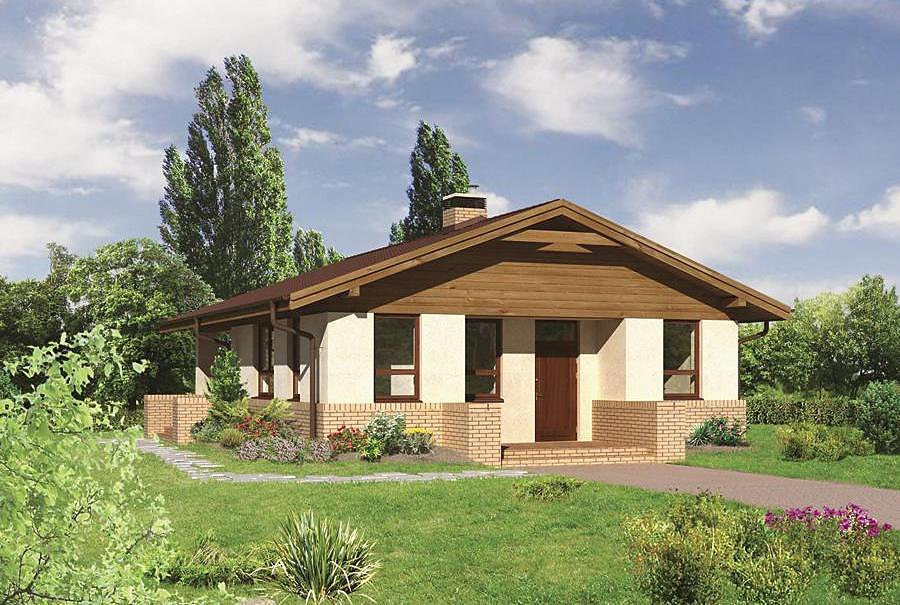
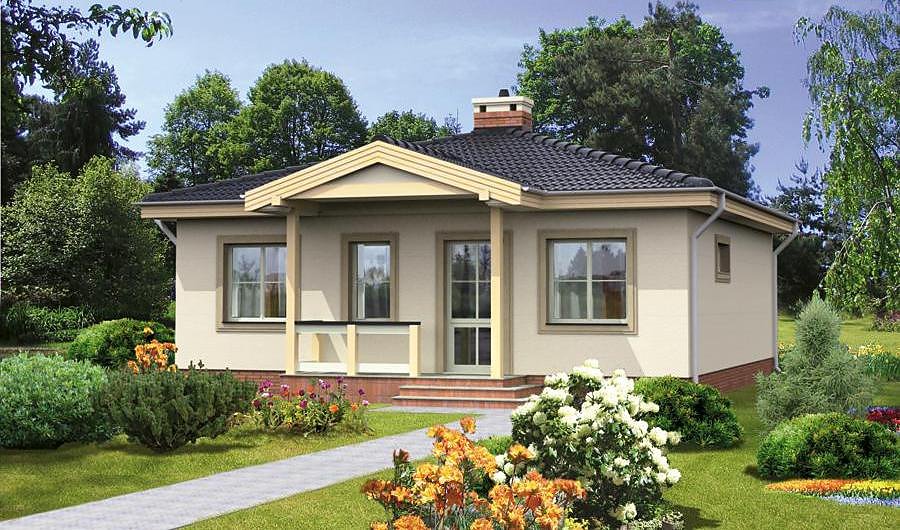
Green Garden - Variant III
A smart single-story home spanning 89.4 m² with four rooms, built from advanced SIP panels by Nord Haus.

About this project
Green Garden Variant III represents an intelligent choice for families seeking efficiency and comfort in a compact footprint. Constructed entirely from SIP panels, this 89.4 m² residence delivers exceptional insulation value and enables construction regardless of seasonal conditions. The thoughtful layout distributes four bedrooms, a generous living area, kitchen, and auxiliary spaces across a single, accessible level.
Nord Haus SIP-panel technology accelerates project timelines dramatically — the structural shell reaches completion within fourteen days. These advanced panels combine superior thermal resistance with ecological credentials, fostering a healthy indoor environment year after year. The gently-pitched 20° dual-slope roof efficiently manages precipitation while presenting a refined aesthetic in any European setting.
The floor plan integrates two bedroom suites for restful privacy, an inviting living room perfect for family gatherings, a well-equipped kitchen hub, and a complete bathroom with shower. The entrance vestibule and utility room add practical convenience to daily routines. Delivered throughout Europe and expertly assembled by Nord Haus specialists, this project embodies reliable SIP-panel construction excellence.
Technical Specifications
- Total area
- 89.4 m²
- Living Area
- 89.4 m²
- Building area
- 114 m²
- Cubic Volume
- 489.6 m³
- Number of Floors
- 1
- Total rooms
- 4
- Bathrooms
- 1
- House Type
- detached
- Ground-floor ceiling height
- 2.86 m
- Roof Type
- Gable
- Roof Pitch Angle
- 20 °
- Height at the ridge
- 5.3 m
- Wall Material
- SIP panels
- Minimum Plot Size
- 17.9 × 20 m
Floor-by-floor layout
1st floor
89.4 m²
- 1 vestibule/entrance 4.6 m²
- 2 corridor 6.5 m²
- 3 utility room 5 m²
- 4 kitchen 9.5 m²
- 5 living room 23.9 m²
- 6 bedroom 11.7 m²
- 7 bedroom 11.6 m²
- 8 bathroom 5 m²
- 9 bedroom 11.6 m²
- 10 terrace 8 m²
House cross-section
Vertical section with height marks and roof device

Cost
Quotations and configurations are preliminary. They do not reserve a date or conclude a contract. Delivery and installation are agreed for the address.
Request a quotationEnquire about this design
Send an enquiry about “Green Garden - Variant III”. We will discuss scope and terms for your location.
- Your enquiry reaches Nord Haus
- Free calculation, no obligation
- Delivery is quoted for the order address
- Warranty terms are specified in the offer