Dachnik
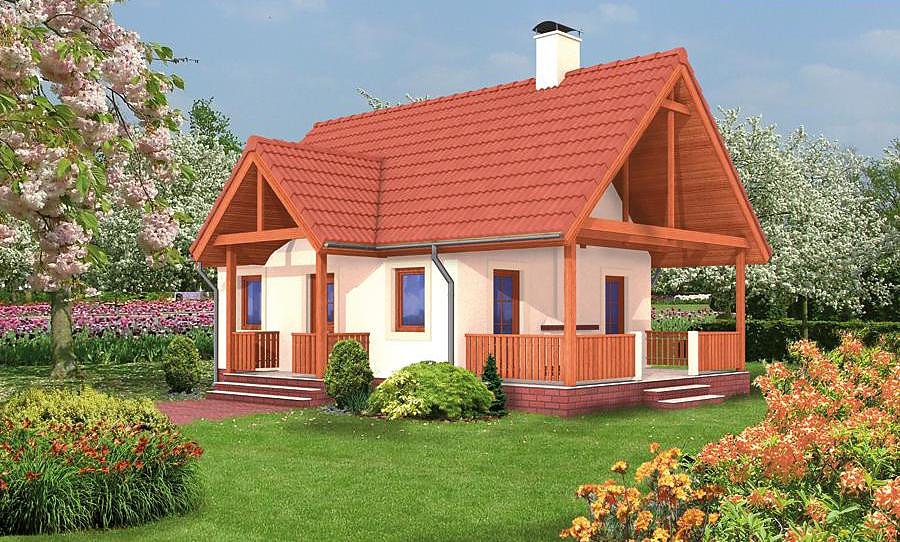
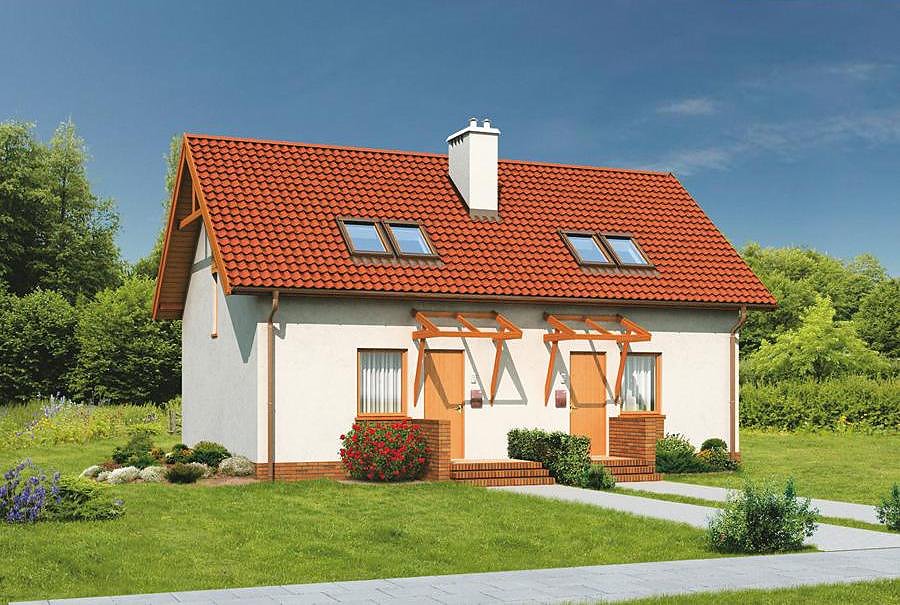
A smart 68.6 m² single-story home with an attic, perfect for rural retreats and family getaways. Built with SIP panels, the structure reaches lockup stage in just 14 days.

About this project
The Dachnik project delivers practical living on a compact plot from 15.7 × 17.6 m. Ground level features a living room, kitchen, bathroom, and generous terrace (38.4 m²), while the upper attic level houses a bedroom and integrated staircase (16.3 m²). Total livable area spans 54.7 m² across two distinct functional zones.
All walls are constructed from SIP panels — engineered timber-frame technology fused with high-performance insulation and protective barriers. A steep 45° pitched roof peaks at 6.3 m, shedding snow and rain efficiently while creating abundant attic headroom. The entire structure occupies 201.5 m³ of well-optimized volume.
SIP-panel assembly enables year-round construction regardless of climate, cutting weather delays entirely. Superior thermal performance means lower heating bills and reduced carbon footprint—ideal for eco-conscious owners. Ready to ship across Europe with technical support and assembly guidance included.
Technical Specifications
- Total area
- 68.6 м²
- Living Area
- 54.7 м²
- Building area
- 43.2 м²
- Cubic Volume
- 201.5 м³
- Number of Floors
- 1 + мансарда
- Total rooms
- 2
- Bathrooms
- 1
- House Type
- semi-detached or detached version
- 1st floor ceiling
- 2.5 м
- Attic height
- 0.95-2.20 м
- Roof Type
- gable
- Roof Pitch Angle
- 45 °
- Height at the ridge
- 6.3 м
- Wall Material
- SIP panels
- Minimum Plot Size
- 15.7 × 17.6 м
Floor-by-floor layout
1st floor
38.4 м²- 1 living room 25.4 м²
- 2 bathroom 4.7 м²
- 3 kitchen 8.3 м²
- 4 terrace 14.9 м²
Attic
16.3 м²- 5 staircase 2.8 м²
- 6 bedroom 13.5 м²
House cross-section
Vertical section with height marks and roof device


Cost
Calculation for area 68.6 m². Prices in PLN / EUR at current rate (1 € = 4.30 zł). Final estimate — after site survey.
House kit
Materials for Self-Assembly
- Cut SIP panels per project
- Installation Timber (dry planed)
- Fasteners, foam, sealant
- Vapor and waterproofing
- Full project documentation — available at extra cost
- Delivery to site — priced individually
Warm Perimeter
Ready box with windows, roof, installation
- Everything from the «House Kit»
- Nord Haus Windows (energy-efficient)
- Insulated entrance door
- Roofing + gutters
- Facade Finishing
- Assembly — separate estimate
Turnkey
Ready for occupancy
- Everything from the «Warm Shell»
- Interior finishing (drywall, painting)
- Floors + electrical + plumbing
- Bathrooms ready for use
- Wooden Staircase (if needed)
- Условия гарантии и приёмки фиксируются в договоре
Prices are approximate. Do not include: foundation (separate estimate), chimney, ventilation/air conditioning systems, landscaping. Delivery outside Poland — +3–12%.
Order this Project
Сохраним запрос на расчёт стоимости «Attic» для вашего региона и передадим менеджеру.
- Заявка сохраняется в кабинете Nord Haus
- Free calculation, no obligation
- Доставка рассчитывается для адреса заказа
- Условия гарантии указываются в предложении