Enchanted
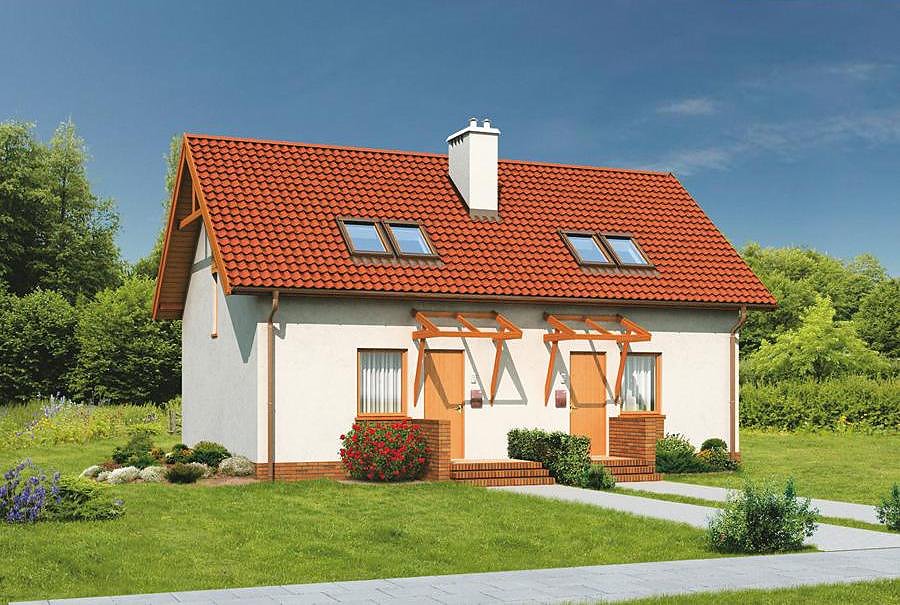
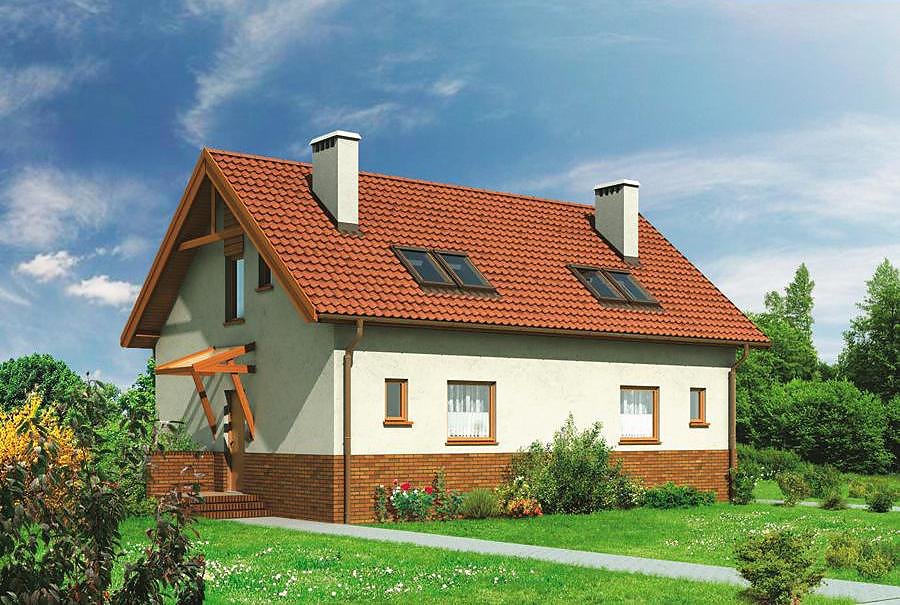
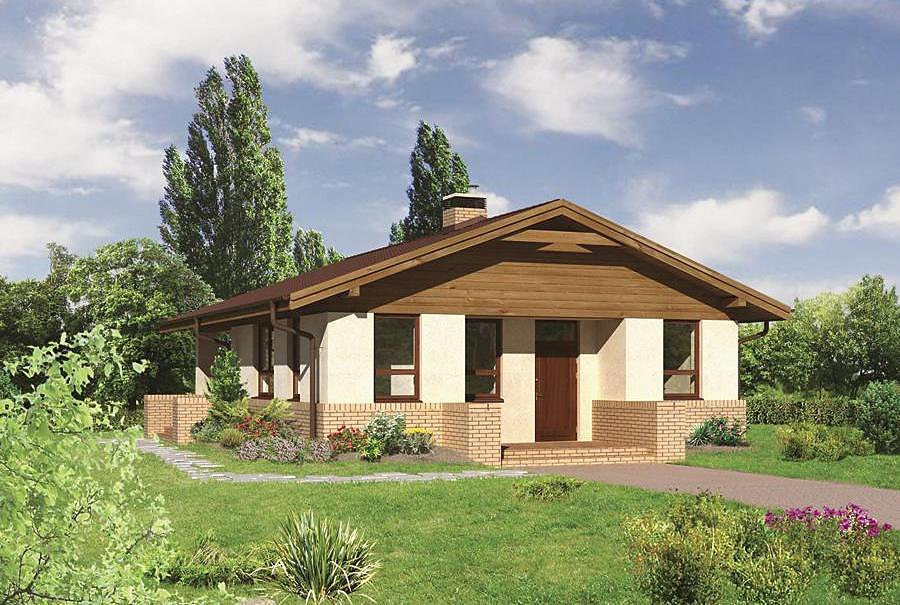
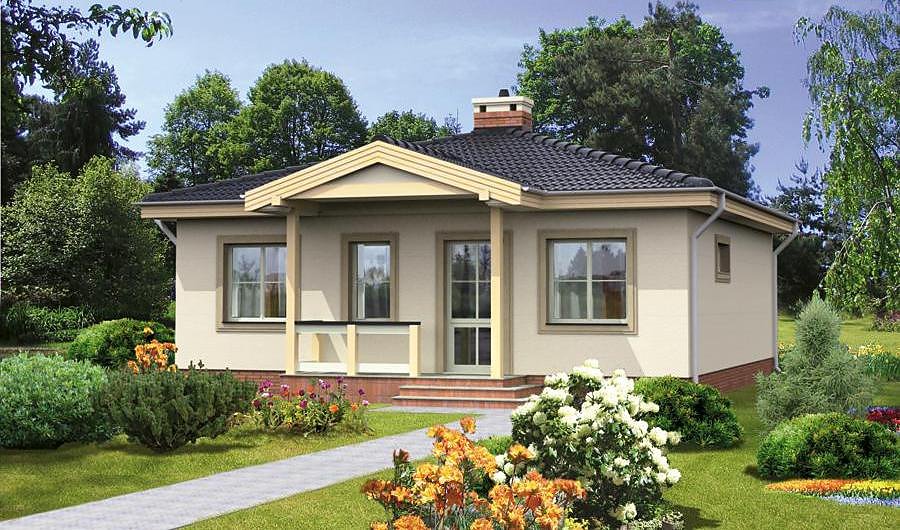
A charming 90.2 m² cottage with attic, built from SIP panels. Perfect for compact plots: 4 bedrooms, terrace, thoughtful layout, and exceptional energy performance.

About this project
The «Enchanted» project represents an intelligent approach to residential design for those seeking comfort without excess. Constructed from premium SIP panels by Nord Haus, this home delivers outstanding thermal insulation, weather-resistant assembly capabilities, and year-round construction flexibility. Every square meter of the 90.2 m² footprint is purposefully designed to maximize livability and minimize maintenance requirements.
The ground floor features a bright living room that opens onto a covered terrace, a practical kitchen layout, master bedroom, full bathroom, and welcoming entry hall. The attic level provides two additional bedrooms and a walk-in wardrobe, creating flexible accommodation for family needs or guests. The 45-degree pitched roof efficiently sheds water and unlocks valuable upper-floor living space.
SIP panel construction ensures remarkably low heating costs, sustainable eco-friendly materials, and a solid structure free from settlement problems. The modest minimum plot size of 16 × 16.4 m makes this design suitable for most European residential parcels. The home reaches weathertight completion within 2-3 weeks of construction commencement.
Technical Specifications
- Total area
- 90.2 m²
- Living Area
- 75.8 m²
- Building area
- 54.5 m²
- Cubic Volume
- 297 m³
- Number of Floors
- 1 + attic
- Total rooms
- 4
- Bathrooms
- 1
- House Type
- semi-detached or detached version
- Ground-floor ceiling height
- 2.74 m
- Attic height
- 0.92-2.50 m
- Roof Type
- Gable
- Roof Pitch Angle
- 45 °
- Height at the ridge
- 7.1 m
- Wall Material
- SIP panels
- Minimum Plot Size
- 16 × 16.4 m
Floor-by-floor layout
1st floor
49.3 m²- 1 vestibule/entrance 3.5 m²
- 2 bathroom 5.7 m²
- 3 bedroom 11.7 m²
- 4 living room 22.4 m²
- 5 kitchen 6 m²
- 6 terrace 5.2 m²
Attic
26.5 m²- 7 staircase 4.2 m²
- 8 corridor 2.2 m²
- 9 bedroom 9.9 m²
- 10 dressing room 2.4 m²
- 11 bedroom 7.8 m²
House cross-section
Vertical section with height marks and roof device


Cost
Quotations and configurations are preliminary. They do not reserve a date or conclude a contract. Delivery and installation are agreed for the address.
Request a quotationEnquire about this design
Send an enquiry about “Enchanted”. We will discuss scope and terms for your location.
- Your enquiry reaches Nord Haus
- Free calculation, no obligation
- Delivery is quoted for the order address
- Warranty terms are specified in the offer