Pleasant - Variant I
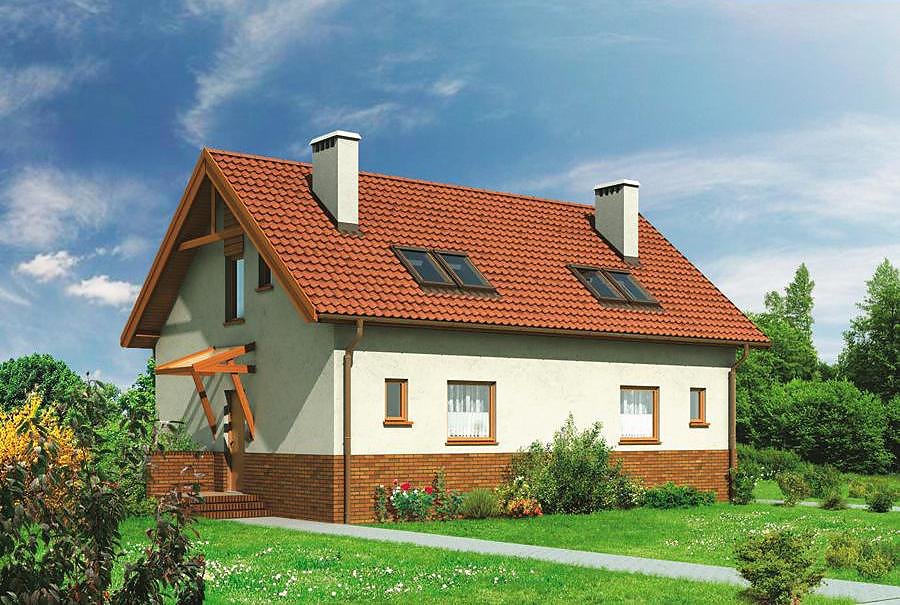
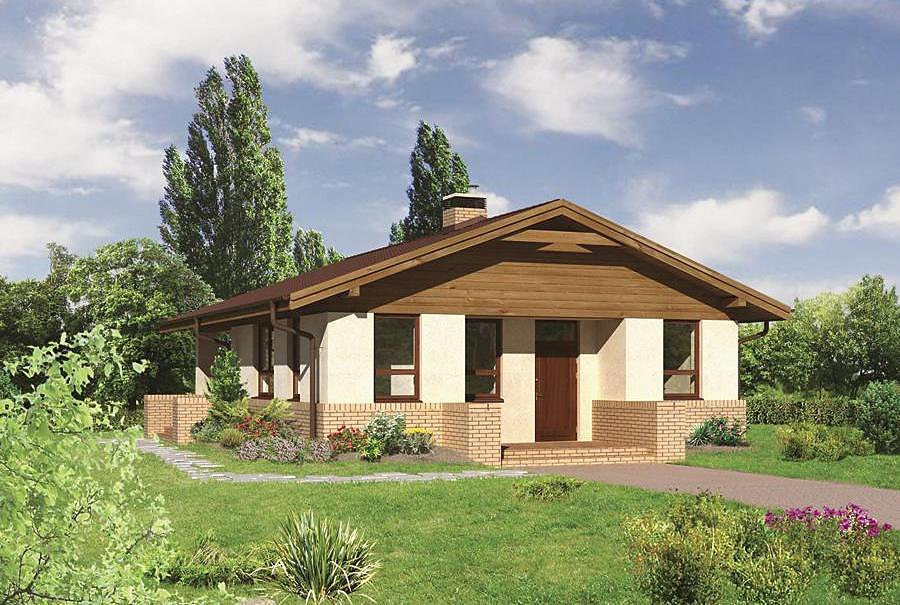
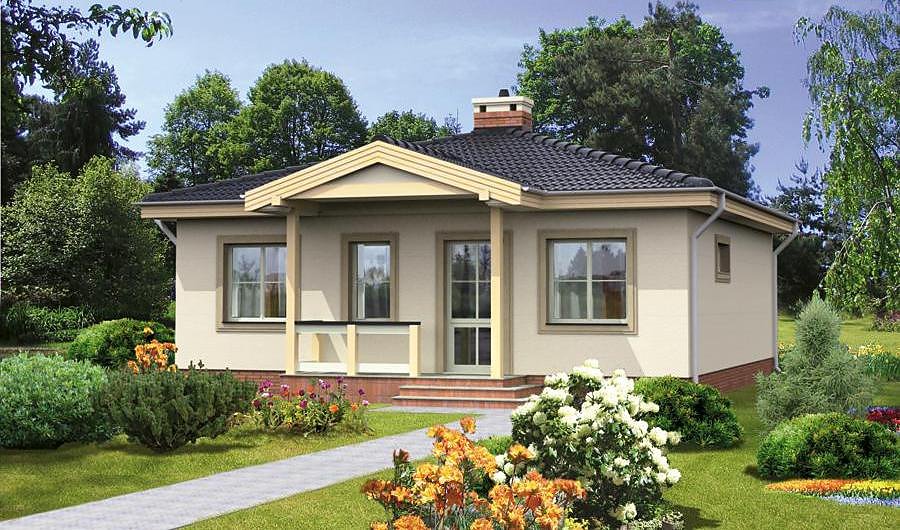
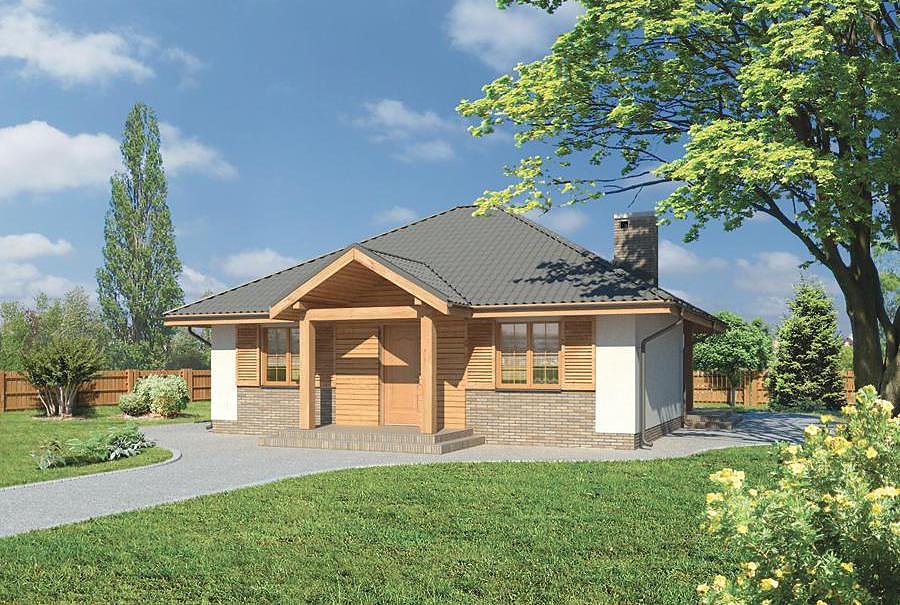
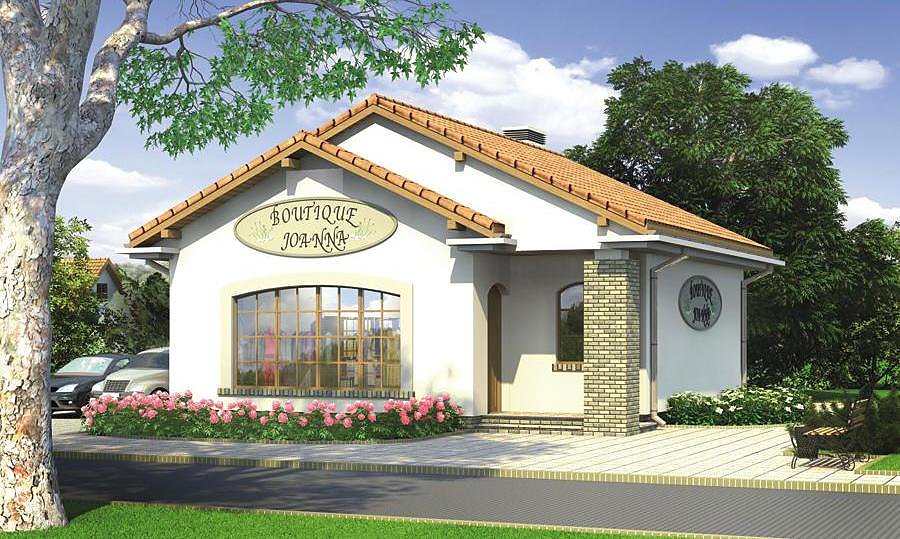
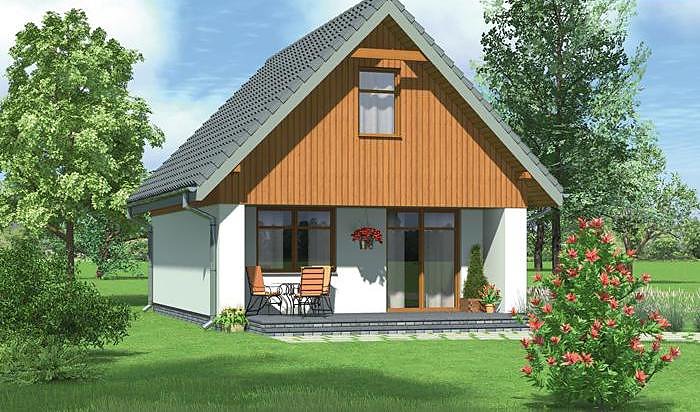
A compact single-storey home of 97.2 m² built with SIP panels, featuring two bedrooms, an open-plan living area, and integrated garage.

About this project
The Pleasant home demonstrates how smart SIP-panel construction delivers both comfort and efficiency in a compact footprint. Built from thermally superior SIP panels, this house can be constructed year-round regardless of weather conditions, significantly accelerating your project timeline. With 97.2 m² of thoughtfully arranged space spread across a single level, there are no wasted resources on unnecessary vertical circulation—just functional, comfortable living.
The generous open-plan living and dining zone flows naturally into a well-equipped kitchen, maximizing the sense of space and encouraging family gatherings. Two separate bedrooms provide privacy and accommodation flexibility, while dedicated utility and boiler rooms keep mechanical systems organized and accessible. The single-car garage integrates seamlessly into the building envelope, preserving precious plot area while maintaining convenient access.
A multi-pitch roof angled at 18° with a 5.1 m peak creates classic proportions while minimizing material waste. SIP panels deliver outstanding thermal performance, reducing heat loss by 70% compared to conventional brick or concrete construction, translating directly to lower energy bills. This project is engineered for European delivery, adaptable to sites from 20 × 22.2 m onwards, combining rapid assembly with long-term sustainability.
Technical Specifications
- Total area
- 97.2 m²
- Living Area
- 79 m²
- Building area
- 124.4 m²
- Cubic Volume
- 495.6 m³
- Number of Floors
- 1
- Total rooms
- 3
- Bathrooms
- 1
- Garage
- 1 places
- House Type
- semi-detached or detached version
- Ground-floor ceiling height
- 2.75 m
- Roof Type
- multi-gable
- Roof Pitch Angle
- 18 °
- Height at the ridge
- 5.1 m
- Wall Material
- SIP panels
- Minimum Plot Size
- 20 × 22.2 m
Floor-by-floor layout
1st floor
79 m²- 1 vestibule/entrance 5.3 m²
- 2 corridor 3.4 m²
- 3 bathroom + boiler room 5.4 m²
- 4 kitchen 11.3 m²
- 5 living room 26.7 m²
- 6 bedroom 10.5 m²
- 7 bedroom 9.9 m²
- 8 utility room 6.5 m²
- 9 garage 18.2 m²
- 10 terrace 5.9 m²
House cross-section
Vertical section with height marks and roof device


Cost
Quotations and configurations are preliminary. They do not reserve a date or conclude a contract. Delivery and installation are agreed for the address.
Request a quotationEnquire about this design
Send an enquiry about “Pleasant - Variant I”. We will discuss scope and terms for your location.
- Your enquiry reaches Nord Haus
- Free calculation, no obligation
- Delivery is quoted for the order address
- Warranty terms are specified in the offer