Commercial Service Building Nord Haus
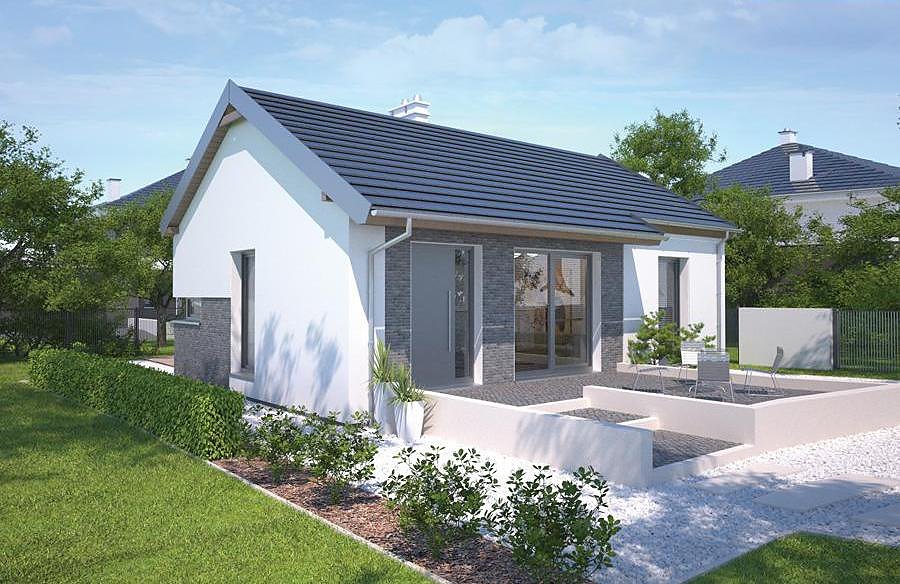
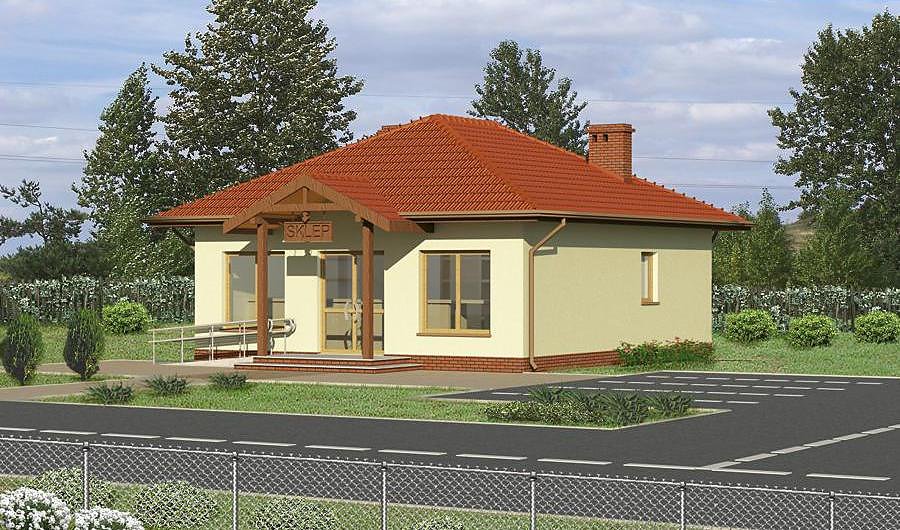
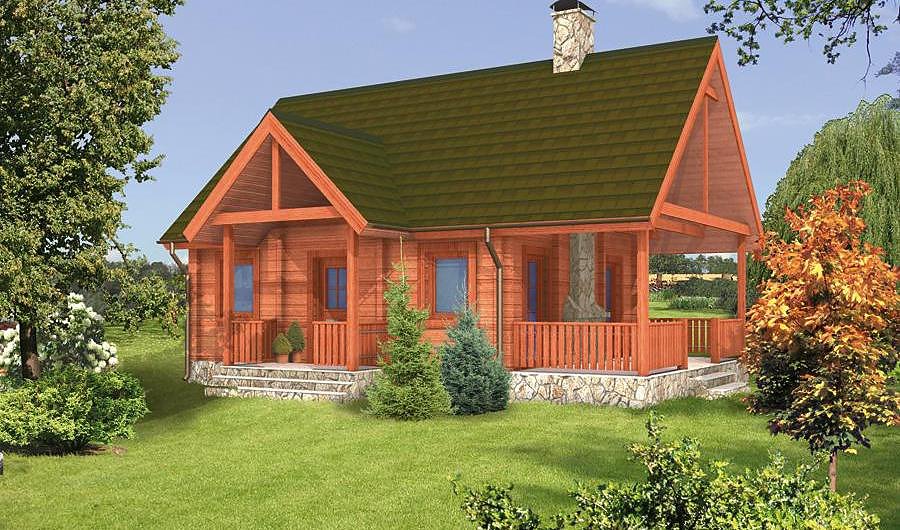
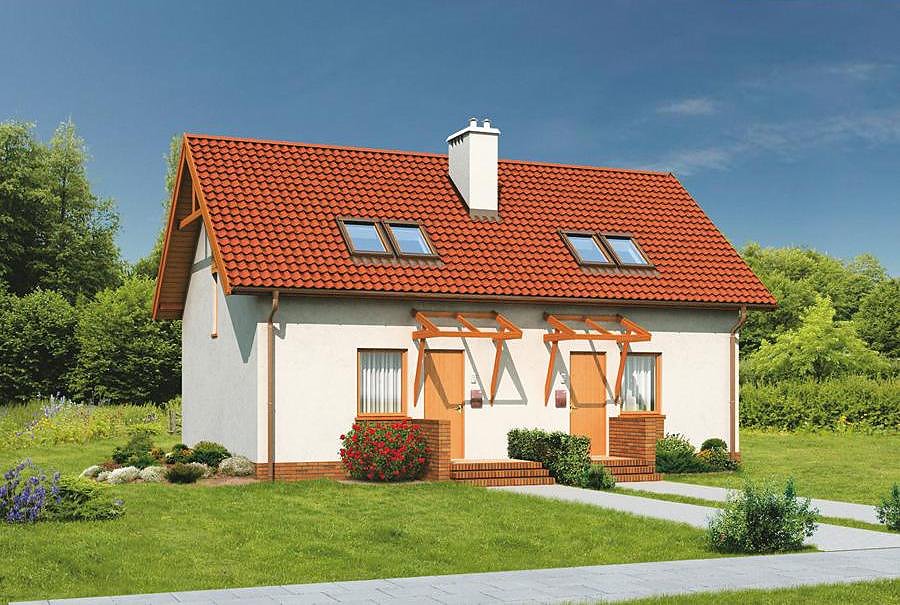
A 75.9 m² commercial service building built with SIP panels, assembled in just 14 days. Features office space, service area, restroom, and staff lounge — the perfect solution for small businesses across Europe.

About this project
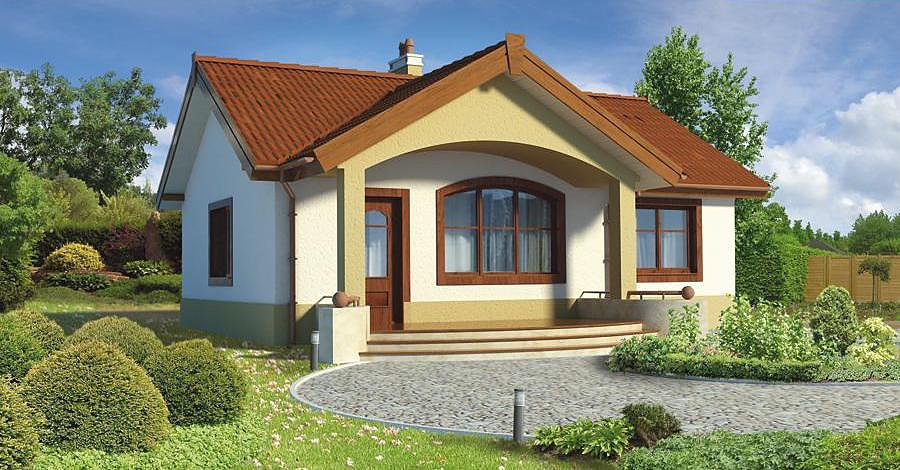
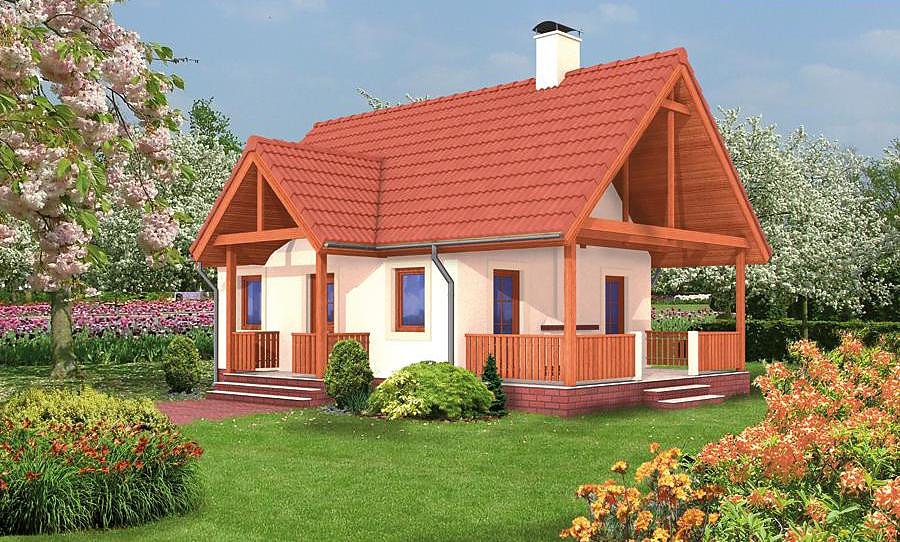
Nord Haus presents a fully-functional commercial and service building constructed from advanced SIP panels, designed for retail and business operations. The monolithic SIP structure delivers exceptional energy performance, reducing heating costs by 30-40% compared to conventional construction methods. The pitched roof (25° angle) ensures efficient water drainage and durability in any European climate.
The well-organized interior layout incorporates an office suite, customer service zone, restroom facilities, and employee break room—all within the efficient 507.7 m³ volume. Rapid assembly is a key advantage: the complete shell reaches weathertight stage in just 14 days, allowing year-round construction regardless of external weather conditions. SIP-panel technology enables immediate climate control and interior finishing without seasonal delays.
This eco-conscious building features outstanding thermal insulation through expanded polystyrene cores (density up to 35 kg/m³), significantly reducing carbon footprint over its lifetime. Nord Haus ensures full European delivery and on-site assembly coordination, backed by our established network of certified local partners.
Technical Specifications
- Total area
- 75.9 м²
- Living Area
- 75.9 м²
- Building area
- 102.3 м²
- Cubic Volume
- 507.7 м³
- Number of Floors
- 1
- 1st floor ceiling
- 3 м
- Roof Type
- gable
- Roof Pitch Angle
- 25 °
- Height at the ridge
- 6.1 м
- Wall Material
- SIP panels
Floor-by-floor layout
1st floor
75.9 м²
- 1 service area 35.2 м²
- 2 corridor 6 м²
- 3 bathroom 3.2 м²
- 4 staff rest room 8.6 м²
- 5 boiler room 5.7 м²
- 6 vestibule/entrance 5.9 м²
- 7 office 11.3 м²
Cost
Calculation for area 75.9 m². Prices in PLN / EUR at current rate (1 € = 4.30 zł). Final estimate — after site survey.
House kit
Materials for Self-Assembly
- Cut SIP panels per project
- Installation Timber (dry planed)
- Fasteners, foam, sealant
- Vapor and waterproofing
- Full project documentation — available at extra cost
- Delivery to site — priced individually
Warm Perimeter
Ready box with windows, roof, installation
- Everything from the «House Kit»
- Nord Haus Windows (energy-efficient)
- Insulated entrance door
- Roofing + gutters
- Facade Finishing
- Assembly — separate estimate
Turnkey
Ready for occupancy
- Everything from the «Warm Shell»
- Interior finishing (drywall, painting)
- Floors + electrical + plumbing
- Bathrooms ready for use
- Wooden Staircase (if needed)
- Условия гарантии и приёмки фиксируются в договоре
Prices are approximate. Do not include: foundation (separate estimate), chimney, ventilation/air conditioning systems, landscaping. Delivery outside Poland — +3–12%.
Order this Project
Сохраним запрос на расчёт стоимости «1st floor» для вашего региона и передадим менеджеру.
- Заявка сохраняется в кабинете Nord Haus
- Free calculation, no obligation
- Доставка рассчитывается для адреса заказа
- Условия гарантии указываются в предложении