Amelia
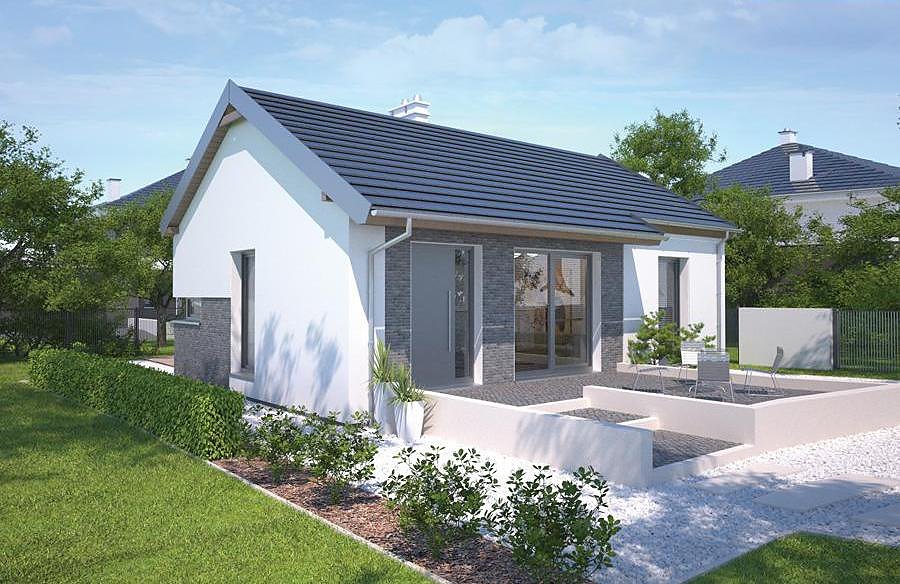
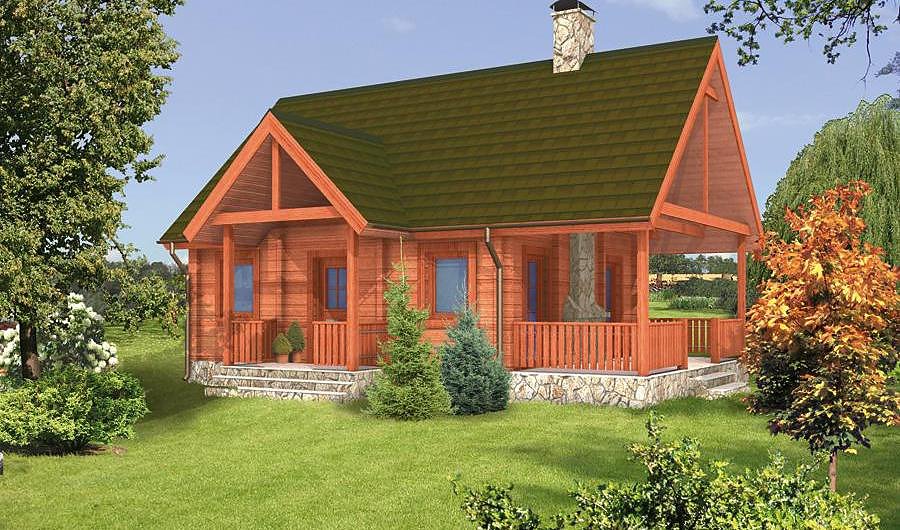
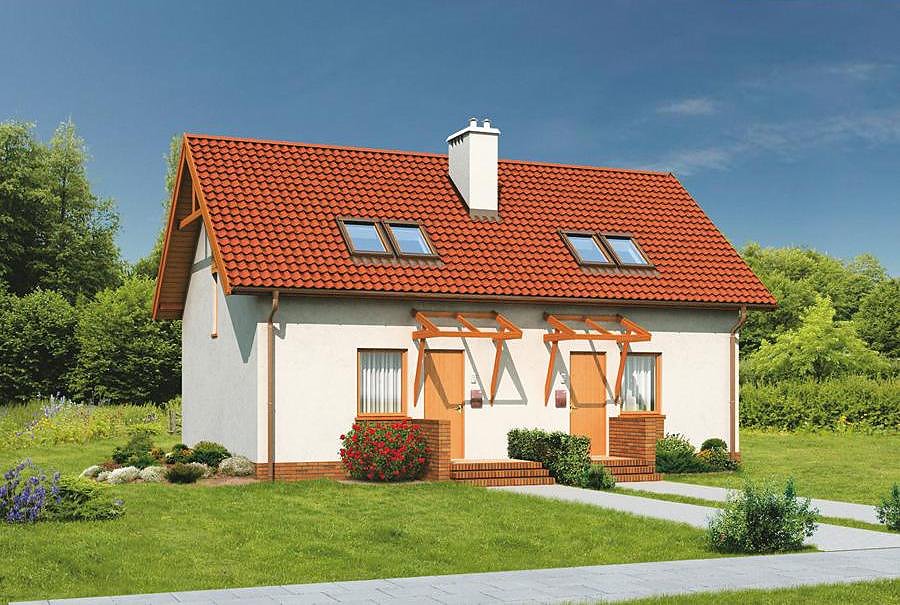
A practical single-storey home with attic measuring 77 m² built with SIP panels, perfect for modest plots. Two bedrooms, two bathrooms and an expansive open-plan living area with terrace offer comfort with minimal heating demands.

About this project
Amelia is designed for those seeking efficiency and energy savings without compromising on comfort. Built from SIP (Structural Insulated Panels), this home reaches weathertight shell stage in just two weeks, with construction possible throughout the year regardless of season. The highly insulated panels ensure dramatically reduced heating costs, a critical advantage in colder climates.
The ground floor (37.8 m²) features an open-concept living-kitchen space flowing onto a generous terrace, along with two well-appointed bathrooms and convenient circulation space. The attic level (27.3 m²) accommodates two independent bedrooms plus storage. The 45° gabled roof provides optimal water drainage and structural resilience against weather extremes.
Requiring only a 17 × 13.2 m plot, Amelia suits properties where land is limited or premium. SIP panel construction offers exceptional eco-credentials, vapour permeability and proven longevity, creating a healthy indoor environment and structural integrity lasting decades. Amelia suits holiday use or permanent residence for a household of 2–3 people seeking sustainable living.
Technical Specifications
- Total area
- 77 м²
- Living Area
- 65.1 м²
- Building area
- 63.8 м²
- Cubic Volume
- 76.6 м³
- Number of Floors
- 1 + мансарда
- Total rooms
- 3
- Bathrooms
- 2
- House Type
- detached
- 1st floor ceiling
- 2.76 м
- Attic height
- 1.19 - 2.50 м
- Roof Type
- gable
- Roof Pitch Angle
- 45 °
- Height at the ridge
- 7.3 м
- Wall Material
- SIP panels
- Minimum Plot Size
- 17 × 13.2 м
Floor-by-floor layout
1st floor
37.8 м²
- 1 living room 20.9 м²
- 2 kitchen 8.9 м²
- 3 bathroom 3.8 м²
- 4 corridor 2.7 м²
- 5 bathroom 1.5 м²
- 6 terrace 17.9 м²
Attic
27.3 м²
- 7 staircase 3 м²
- 8 corridor 2.8 м²
- 9 bedroom 7.6 м²
- 10 bedroom 13.9 м²
House cross-section
Vertical section with height marks and roof device

Cost
Calculation for area 77 m². Prices in PLN / EUR at current rate (1 € = 4.30 zł). Final estimate — after site survey.
House kit
Materials for Self-Assembly
- Cut SIP panels per project
- Installation Timber (dry planed)
- Fasteners, foam, sealant
- Vapor and waterproofing
- Full project documentation — available at extra cost
- Delivery to site — priced individually
Warm Perimeter
Ready box with windows, roof, installation
- Everything from the «House Kit»
- Nord Haus Windows (energy-efficient)
- Insulated entrance door
- Roofing + gutters
- Facade Finishing
- Assembly — separate estimate
Turnkey
Ready for occupancy
- Everything from the «Warm Shell»
- Interior finishing (drywall, painting)
- Floors + electrical + plumbing
- Bathrooms ready for use
- Wooden Staircase (if needed)
- Условия гарантии и приёмки фиксируются в договоре
Prices are approximate. Do not include: foundation (separate estimate), chimney, ventilation/air conditioning systems, landscaping. Delivery outside Poland — +3–12%.
Order this Project
Сохраним запрос на расчёт стоимости «Attic» для вашего региона и передадим менеджеру.
- Заявка сохраняется в кабинете Nord Haus
- Free calculation, no obligation
- Доставка рассчитывается для адреса заказа
- Условия гарантии указываются в предложении