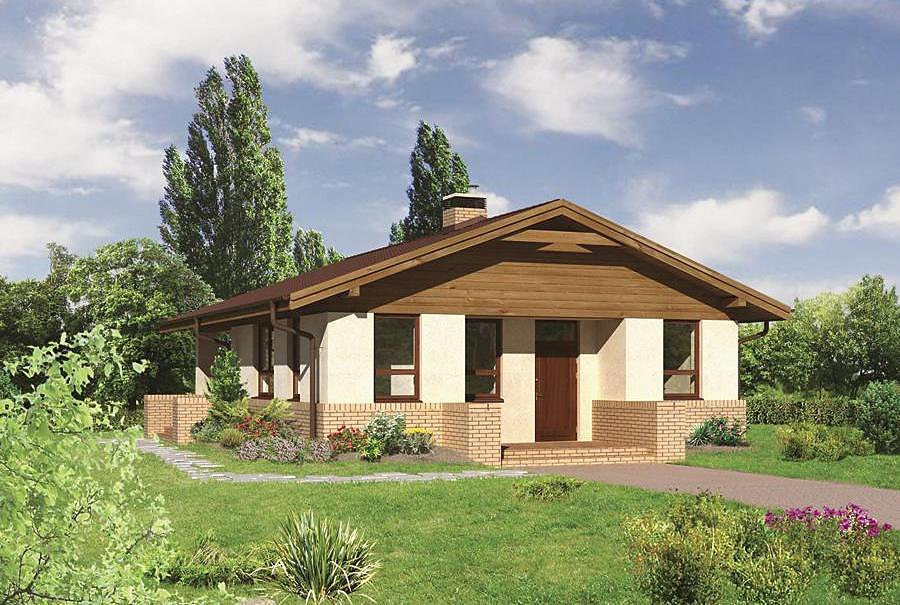
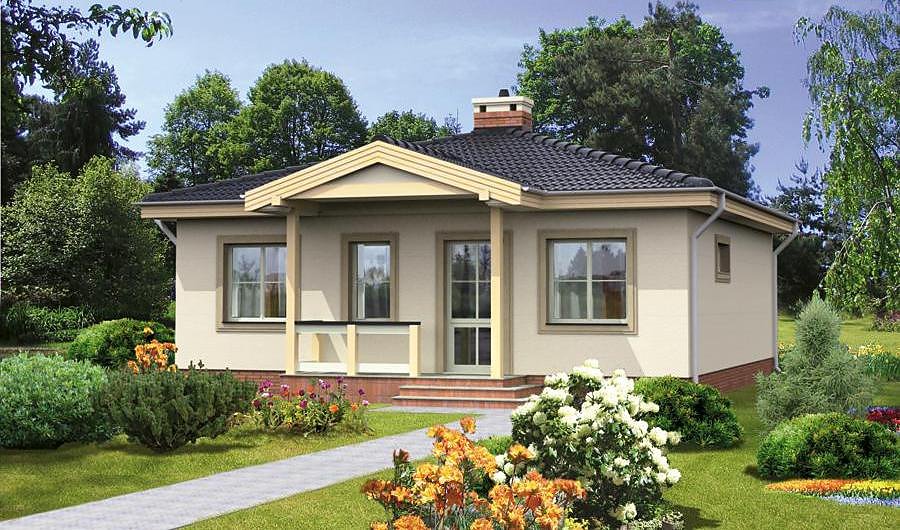
Pavlovka Cottage
An efficient SIP panel house of 90.5 m² with an attic floor, perfect for families seeking a compact retreat.

About this project
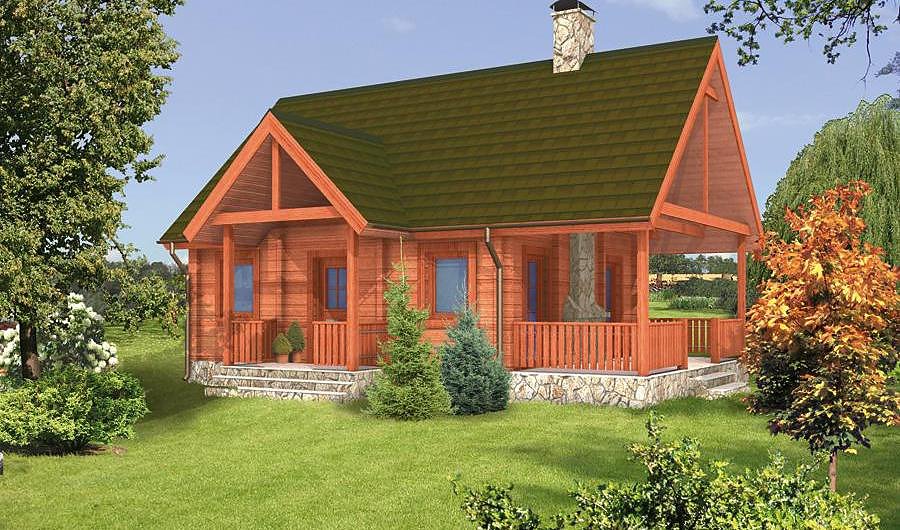
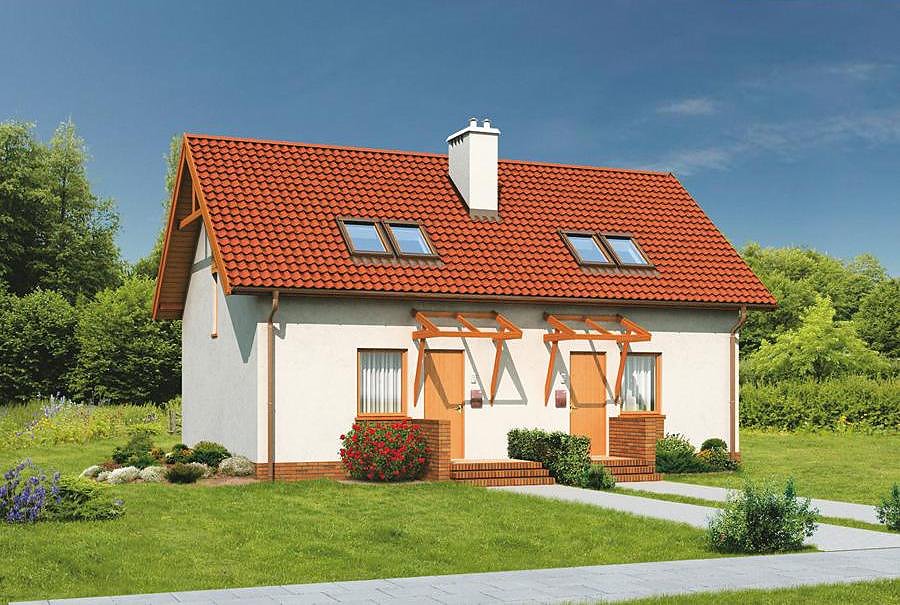
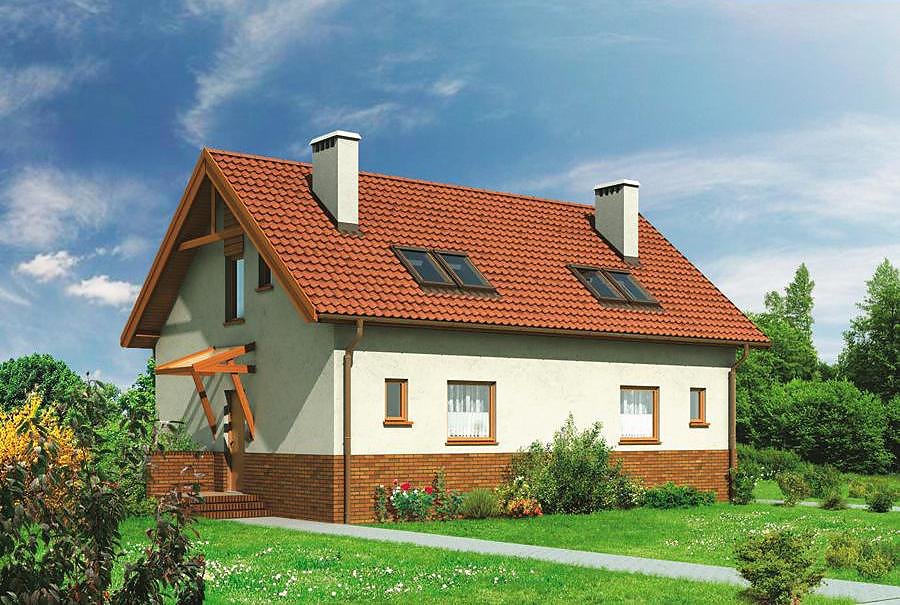
Pavlovka Cottage represents a thoughtfully designed single-storey home with a functional attic, tailored for comfortable living on a modest footprint. Built from advanced SIP panels, this structure delivers exceptional thermal resistance while enabling rapid on-site assembly across all European climates. The minimal plot requirement of 17.9 × 15.2 m makes it an attractive choice for diverse property sizes.
The ground floor maximizes practicality with an open-plan living and kitchen area, two well-appointed bathrooms serving the household, and a generous terrace extending the living envelope seasonally. The lower level provides 44.6 m² of usable floor space. SIP panel construction permits year-round building progression without weather-related interruptions, shortening your project timeline significantly.
The attic level accommodates three bedrooms alongside essential corridor and stair circulation, occupying 31.3 m² of liveable space. The dual-pitch roof at 45° with an 8.3 m peak ensures excellent water drainage and creates generous headroom throughout. The total enclosed volume of 383.8 m³ delivers an impressive sense of openness and natural light distribution across all rooms.
Technical Specifications
- Total area
- 90.5 m²
- Living Area
- 75.9 m²
- Building area
- 63.8 m²
- Cubic Volume
- 383.8 m³
- Number of Floors
- 1 + attic
- Total rooms
- 4
- Bathrooms
- 2
- House Type
- detached
- Ground-floor ceiling height
- 2.7 m
- Attic height
- 0.80-4.28 m
- Roof Type
- Gable
- Roof Pitch Angle
- 45 °
- Height at the ridge
- 8.3 m
- Wall Material
- SIP panels
- Minimum Plot Size
- 17.9 × 15.2 m
Floor-by-floor layout
1st floor
44.6 m²
- 1 living room 26 m²
- 2 kitchen 10.4 m²
- 3 bathroom 3.8 m²
- 4 corridor 3.1 m²
- 5 bathroom 1.3 m²
- 6 terrace 20.6 m²
Attic
31.3 m²
- 7 staircase 3.5 m²
- 8 corridor 2.4 m²
- 9 bedroom 8.2 m²
- 10 bedroom 8.3 m²
- 11 bedroom 8.9 m²
House cross-section
Vertical section with height marks and roof device

Cost
Quotations and configurations are preliminary. They do not reserve a date or conclude a contract. Delivery and installation are agreed for the address.
Request a quotationEnquire about this design
Send an enquiry about “Pavlovka Cottage”. We will discuss scope and terms for your location.
- Your enquiry reaches Nord Haus
- Free calculation, no obligation
- Delivery is quoted for the order address
- Warranty terms are specified in the offer