
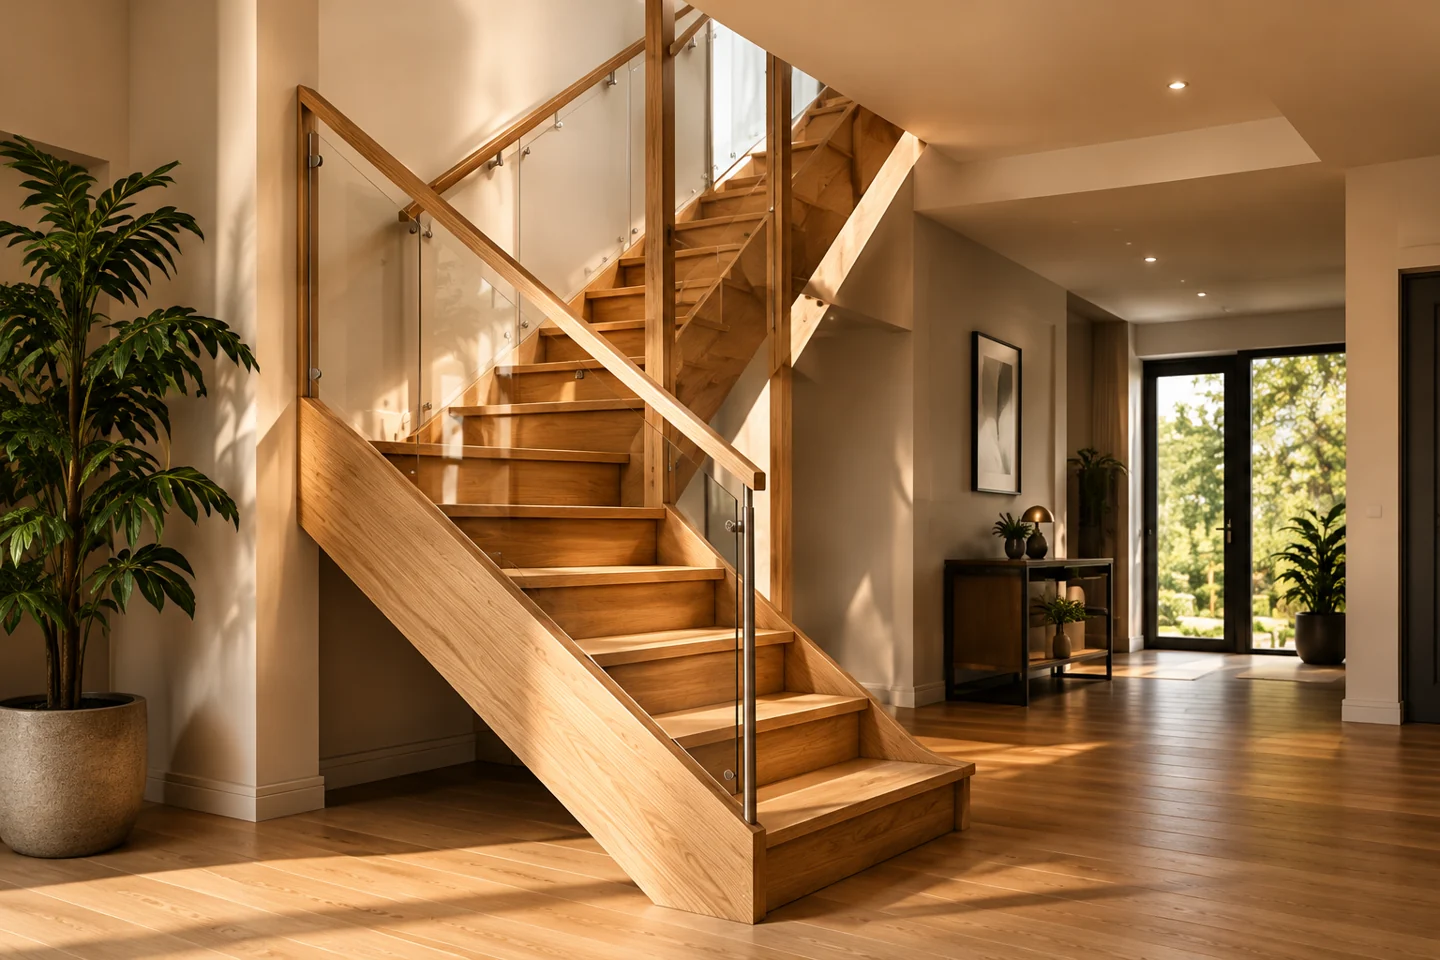
Winder stairs or stairs with a landing? Discuss this choice before choosing a timber colour or balustrade. Both layouts can change direction on the way to the next floor, but they handle the turn differently. Neither is the right answer for every home. Compare two proposals for the same space and the same needs. These questions will help you move from an inspiration photograph to a practical discussion about your staircase.
What is the difference between winders and a landing?
A winder layout changes direction using treads of varying width. A landing layout separates the flights with a level platform where the direction changes. This is a layout choice, not a timber species. Oak, beech or ash cannot replace a geometry check. A model name and an attractive photograph do not establish that a staircase will suit your opening or floor-to-floor height.
Compare both layouts on the same floor plan
Ask to see both proposals on one plan, with the bottom and top of the stairs marked. Winders may be considered where space is limited, but do not assume that they will always fit better. Record the floor opening, the height between finished floors and nearby doors. Label approximate measurements clearly. Do not select final tread dimensions from a general table found online.
Explain how your household will use the stairs
Tell the designer who will use the staircase and what matters in everyday movement. Discuss children, reduced mobility and carrying items. Rather than asking only which option is more comfortable, ask how the turn works, where the handrail runs and how the landing space is arranged. A landing alone is not a safety guarantee: the complete solution needs assessment for the particular building.
Separate the layout from the finish and supply scope
A useful comparison requires similar materials, finishes and balustrades in both proposals. Clarify whether the quotation covers a complete staircase or components for an existing structure. Ask for measurement, design, transport and installation to be listed separately or clearly included in the scope. Neither winders nor a landing can be assumed to be cheaper in every case. The price needs an individual calculation.
Do not approve production from an inspiration photograph
Photographs help describe a style, but do not show every dimension, fixing or site condition. Production requires a confirmed design and an agreed scope. Technical and regulatory requirements must be checked for the particular property and installation location. This guide does not provide universal dimensions or structural construction instructions. A preliminary configurator result is not an approved technical design either.
Starting the discussion with Nord Haus
Prepare a sketch, photographs and a description of your needs for the initial enquiry. If you have not chosen a layout, say that you would like to compare winders with a landing. The preliminary configurator linked below can help organise the information for a discussion. Nord Haus agrees the scope, price and timing individually; delivery and installation availability need confirmation for the order. A clear question is more useful at this stage than an apparently complete drawing based on uncertain measurements.
Sources and further reading
Your preparation checklist
- Two proposals for the same plan, height and opening.
- Household needs and questions about the turn, landing and handrail.
- Comparable materials, finishes and quotation scope.
- A confirmed design before production starts.
This guide helps you prepare an enquiry. It does not replace measurement, technical design or an agreed offer.