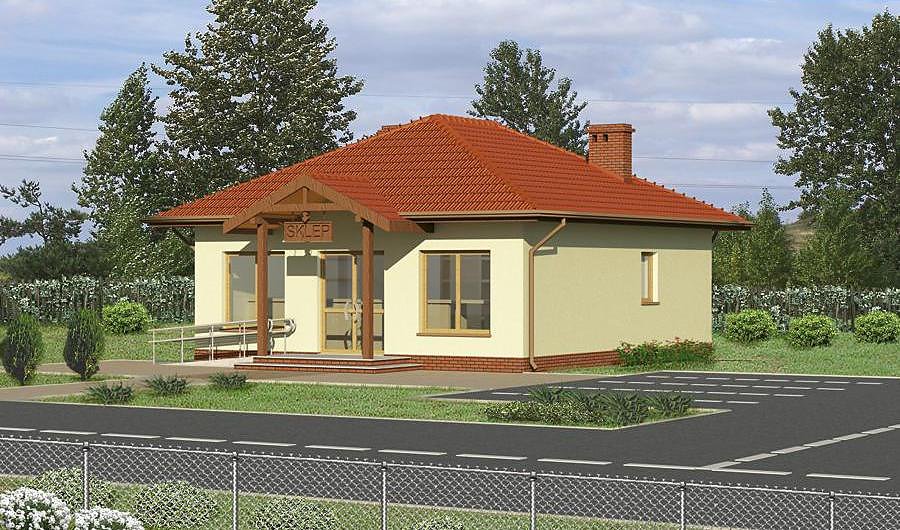
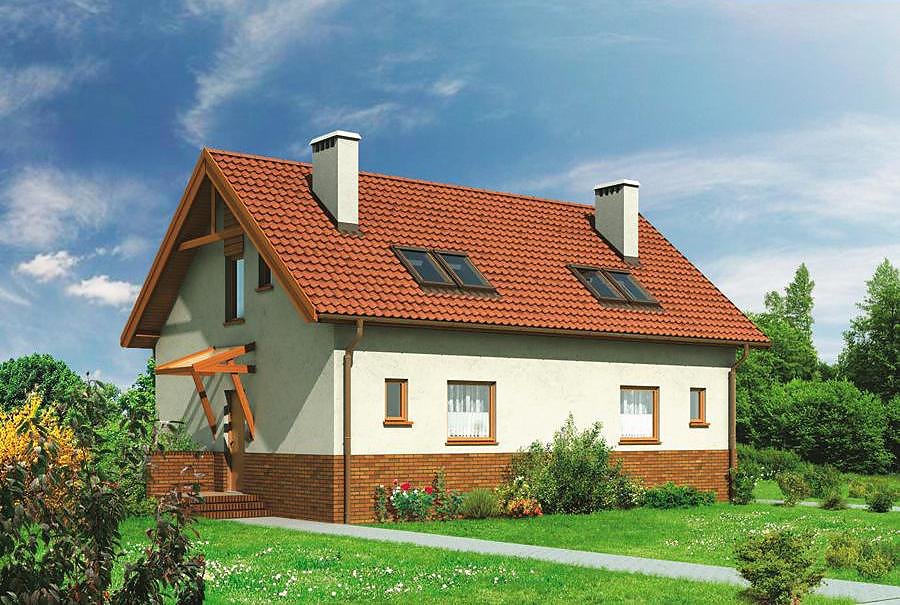
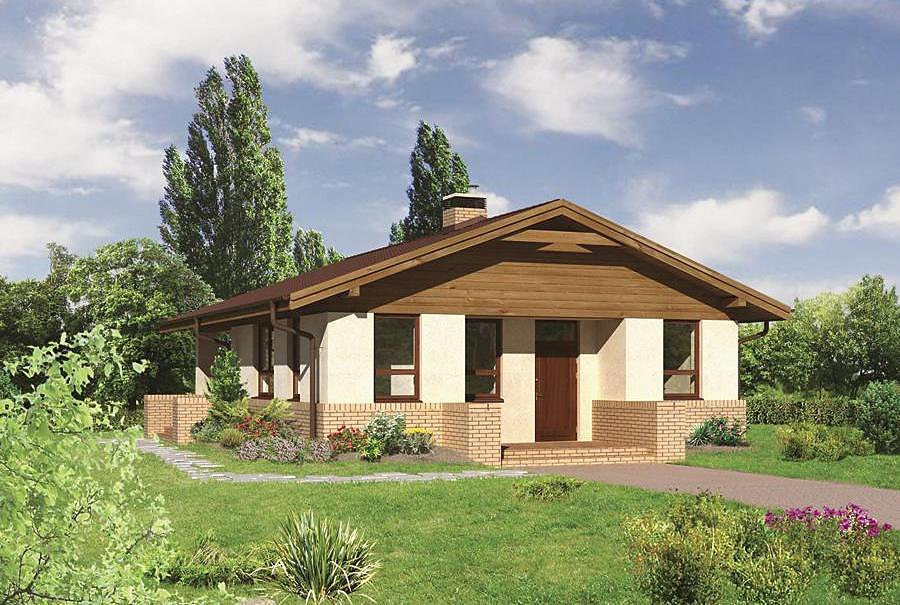
Nord Haus Trade & Service Building 86.7 m²
Efficient commercial structure built with SIP panels, 86.7 m² footprint. Weathertight shell completed in 14 days with superior thermal performance and all-weather construction capability.

About this project
A contemporary commercial facility engineered with SIP-panel construction for rapid assembly and structural longevity. The 86.7 m² layout accommodates retail space, service areas, mechanical room, staff facilities, and flexible zones. The dual-pitch roof set at 20° slope with 5.2 m ridge height ensures excellent weather protection and adequate interior headroom for operational needs.
SIP-panel walls deliver thermal resistance up to R 6.5 m²K/W, dramatically reducing heating and cooling expenses for year-round business operations. Factory-manufactured components enable completion of the structural envelope in just 14 days, with freedom to build regardless of season or traditional cure-time constraints. This accelerated timeline cuts project overhead and speeds revenue generation.
The floor plan includes entrance foyer, sales area, boiler room, utility storage, staff break room, and dual bathrooms spanning 479 m³. This volume-to-footprint ratio optimizes climate control efficiency while maintaining functional workspace. Delivered and installed throughout Europe by Nord Haus.
Technical Specifications
- Total area
- 86.7 m²
- Living Area
- 86.7 m²
- Building area
- 113.6 m²
- Cubic Volume
- 479 m³
- Number of Floors
- 1
- Ground-floor ceiling height
- 3.01 m
- Roof Type
- Gable
- Roof Pitch Angle
- 20 °
- Height at the ridge
- 5.2 m
- Wall Material
- SIP panels
Floor-by-floor layout
1st floor
86.8 m²
- 1 vestibule/entrance 3.7 m²
- 2 service area 49.8 m²
- 3 boiler room 6.7 m²
- 4 utility room 6.7 m²
- 5 vestibule/entrance 2 m²
- 6 staff rest room 5.7 m²
- 7 bathroom 3.2 m²
- 8 bathroom 2.5 m²
- 9 corridor 2.4 m²
- 10 corridor 4.1 m²
House cross-section
Vertical section with height marks and roof device

Cost
Quotations and configurations are preliminary. They do not reserve a date or conclude a contract. Delivery and installation are agreed for the address.
Request a quotationEnquire about this design
Send an enquiry about “Nord Haus Trade & Service Building 86.7 m²”. We will discuss scope and terms for your location.
- Your enquiry reaches Nord Haus
- Free calculation, no obligation
- Delivery is quoted for the order address
- Warranty terms are specified in the offer