Garden Roses
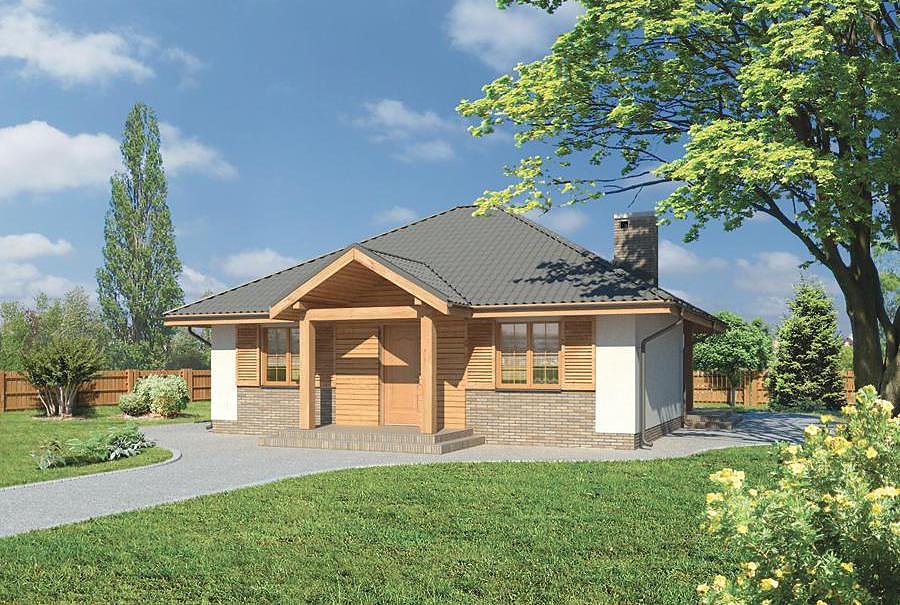
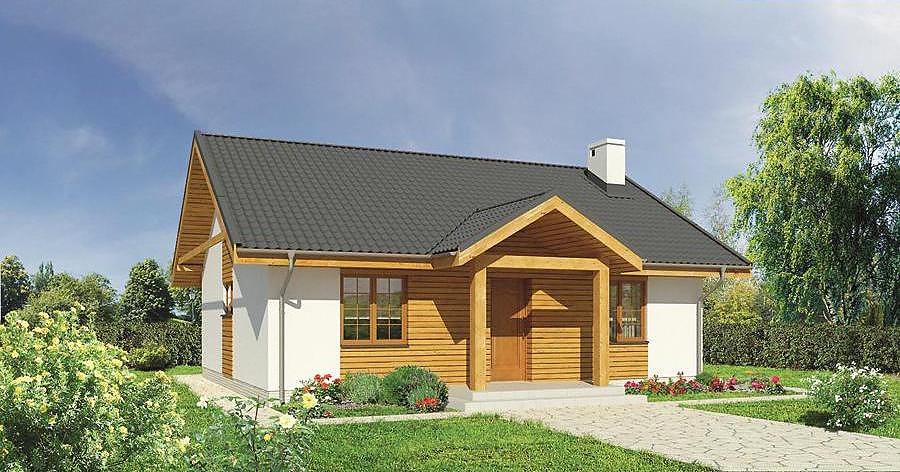
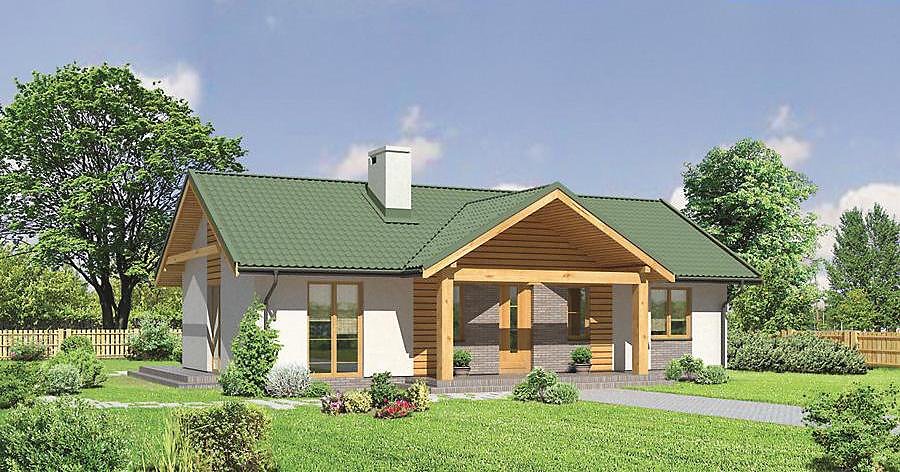
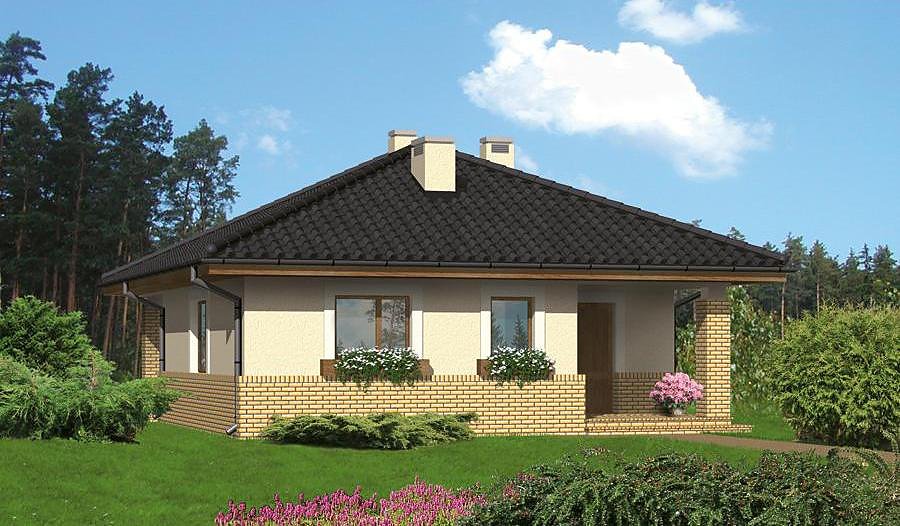
Compact single-storey home of 99.9 m² built from SIP panels with four rooms and distinctive multi-pitched roof. Perfect for small plots with 14-day construction timeline.

About this project
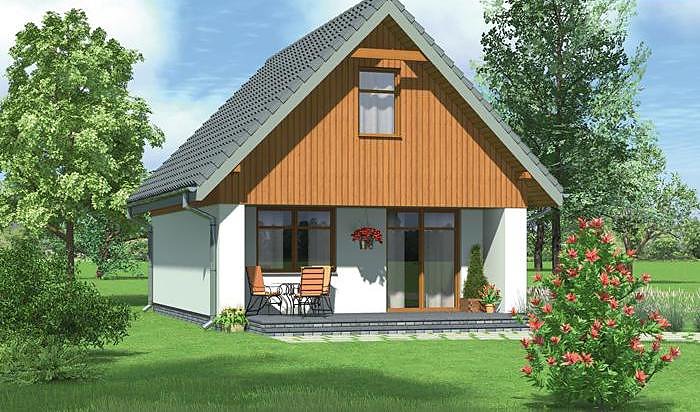
The «Garden Roses» project is a practical single-storey cottage spanning 99.9 m², expertly designed for comfortable living of a small family. The structure utilizes advanced SIP panels that deliver outstanding thermal insulation and enable construction throughout the year in any climate. The distinctive multi-pitched roof with a 25° slope and 5.6 m peak creates a striking architectural profile.
The layout features a spacious living room, kitchen, two independent bedrooms and a full bathroom, intelligently connected by a hallway and foyer. The entrance vestibule serves as a thermal buffer zone, minimizing heat loss through the front door. This room arrangement optimizes energy performance while maximizing practical use of every square metre.
This home is ideally suited for compact plots (21.2 × 19.4 m minimum) and can be constructed anywhere across Europe. SIP technology guarantees rapid assembly, sustainable materials, and long-term structural integrity. Nord Haus delivers pre-fabricated panels fully equipped and ready for installation, ensuring professional assembly and project completion to the highest standards.
Technical Specifications
- Total area
- 99.9 m²
- Living Area
- 99.9 m²
- Building area
- 136.6 m²
- Cubic Volume
- 547.2 m³
- Number of Floors
- 1
- Total rooms
- 4
- House Type
- detached
- Ground-floor ceiling height
- 2.77 m
- Roof Type
- multi-gable
- Roof Pitch Angle
- 25 °
- Height at the ridge
- 5.6 m
- Wall Material
- SIP panels
- Minimum Plot Size
- 21.2 × 19.4 m
Floor-by-floor layout
1st floor
99.9 m²
- 1 vestibule/entrance 2.4 m²
- 2 hall 9.4 m²
- 3 kitchen 8.3 m²
- 4 living room 24.1 m²
- 5 bedroom 9.3 m²
- 6 bedroom 12.2 m²
- 7 bathroom 5.7 m²
- 8 corridor 4.7 m²
- 9 boiler room + utility room 7 m²
- 10 bedroom 12.5 m²
- 11 bathroom 1.5 m²
- 12 dressing room 2.8 m²
- 13 terrace 13.3 m²
House cross-section
Vertical section with height marks and roof device

Cost
Quotations and configurations are preliminary. They do not reserve a date or conclude a contract. Delivery and installation are agreed for the address.
Request a quotationEnquire about this design
Send an enquiry about “Garden Roses”. We will discuss scope and terms for your location.
- Your enquiry reaches Nord Haus
- Free calculation, no obligation
- Delivery is quoted for the order address
- Warranty terms are specified in the offer