Flower Bouquet
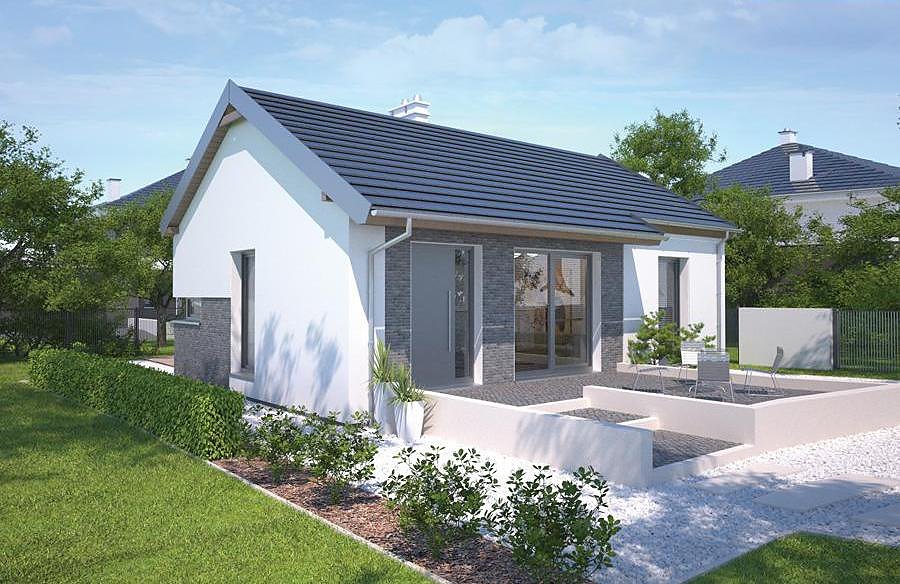
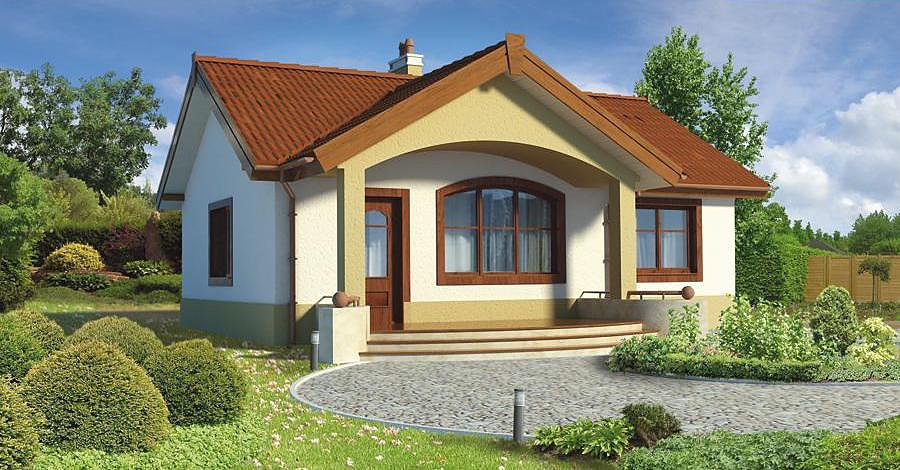
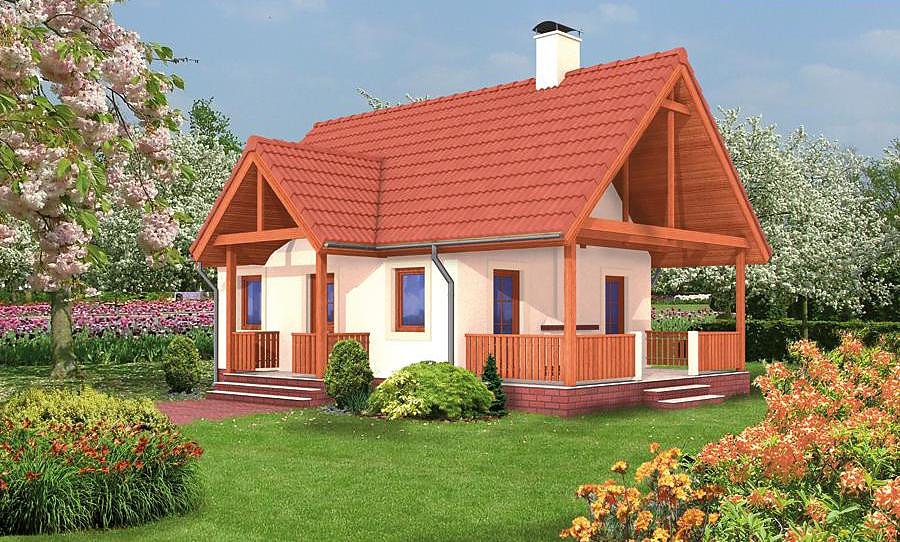
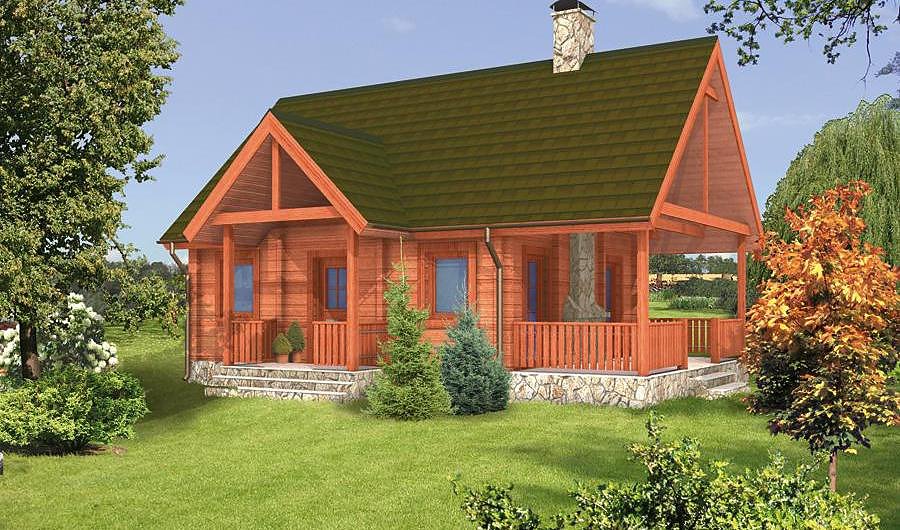
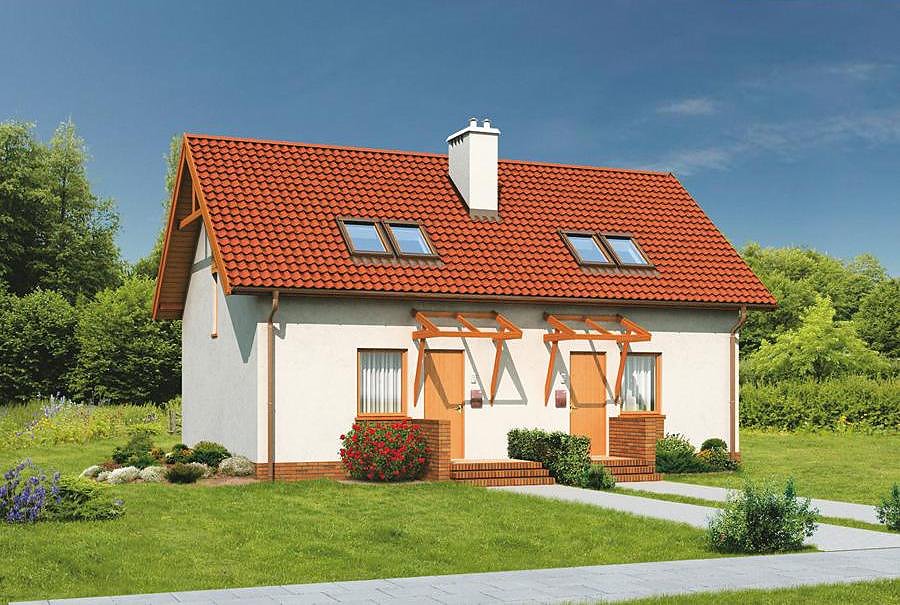
A compact single-storey house of 79.2 m² with three bedrooms, built with modern SIP panels. Perfect for small plots with excellent energy efficiency and rapid construction timeline.

About this project
The Flower Bouquet project is a practical single-storey home spanning 79.2 m², constructed from highly insulated SIP panels. The building envelope can be assembled in just fourteen days, significantly accelerating the overall construction schedule. Thanks to its thermally optimised panel system, the house maintains consistent temperatures year-round while minimising heating expenses.
The interior layout features three separate bedrooms, a living room, kitchen, bathroom, and dedicated utility room for mechanical systems. A well-designed corridor and entrance vestibule create logical spatial zoning throughout the home. With 74.8 m² of usable living space, this design suits families of various sizes and works efficiently on plots starting from 370 m².
The multi-pitched roof with a 25° slope and 5.9 m ridge height delivers traditional architectural character. Construction can proceed throughout all seasons thanks to SIP panel technology, which requires no wet construction processes. This project is available for delivery and installation across Europe with comprehensive technical support from Nord Haus.
Technical Specifications
- Total area
- 79.2 м²
- Living Area
- 74.8 м²
- Building area
- 124.3 м²
- Cubic Volume
- 495.6 м³
- Number of Floors
- 1
- Total rooms
- 3
- Bathrooms
- 1
- House Type
- detached
- 1st floor ceiling
- 2.79 м
- Roof Type
- multi-gable
- Roof Pitch Angle
- 25 °
- Height at the ridge
- 5.9 м
- Wall Material
- SIP panels
- Minimum Plot Size
- 20.5 × 18.1 м
Floor-by-floor layout
1st floor
74.8 м²
- 1 vestibule/entrance 4.5 м²
- 2 corridor 6.5 м²
- 3 boiler room 4.4 м²
- 4 kitchen 8.9 м²
- 5 living room 23.9 м²
- 6 bedroom 10.1 м²
- 7 bedroom 14.9 м²
- 8 bathroom 6 м²
- 9 terrace 8.7 м²
House cross-section
Vertical section with height marks and roof device

Cost
Calculation for area 79.2 m². Prices in PLN / EUR at current rate (1 € = 4.30 zł). Final estimate — after site survey.
House kit
Materials for Self-Assembly
- Cut SIP panels per project
- Installation Timber (dry planed)
- Fasteners, foam, sealant
- Vapor and waterproofing
- Full project documentation — available at extra cost
- Delivery to site — priced individually
Warm Perimeter
Ready box with windows, roof, installation
- Everything from the «House Kit»
- Nord Haus Windows (energy-efficient)
- Insulated entrance door
- Roofing + gutters
- Facade Finishing
- Assembly — separate estimate
Turnkey
Ready for occupancy
- Everything from the «Warm Shell»
- Interior finishing (drywall, painting)
- Floors + electrical + plumbing
- Bathrooms ready for use
- Wooden Staircase (if needed)
- Условия гарантии и приёмки фиксируются в договоре
Prices are approximate. Do not include: foundation (separate estimate), chimney, ventilation/air conditioning systems, landscaping. Delivery outside Poland — +3–12%.
Order this Project
Сохраним запрос на расчёт стоимости «1st floor» для вашего региона и передадим менеджеру.
- Заявка сохраняется в кабинете Nord Haus
- Free calculation, no obligation
- Доставка рассчитывается для адреса заказа
- Условия гарантии указываются в предложении