Maisky
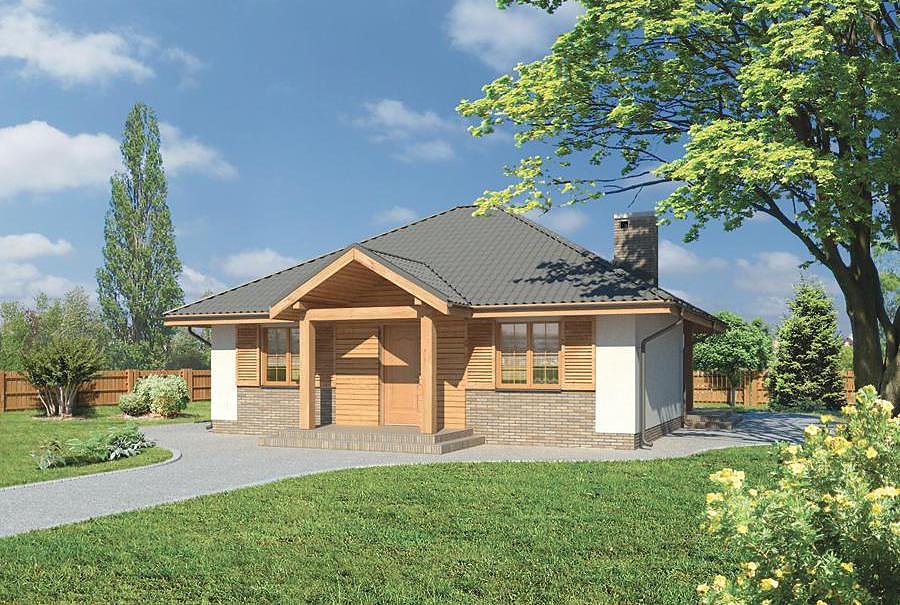
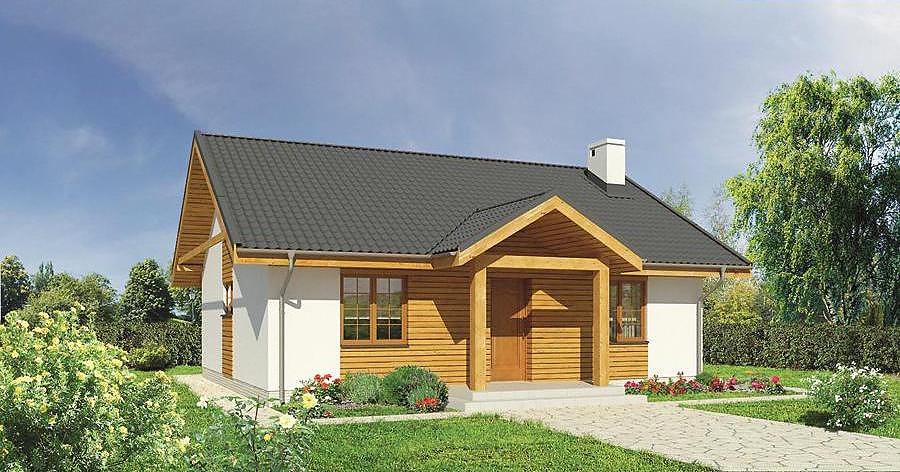
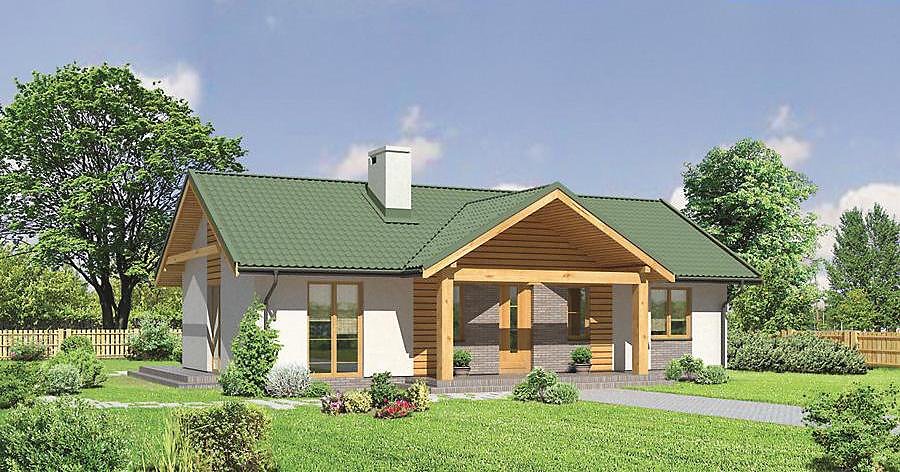
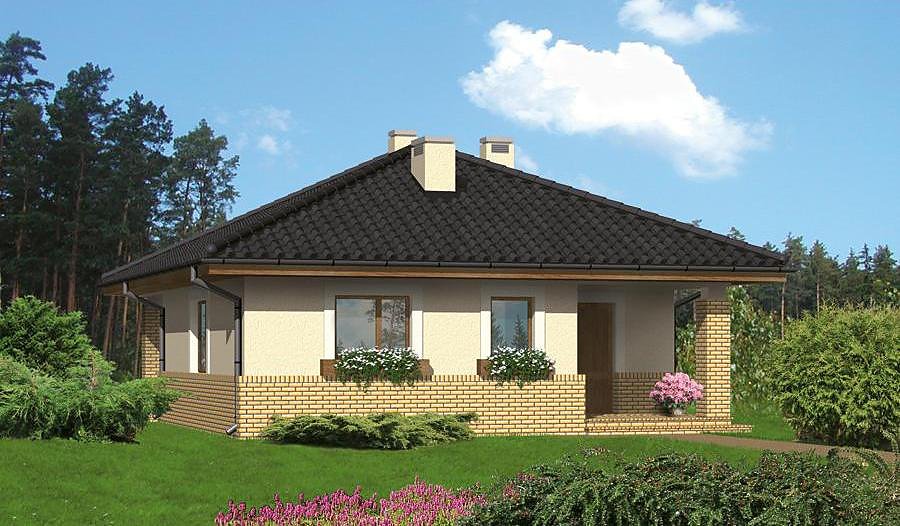
Single-story 98 m² home built from SIP panels with three bedrooms and spacious living room. Perfect for small families seeking energy-efficient European construction.

About this project
The Maisky project represents modern affordable housing constructed entirely from advanced SIP panels, combining durability with environmental responsibility. With 98 m² of floor space efficiently distributed across one level, this design eliminates stairs while maximizing functionality and accessibility for all household members.
The intelligent floor plan features three distinct bedrooms, a generous living area, a full bathroom, utility room (boiler room), and entrance vestibule with thermal barrier. A continuous corridor system separates private sleeping quarters from shared common spaces, while SIP-panel construction maintains optimal indoor climate regardless of external weather or season. The thermal performance of these panels significantly reduces annual heating and cooling expenses, making this project economically attractive for long-term ownership.
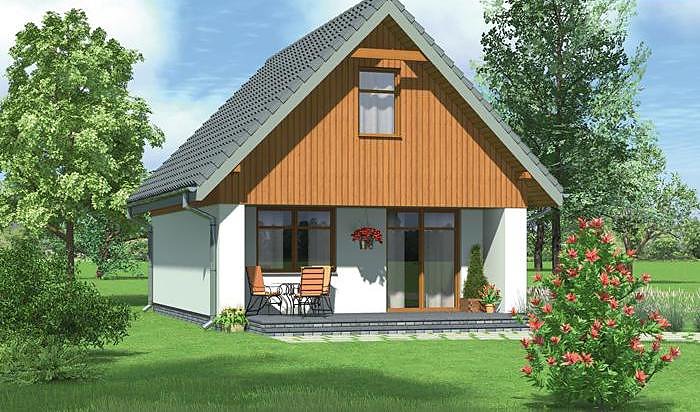
The gabled roof with 30° pitch and 6.2 m peak height efficiently sheds snow and rain while offering potential attic storage opportunities. Requiring only a 20.9 × 20,5 m plot, Maisky fits perfectly within European suburban and rural development patterns. Nord Haus delivers complete project support across Europe—from engineering consultation to SIP-panel manufacturing, transport, and on-site installation by certified crews.
Technical Specifications
- Total area
- 98 m²
- Living Area
- 90.1 m²
- Building area
- 136.8 m²
- Cubic Volume
- 607 m³
- Number of Floors
- 1
- Total rooms
- 4
- Bathrooms
- 1
- House Type
- detached
- Ground-floor ceiling height
- 2.9 m
- Roof Type
- Gable
- Roof Pitch Angle
- 30 °
- Height at the ridge
- 6.2 m
- Wall Material
- SIP panels
- Minimum Plot Size
- 20.9 × 20.5 m
Floor-by-floor layout
1st floor
90.1 m²
- 1 vestibule/entrance 5.7 m²
- 2 bedroom 9.1 m²
- 3 boiler room 7.9 m²
- 4 bathroom 4.5 m²
- 5 corridor 7.2 m²
- 6 bedroom 10.5 m²
- 7 bedroom 11 m²
- 8 living room 29.4 m²
- 9 storage room 2.5 m²
- 10 kitchen 10.2 m²
- 11 terrace 24.7 m²
House cross-section
Vertical section with height marks and roof device

Cost
Quotations and configurations are preliminary. They do not reserve a date or conclude a contract. Delivery and installation are agreed for the address.
Request a quotationEnquire about this design
Send an enquiry about “Maisky”. We will discuss scope and terms for your location.
- Your enquiry reaches Nord Haus
- Free calculation, no obligation
- Delivery is quoted for the order address
- Warranty terms are specified in the offer