Sparrow
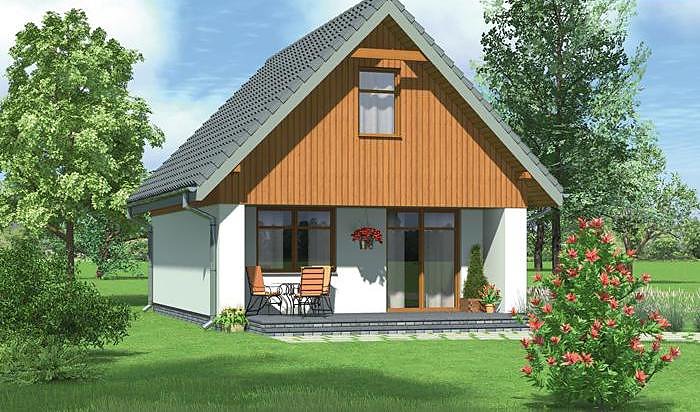
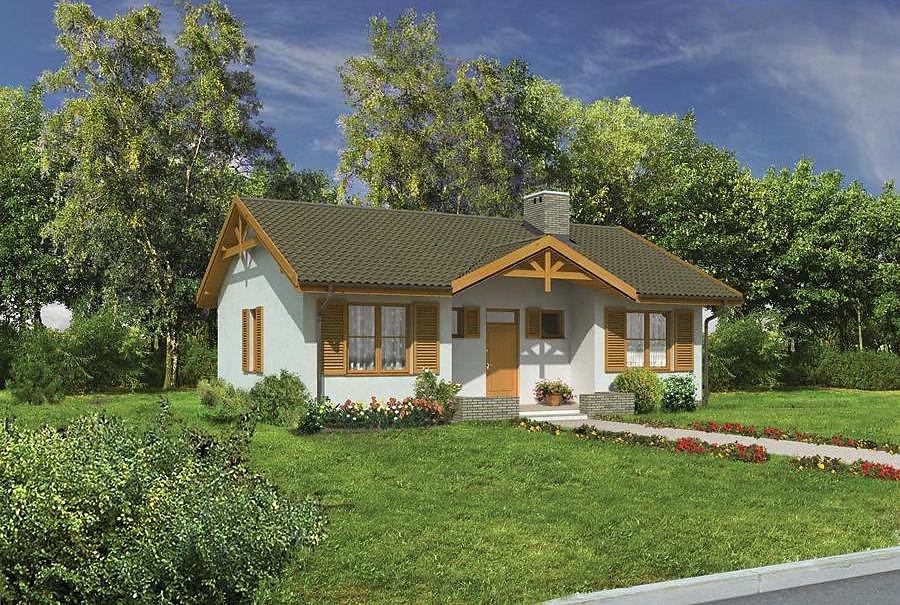
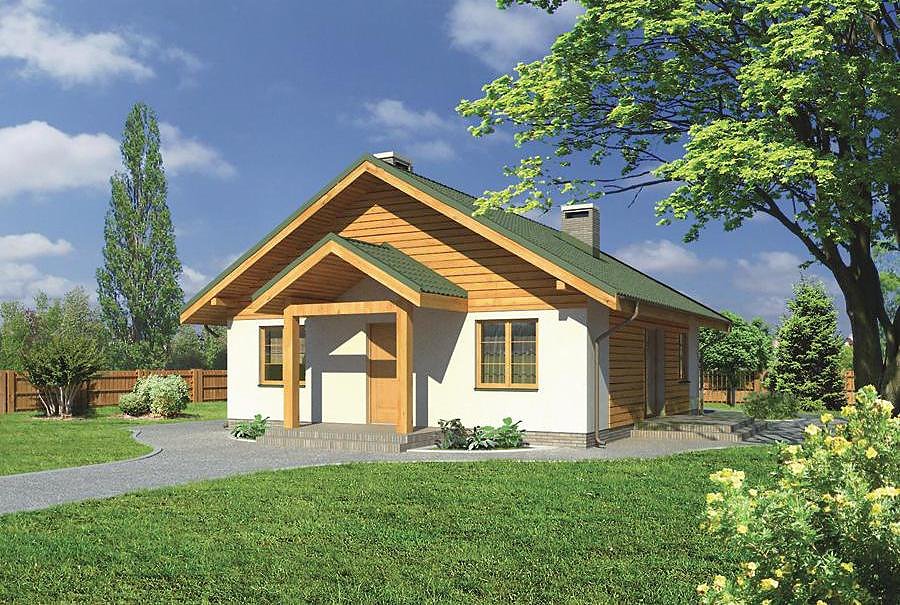
Efficient single-storey home with attic totalling 103.7 m² built with SIP panels. Perfect for compact plots offering 4 bedrooms and 2 bathrooms.

About this project
The Sparrow project delivers smart efficiency for families prioritising energy performance and smart space utilisation. This 103.7 m² home constructed with advanced SIP panels guarantees superior thermal insulation and year-round building capability regardless of weather conditions. The minimal plot requirement of 16.2 × 16.4 m makes this design accessible even for suburban developments.
The ground floor features an open-plan living area connected to the kitchen-dining zone, entrance vestibule, boiler room, guest toilet and terrace access. The layout has been carefully planned to maximise natural daylight and ensure everyday comfort for residents. SIP panel construction delivers exceptional acoustic performance and maintains consistent indoor climate control throughout the year.
The attic level provides three separate bedrooms, a spacious walk-in wardrobe and full bathroom, accommodating the entire family with ease. The steep gable roof pitched at 40° with a ridge height of 7.5 m ensures effective water drainage.
Technical Specifications
- Total area
- 103.7 m²
- Living Area
- 81.4 m²
- Building area
- 68.1 m²
- Cubic Volume
- 398 m³
- Number of Floors
- 1 + attic
- Total rooms
- 4
- Bathrooms
- 2
- House Type
- semi-detached or detached version
- Ground-floor ceiling height
- 2.54 m
- Attic height
- 0.82-2.50 m
- Roof Type
- Gable
- Roof Pitch Angle
- 40 °
- Height at the ridge
- 7.5 m
- Wall Material
- SIP panels
- Minimum Plot Size
- 16.2 × 16.4 m
Floor-by-floor layout
1st floor
42 m²- 1 vestibule/entrance 6 m²
- 2 living room 20.4 m²
- 3 kitchen + dining room 14.1 m²
- 4 boiler room 5.1 m²
- 5 bathroom 1.5 m²
- 6 terrace 2.6 m²
Attic
39.4 m²- 7 staircase 4 m²
- 8 corridor 4 m²
- 9 bedroom 15.5 m²
- 10 dressing room 1.5 m²
- 11 bathroom 2.6 m²
- 12 bedroom 5.8 m²
- 13 bedroom 6 m²
House cross-section
Vertical section with height marks and roof device


Cost
Quotations and configurations are preliminary. They do not reserve a date or conclude a contract. Delivery and installation are agreed for the address.
Request a quotationEnquire about this design
Send an enquiry about “Sparrow”. We will discuss scope and terms for your location.
- Your enquiry reaches Nord Haus
- Free calculation, no obligation
- Delivery is quoted for the order address
- Warranty terms are specified in the offer