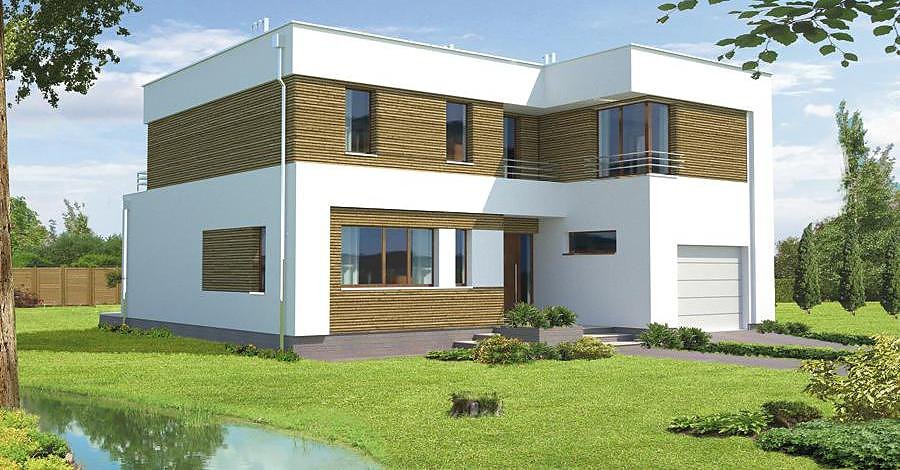
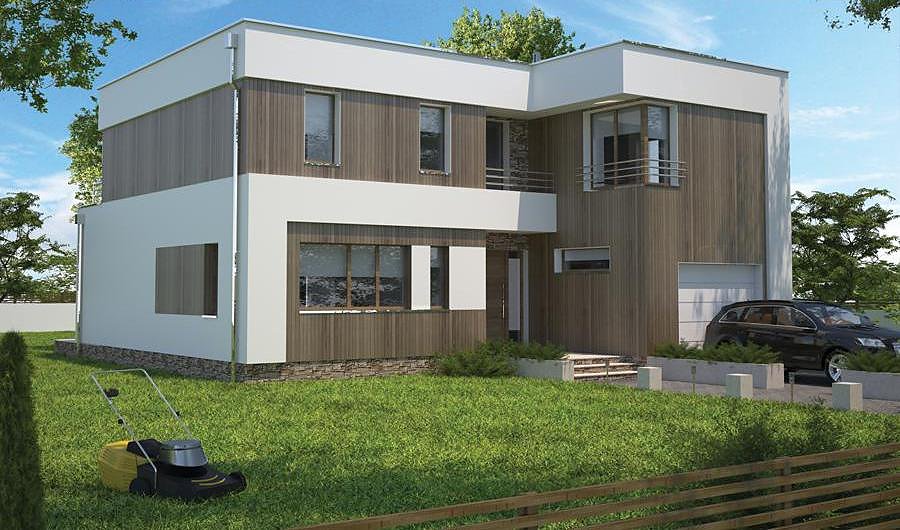
Flexible Commercial-Residential Multipurpose Complex
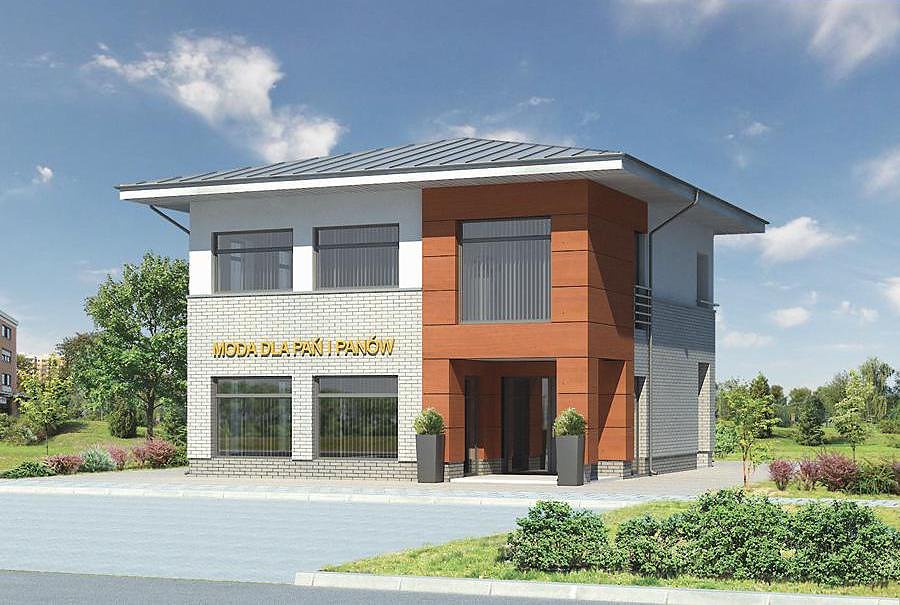
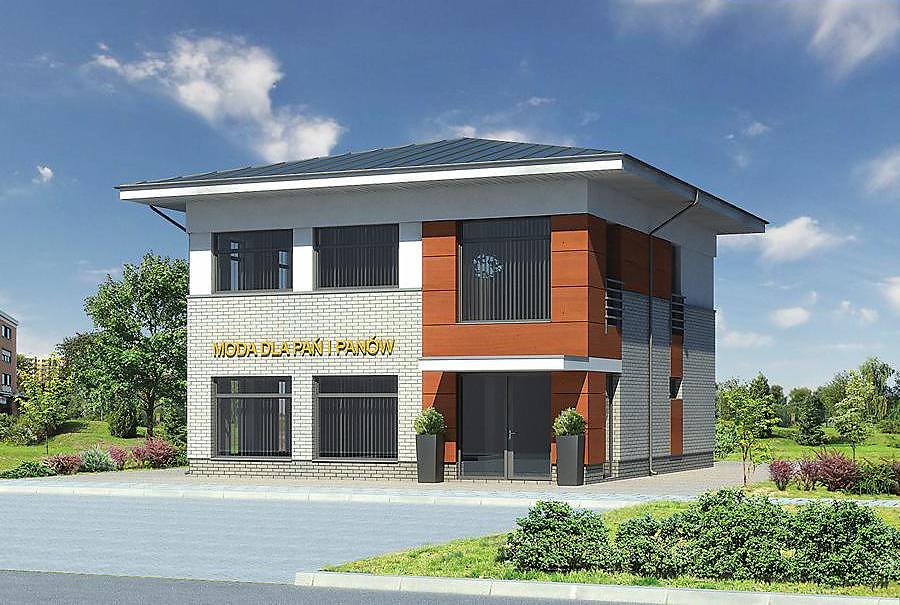
A 205.7 m² two-storey building combining ground-floor commercial/service operations with upper-level residential apartments. Built with thermally efficient SIP panels, adaptable for retail, café, servicing hub, or eco-tourism ventures.

About this project
This versatile 205.7 m² development merges commercial enterprise with residential comfort under a single roof structure. The ground floor (96.8 m²) provides an open service zone, staff break room, wardrobe storage, and dual restrooms—fully equipped for retail, hospitality, or maintenance operations. SIP-panel construction ensures airtight envelope performance and minimal thermal loss, delivering year-round operational cost savings regardless of climate conditions.
The upper level (101.6 m²) comprises three independent apartments, each with private bathroom and kitchenette, perfect for owner-residence or short-term rental income. Every unit features dedicated access and operates as a self-contained living space. SIP panels deliver superior acoustic separation between storeys, maintaining tranquillity for both business operations and residential occupancy.
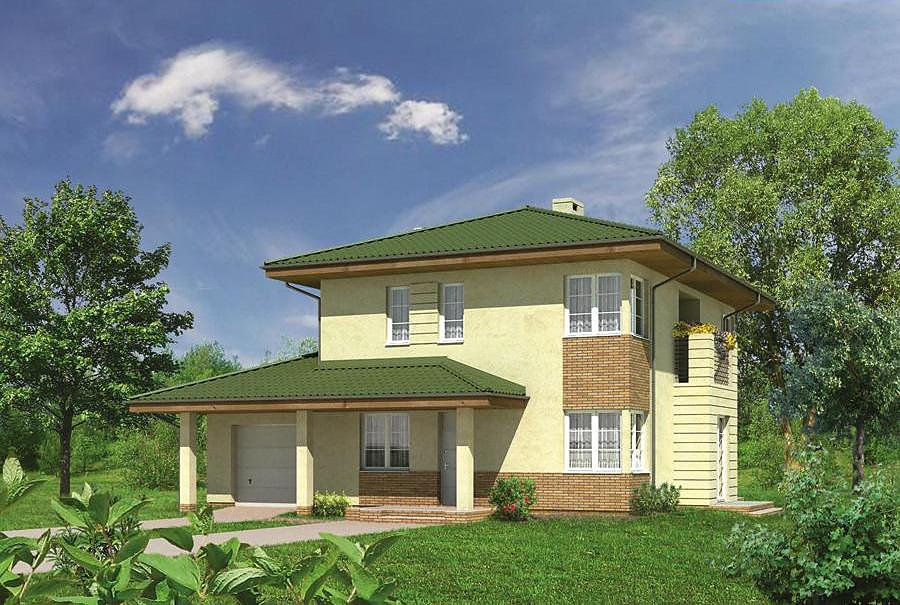
The multi-pitched roof (20° slope, peak 8.2 m) is engineered for effective water management and contemporary aesthetics. This project scales seamlessly into eco-lodge, hostel, boutique hotel, or hybrid business-residential complex—a European-market solution with certified thermal performance and rapid deployment capability.
Technical Specifications
- Total area
- 205.7 m²
- Living Area
- 198.3 m²
- Building area
- 125.9 m²
- Cubic Volume
- 845.8 m³
- Number of Floors
- 2
- Ground-floor ceiling height
- 3 m
- Attic height
- 2.60 m
- Roof Type
- multi-gable
- Roof Pitch Angle
- 20 °
- Height at the ridge
- 8.2 m
- Wall Material
- SIP panels
Floor-by-floor layout
1st floor
96.8 m²
- 1 service area 51.4 m²
- 2 corridor 4.6 m²
- 3 staff rest room 7.3 m²
- 4 dressing room 7.6 m²
- 5 vestibule/entrance 1.8 m²
- 6 bathroom 1.6 m²
- 7 vestibule/entrance 2.1 m²
- 8 bathroom 1.8 m²
- 9 boiler room 7.5 m²
- 10 hall 7.9 m²
- 11 utility room 3.2 m²
2nd floor
101.6 m²
- 12 staircase 7.8 m²
- 13 hall 19.3 m²
- 14 bathroom 3.5 m²
- 15 Room with kitchenette 15.9 m²
- 16 Room with kitchenette 15.9 m²
- 17 bathroom 3.5 m²
- 18 bathroom 3.5 m²
- 19 Room with kitchenette 18 m²
- 20 bathroom 3.1 m²
- 21 room 11.1 m²
- 22 balcony 5.2 m²
House cross-section
Vertical section with height marks and roof device

Cost
Quotations and configurations are preliminary. They do not reserve a date or conclude a contract. Delivery and installation are agreed for the address.
Request a quotationEnquire about this design
Send an enquiry about “Flexible Commercial-Residential Multipurpose Complex”. We will discuss scope and terms for your location.
- Your enquiry reaches Nord Haus
- Free calculation, no obligation
- Delivery is quoted for the order address
- Warranty terms are specified in the offer