Commercial & Residential Complex with Attic – Nord Haus
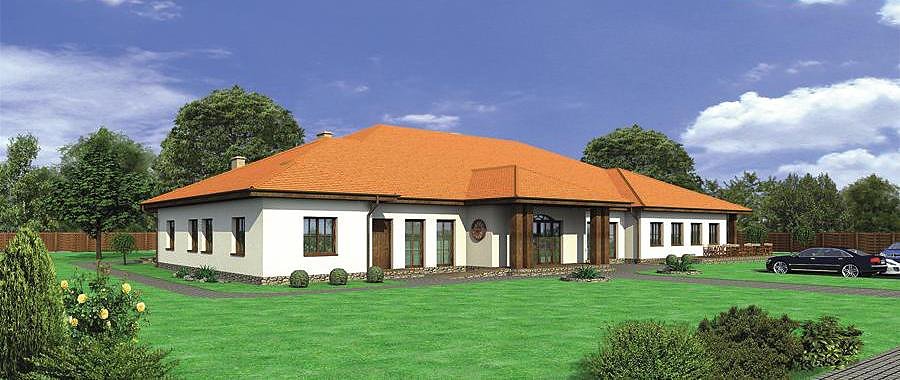
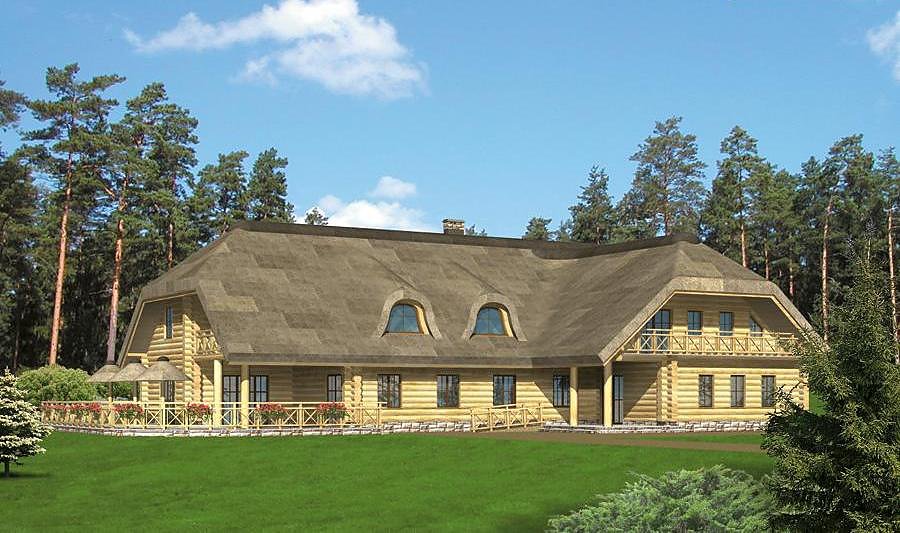
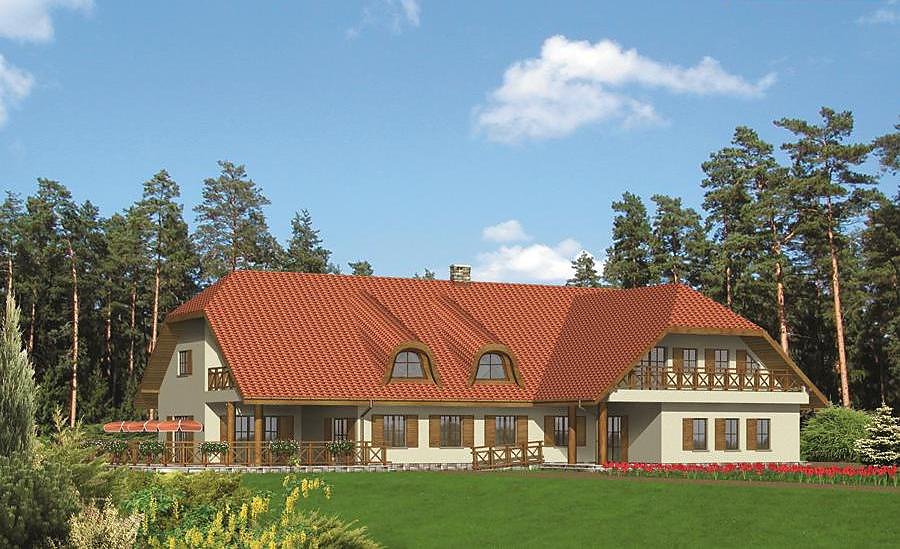
A versatile 690 m² mixed-use property built with SIP panels, featuring commercial space on the ground floor and residential units in the attic. Adaptable for restaurant, event venue, or eco-tourism operations.

About this project
This Nord Haus project exemplifies the flexibility and efficiency of SIP-panel construction for modern mixed-use developments. The ground floor (327 m²) is configured with reception, wardrobe facilities, and multiple bathrooms, creating a fully-functional commercial hub that readily transforms into a restaurant, banquet hall, or administrative office. The multi-pitched roof at 35° delivers both weather protection and striking architectural character.
The attic level (296 m²) accommodates three residential suites, each with private bathroom facilities, plus circulation and service areas. This arrangement perfectly suits staff accommodation or guest lodging in hospitality operations. SIP-panel construction delivers exceptional thermal and acoustic performance between the commercial and residential zones, essential for seamless mixed-use operation. The building's 2,819 m³ volume maximises land utilisation.
The eco-friendly composition and superior energy performance appeal to sustainable tourism and contemporary commercial operators alike. Year-round construction capability means scheduling flexibility, unrestricted by seasonal constraints that traditionally affect site progress.
Technical Specifications
- Total area
- 690.2 m²
- Living Area
- 623.3 m²
- Building area
- 418.6 m²
- Cubic Volume
- 2819.2 m³
- Number of Floors
- 1 + attic
- Ground-floor ceiling height
- 2.6 m
- Attic height
- 1.40-2.60 m
- Roof Type
- multi-gable
- Roof Pitch Angle
- 35 °
- Height at the ridge
- 9.2 m
- Wall Material
- SIP panels
Floor-by-floor layout
1st floor
327.4 m²
- 1 vestibule/entrance 3.9 m²
- 2 hall 9 m²
- 3 bathroom 3.5 m²
- 4 reception 5.1 m²
- 5 dressing room 9 m²
- 6 corridor 7 m²
- 7 bathroom 11.4 m²
- 8 bathroom 11.4 m²
- 9 hall 122.6 m²
- 10 utility room 4.7 m²
- 11 kitchen 19 m²
- 12 wash room 3.7 m²
- 13 waste collection room 2.4 m²
- 14 storage 15 m²
- 15 corridor 17.4 m²
- 16 storage 4.5 m²
- 17 storage 5 m²
- 18 storage 4.5 m²
- 19 utility room 5 m²
- 20 corridor 2.5 m²
- 21 dressing room 5.5 m²
- 22 bathroom 2.7 m²
- 23 bathroom 3.6 m²
- 24 dressing room 4.4 m²
- 25 staff rest room 11.9 m²
- 26 bathroom 1.8 m²
- 27 boiler room 10.3 m²
- 28 vestibule/entrance 2.4 m²
- 29 corridor 11.1 m²
- 30 terrace 16.6 m²
- 31 terrace 49.9 m²
- 32 vestibule/entrance 4.2 m²
- 33 utility room 2.9 m²
Attic
296 m²
- 34 staircase 8.7 m²
- 35 hall 14.8 m²
- 36 room 10.6 m²
- 37 bathroom 2.3 m²
- 38 bathroom 2.1 m²
- 39 room 8.8 m²
- 40 bathroom 1.1 m²
- 41 room 13.6 m²
- 42 storage 7.6 m²
- 43 storage 7.6 m²
- 44 utility room 34.8 m²
- 45 laundry room 25.6 m²
- 46 room 15.4 m²
- 47 bathroom 2.7 m²
- 48 bathroom 2.7 m²
- 49 room 16.9 m²
- 50 loggia 13.2 m²
- 51 staircase 7 m²
- 52 bathroom 4.2 m²
- 53 kitchen 13.7 m²
- 54 living room 32.9 m²
- 55 hall 15.4 m²
- 56 bathroom 6.8 m²
- 57 bedroom 23.6 m²
- 58 bedroom 17.1 m²
- 59 loggia 13.8 m²
House cross-section
Vertical section with height marks and roof device

Cost
Quotations and configurations are preliminary. They do not reserve a date or conclude a contract. Delivery and installation are agreed for the address.
Request a quotationEnquire about this design
Send an enquiry about “Commercial & Residential Complex with Attic – Nord Haus”. We will discuss scope and terms for your location.
- Your enquiry reaches Nord Haus
- Free calculation, no obligation
- Delivery is quoted for the order address
- Warranty terms are specified in the offer