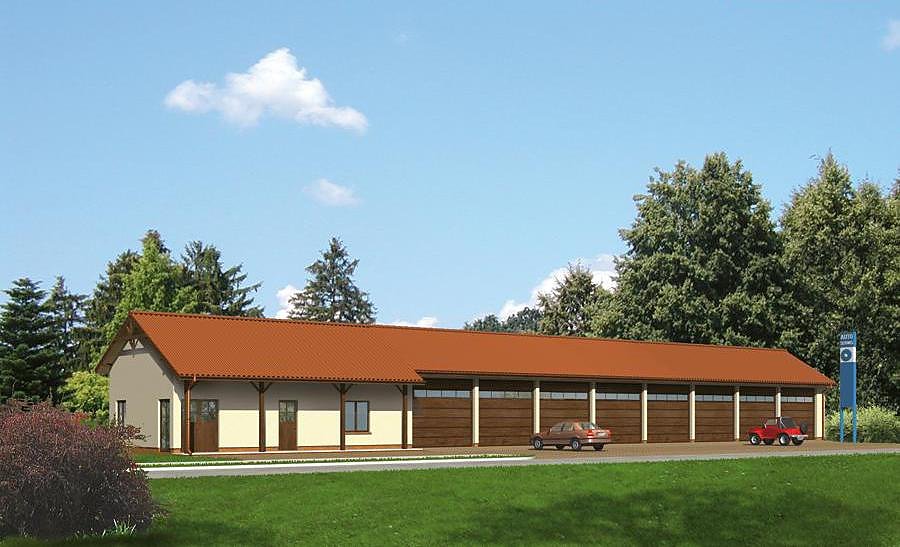
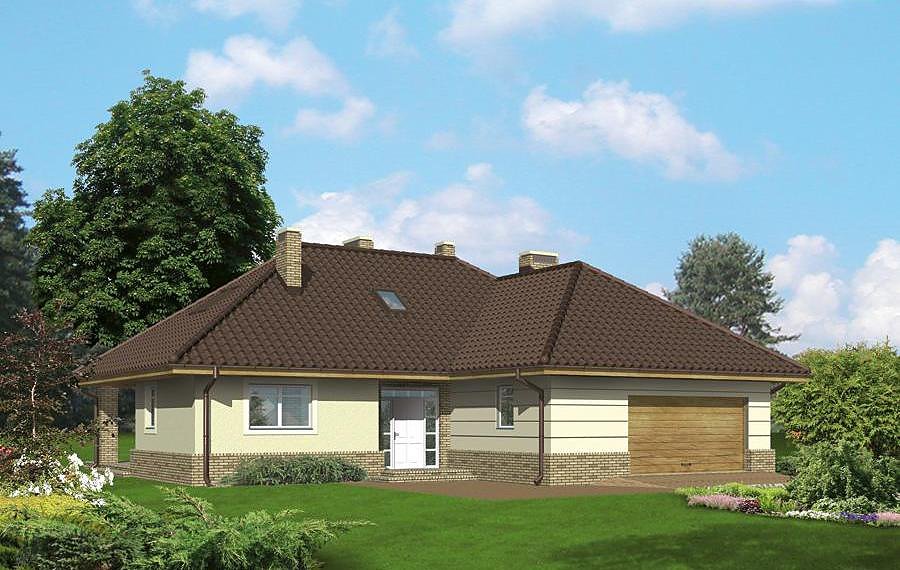
Mixed-Use Commercial & Residential Building with Adaptable Floorplan
Nord Haus premium SIP-panel building spanning 372.7 m²: flexible commercial zone (233 m²) on ground floor suitable for repair services, auto wash, or retail; residential apartment (102 m²) on mezzanine for owner occupation or staff housing.

About this project
This innovative dual-purpose structure demonstrates the versatility of SIP-panel construction for contemporary European entrepreneurs. The ground floor (233 m²) accommodates diverse commercial functions—whether automotive services, vulcanization workshop, retail shop, or service center—with dedicated reception, office space, employee lounge, and multiple utility areas. The flexible layout adapts seamlessly to your business model without structural constraints.
The mezzanine level (102 m²) provides comfortable residential quarters featuring two bedrooms, en-suite bathroom, kitchenette, hallway, and generous wardrobes. A 35° pitched roof peaks at 8.7 m, creating generous loft proportions ideal for living or additional storage. This arrangement allows owner-operators to live on-site, maximizing operational efficiency and security.
Superior thermal performance (U-values 0.13–0.15 W/m²K) minimizes heating and cooling costs—critical for commercial operations. The 2,015 m³ envelope combines structural integrity with eco-friendly materials, zero thermal bridging, and factory-controlled precision for reliable long-term value.
Technical Specifications
- Total area
- 372.7 m²
- Living Area
- 335 m²
- Building area
- 311 m²
- Cubic Volume
- 2015 m³
- Number of Floors
- 1 + attic
- Ground-floor ceiling height
- 3.3 m
- Attic height
- 0.60-2.58 m
- Roof Type
- Gable
- Roof Pitch Angle
- 35 °
- Height at the ridge
- 8.7 m
- Wall Material
- SIP panels
Floor-by-floor layout
1st floor
233.1 m²
- 1 vestibule/entrance 2.8 m²
- 2 reception room 8.5 m²
- 3 office 18.1 m²
- 4 bathroom 2.9 m²
- 5 hall 13 m²
- 6 staff rest room 17.4 m²
- 7 dressing room 6.7 m²
- 8 bathroom 4.9 m²
- 9 bathroom 4.2 m²
- 10 service area 107.4 m²
- 11 storage 26.3 m²
- 12 vestibule/entrance 3.6 m²
- 13 hall 15.4 m²
- 14 boiler room 9.6 m²
- 15 dressing room 1.9 m²
Attic
101.8 m²
- 16 staircase 6.4 m²
- 17 hall 13.2 m²
- 18 Room with kitchenette 34.3 m²
- 19 bathroom 6.7 m²
- 20 bedroom 18 m²
- 21 bedroom 19.4 m²
- 22 dressing room 1.9 m²
- 23 bathroom 1.9 m²
- 24 balcony 2.2 m²
- 25 double-height
- 26 double-height
House cross-section
Vertical section with height marks and roof device

Cost
Quotations and configurations are preliminary. They do not reserve a date or conclude a contract. Delivery and installation are agreed for the address.
Request a quotationEnquire about this design
Send an enquiry about “Mixed-Use Commercial & Residential Building with Adaptable Floorplan”. We will discuss scope and terms for your location.
- Your enquiry reaches Nord Haus
- Free calculation, no obligation
- Delivery is quoted for the order address
- Warranty terms are specified in the offer