Commercial-Service Building with Residential Wing
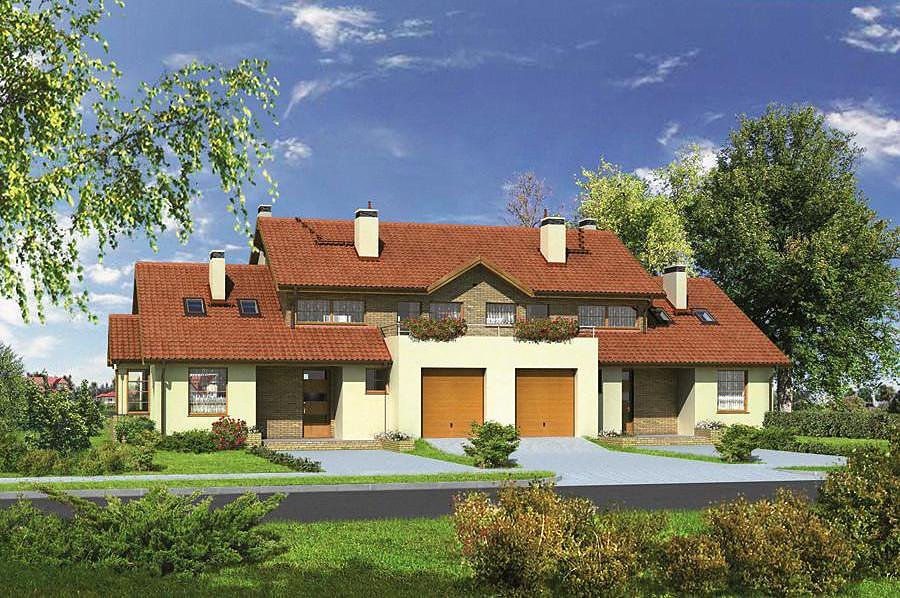
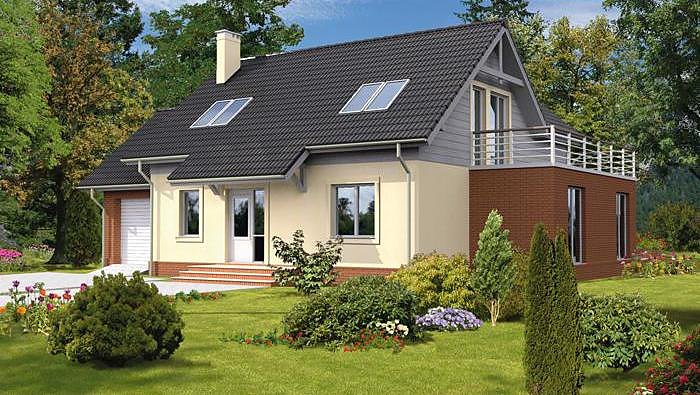
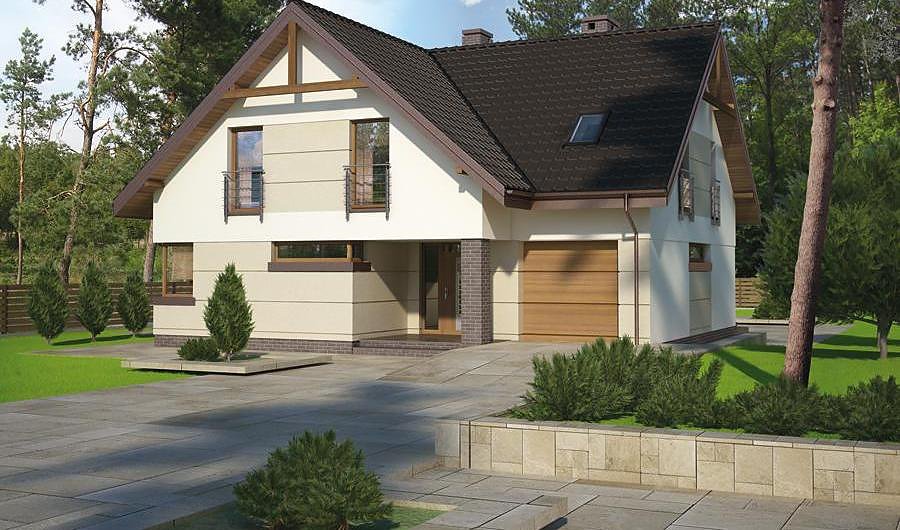
Hybrid 287.6 m² property built with SIP panels, combining retail and service space on the ground floor with a complete residential attic.

About this project
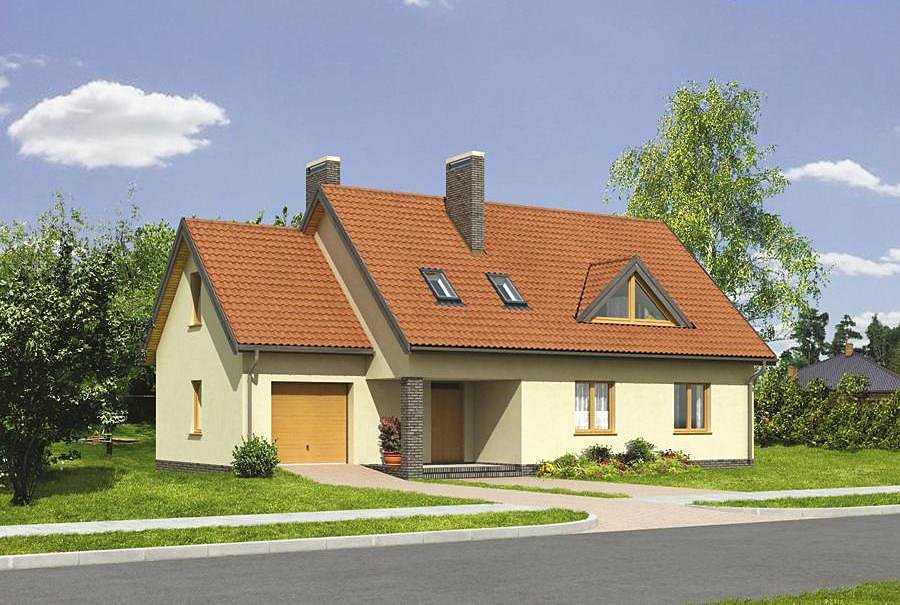
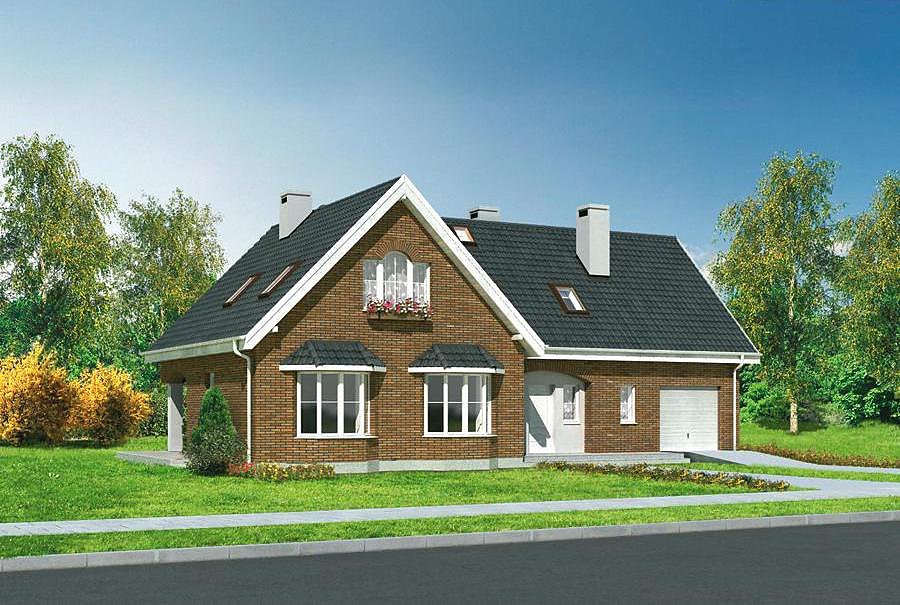
This innovative project showcases the flexibility of SIP-panel construction for mixed-use developments. The ground floor (141 m²) features commercial retail space, staff facilities, a boiler room, and common area, delivering complete infrastructure for business operations. SIP-panel walls provide outstanding thermal and acoustic insulation, significantly reducing operating costs for heating and cooling throughout the year.
The attic level (111.3 m²) transforms into a full residential unit with three bedrooms, ensuite bathroom, and office space, allowing the proprietor to live and work on-site seamlessly. The 45° pitched roof with a 9.6 m ridge height creates bright, spacious interiors optimized for comfortable living. All rooms flow logically with practical circulation patterns connecting entry, sleeping areas, and working spaces.
The eco-conscious material palette and true four-season construction capability make this an attractive proposition for entrepreneurs seeking rapid deployment without seasonal constraints. The 1,295.2 m³ cubic envelope maximizes usable floor area efficiency.
Technical Specifications
- Total area
- 287.6 m²
- Living Area
- 252.2 m²
- Building area
- 177.1 m²
- Cubic Volume
- 1295.2 m³
- Number of Floors
- 1 + attic
- Ground-floor ceiling height
- 3.48 m
- Attic height
- 0.85-3.16 m
- Roof Type
- Gable
- Roof Pitch Angle
- 45 °
- Height at the ridge
- 9.6 m
- Wall Material
- SIP panels
Floor-by-floor layout
1st floor
141 m²
- 1 service area 61.7 m²
- 2 staff rest room 14.7 m²
- 3 corridor 2.1 m²
- 4 bathroom 2.8 m²
- 5 boiler room 11.2 m²
- 6 vestibule/entrance 4.4 m²
- 7 hall 7.4 m²
- 8 living room 25 m²
- 9 kitchen 9.5 m²
- 10 bathroom 2.2 m²
- 11 terrace 17.6 m²
Attic
111.3 m²
- 12 staircase 9.5 m²
- 13 bedroom 13.1 m²
- 14 bedroom 13.9 m²
- 15 bedroom 14.3 m²
- 16 corridor 4.3 m²
- 17 office 49 m²
- 18 bathroom 7.2 m²
Cost
Quotations and configurations are preliminary. They do not reserve a date or conclude a contract. Delivery and installation are agreed for the address.
Request a quotationEnquire about this design
Send an enquiry about “Commercial-Service Building with Residential Wing”. We will discuss scope and terms for your location.
- Your enquiry reaches Nord Haus
- Free calculation, no obligation
- Delivery is quoted for the order address
- Warranty terms are specified in the offer