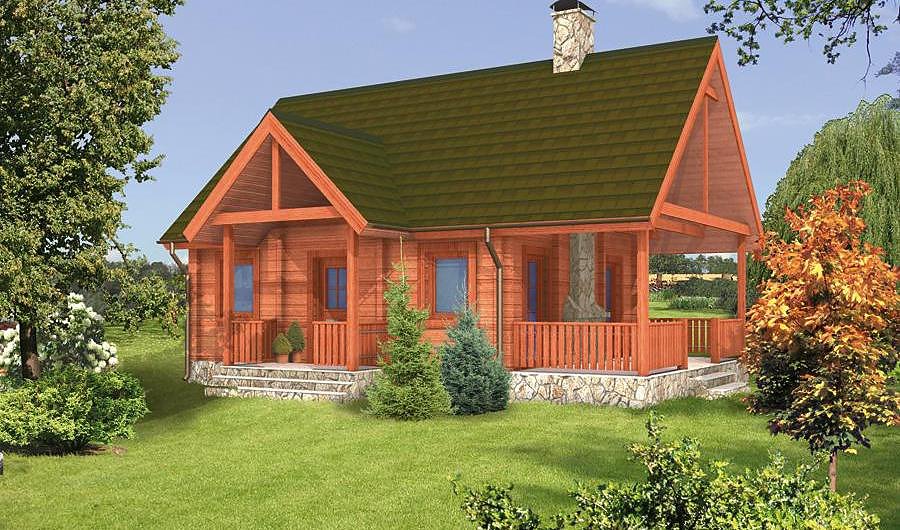
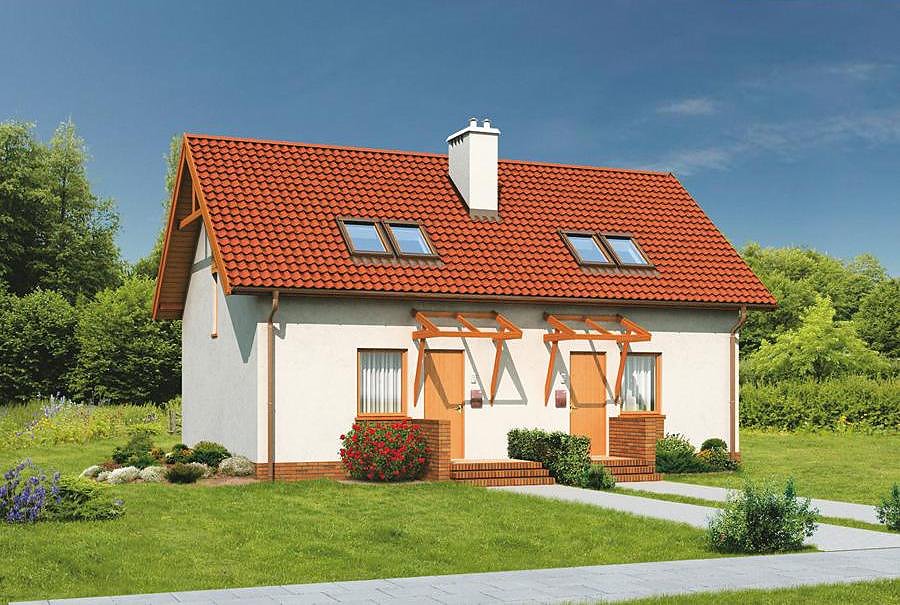
Gentle — Variant III
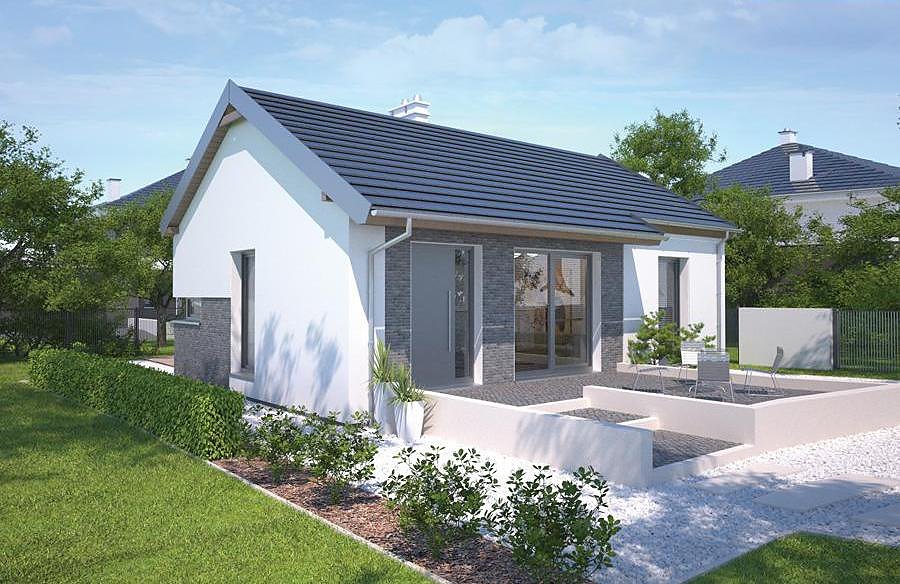
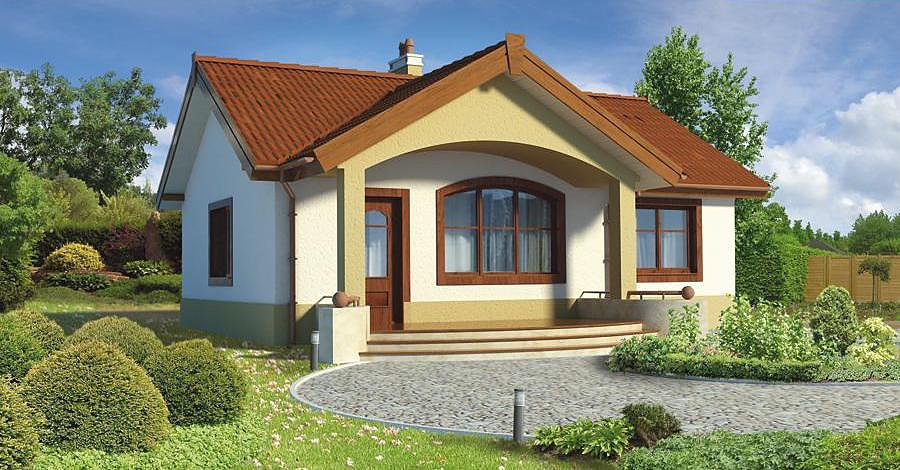
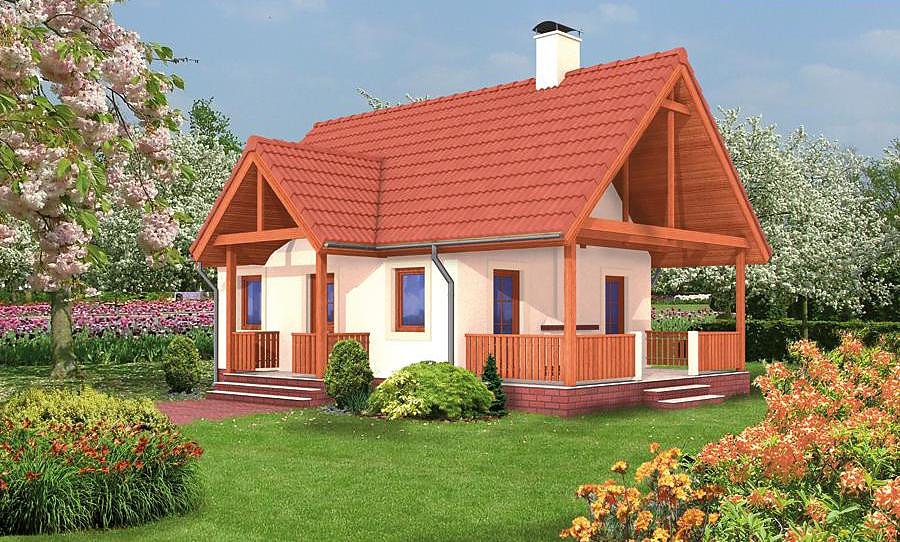
A streamlined single-storey SIP-panel house of 82.6 m² featuring three bedrooms and a single-car garage. Built for efficiency and rapid construction across Europe.

About this project
The «Gentle III» project combines smart design with the proven benefits of SIP-panel construction. This 82.6 m² home (62.1 m² living area) delivers excellent thermal performance and can reach rough-shell stage in just 14 days, dramatically accelerating your building timeline. Three bedrooms provide ample family accommodation, while an integral garage adds everyday convenience and weather protection.
The floor plan prioritizes livability and flow: an open-plan living and kitchen area maximizes daylight and usable space, two bedrooms ensure family privacy, and a flexible third room serves as guest bedroom, home office, or nursery. The centrally positioned bathroom simplifies plumbing, while the dedicated boiler room keeps technical systems accessible and organized. A protective entrance vestibule acts as a thermal buffer, reducing heat loss.
SIP-panel construction eliminates weather-dependent building delays—you can build year-round on any European location. Expect heating bills 40-60% lower than conventional masonry structures, thanks to superior air-tightness and insulation value, making this an economical choice for decades of ownership.
Technical Specifications
- Total area
- 82.6 м²
- Living Area
- 62.1 м²
- Building area
- 108.2 м²
- Cubic Volume
- 479.1 м³
- Number of Floors
- 1
- Total rooms
- 3
- Bathrooms
- 1
- Garage
- 1 places
- House Type
- semi-detached or detached version
- 1st floor ceiling
- 2.92 м
- Roof Type
- gable
- Roof Pitch Angle
- 30 °
- Height at the ridge
- 6.1 м
- Wall Material
- SIP panels
- Minimum Plot Size
- 17 × 19.8 м
Floor-by-floor layout
1st floor
62.1 м²
- 1 vestibule/entrance 4.4 м²
- 2 living room 20.9 м²
- 3 corridor 3.4 м²
- 4 bathroom 5.3 м²
- 5 bedroom 10.4 м²
- 6 bedroom 9.9 м²
- 7 kitchen 7.8 м²
- 8 boiler room 4.7 м²
- 9 garage 15.8 м²
- 10 terrace 22.2 м²
House cross-section
Vertical section with height marks and roof device

Cost
Calculation for area 82.6 m². Prices in PLN / EUR at current rate (1 € = 4.30 zł). Final estimate — after site survey.
House kit
Materials for Self-Assembly
- Cut SIP panels per project
- Installation Timber (dry planed)
- Fasteners, foam, sealant
- Vapor and waterproofing
- Full project documentation — available at extra cost
- Delivery to site — priced individually
Warm Perimeter
Ready box with windows, roof, installation
- Everything from the «House Kit»
- Nord Haus Windows (energy-efficient)
- Insulated entrance door
- Roofing + gutters
- Facade Finishing
- Assembly — separate estimate
Turnkey
Ready for occupancy
- Everything from the «Warm Shell»
- Interior finishing (drywall, painting)
- Floors + electrical + plumbing
- Bathrooms ready for use
- Wooden Staircase (if needed)
- Условия гарантии и приёмки фиксируются в договоре
Prices are approximate. Do not include: foundation (separate estimate), chimney, ventilation/air conditioning systems, landscaping. Delivery outside Poland — +3–12%.
Order this Project
Сохраним запрос на расчёт стоимости «1st floor» для вашего региона и передадим менеджеру.
- Заявка сохраняется в кабинете Nord Haus
- Free calculation, no obligation
- Доставка рассчитывается для адреса заказа
- Условия гарантии указываются в предложении