Shop with Residential Mezzanine
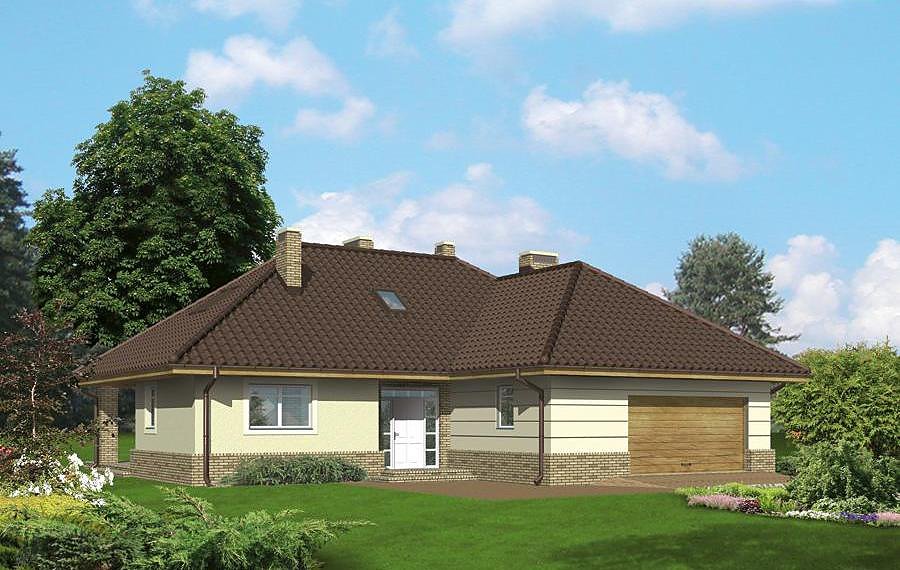
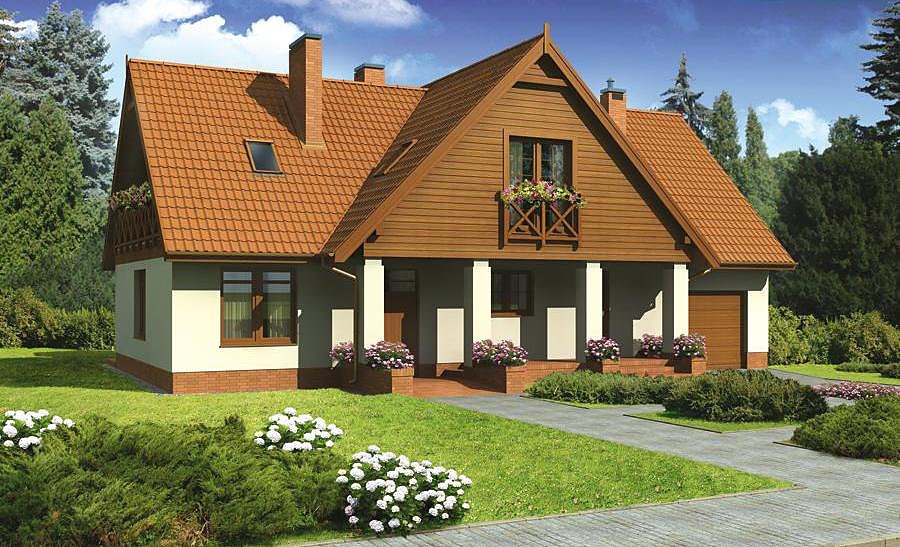
A versatile 373.5 m² mixed-use building with SIP panels combining a commercial ground floor and comfortable loft residence.

About this project
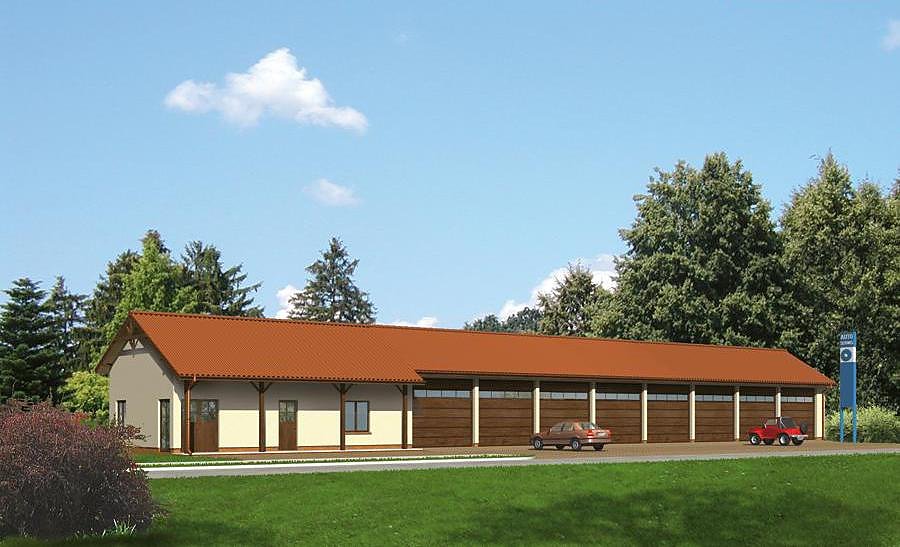
This hybrid project merges retail operations with residential living, perfect for entrepreneurs who want to live directly above their business. The ground floor (171.1 m²) features a customer area, office, staff break room, storage, and utility spaces organized around a practical corridor layout. SIP-panel construction delivers outstanding acoustic performance, insulating residents from commercial activity below.
The mezzanine floor (162.2 m²) offers a fully-equipped residential space with bedroom, living quarters, bathroom, and walk-in wardrobe. A steep 40° pitched roof reaching 8.6 m height maximizes usable attic volume and ensures abundant natural light through dormer windows.
This building performs exceptionally across European climates thanks to SIP-panel energy efficiency and durability. The construction requires minimal long-term maintenance while maintaining year-round operability in challenging weather. An intelligent investment for retail, services, or light manufacturing operations seeking integrated residential accommodation.
Technical Specifications
- Total area
- 373.5 m²
- Living Area
- 333.3 m²
- Building area
- 229.3 m²
- Cubic Volume
- 1532.8 m³
- Number of Floors
- 1 + attic
- Ground-floor ceiling height
- 3 m
- Attic height
- 0.80 - 3.00 m
- Roof Type
- Gable
- Roof Pitch Angle
- 40 °
- Height at the ridge
- 8.6 m
- Wall Material
- SIP panels
Floor-by-floor layout
1st floor
171.1 m²
- 1 service area 117.3 m²
- 2 vestibule/entrance 3.2 m²
- 3 office 7.8 m²
- 4 corridor 8.1 m²
- 5 storage room 2.5 m²
- 6 bathroom 1.2 m²
- 7 staff rest room 7.3 m²
- 8 boiler room 14.6 m²
- 9 hall 9.1 m²
Attic
162.2 m²
- 10 staircase 5.8 m²
- 11 storage 57.6 m²
- 12 staircase 5.5 m²
- 13 hall 6.4 m²
- 14 dressing room 1.9 m²
- 15 bathroom 7.9 m²
- 16 bedroom 15.1 m²
- 17 Room with kitchenette 51.2 m²
- 18 bedroom 10.8 m²
House cross-section
Vertical section with height marks and roof device

Cost
Quotations and configurations are preliminary. They do not reserve a date or conclude a contract. Delivery and installation are agreed for the address.
Request a quotationEnquire about this design
Send an enquiry about “Shop with Residential Mezzanine”. We will discuss scope and terms for your location.
- Your enquiry reaches Nord Haus
- Free calculation, no obligation
- Delivery is quoted for the order address
- Warranty terms are specified in the offer