Lilies and Peonies III
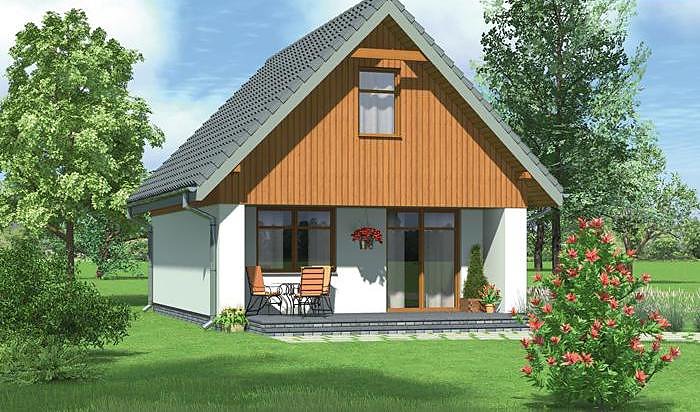
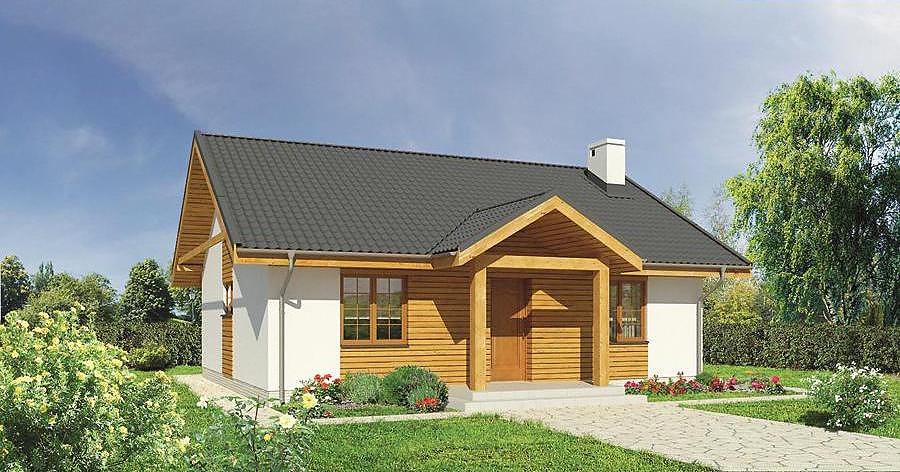
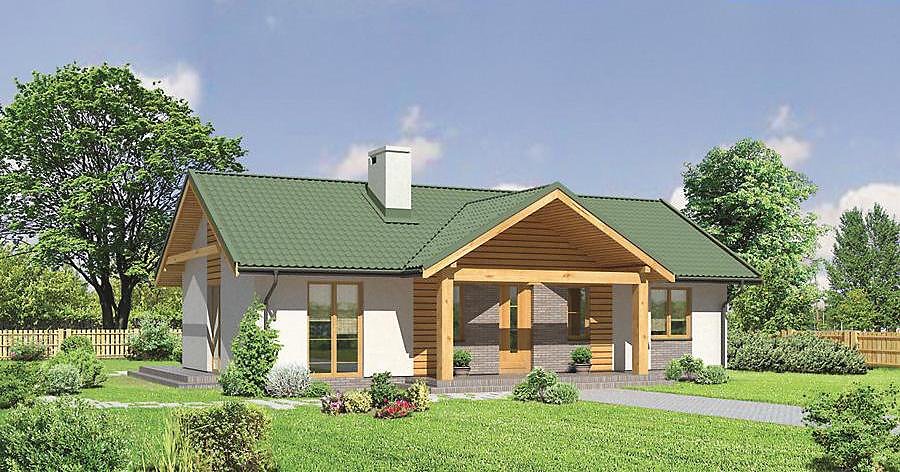
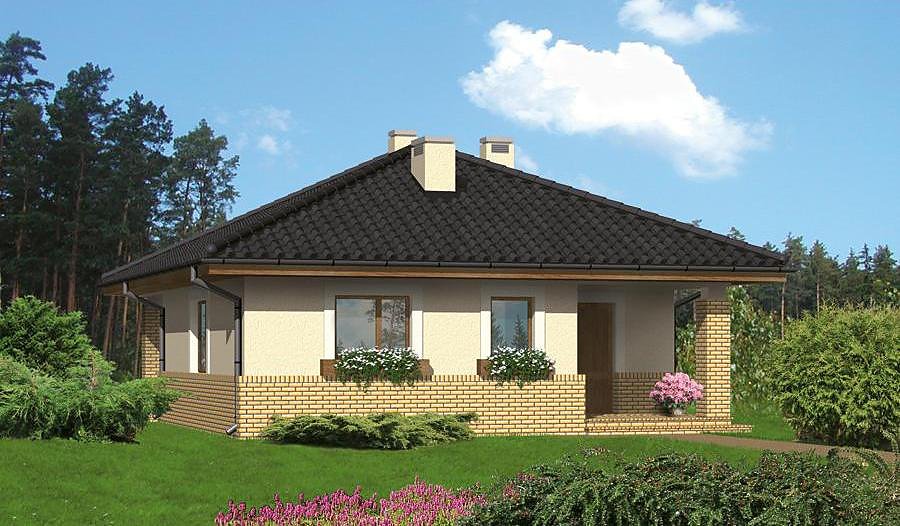
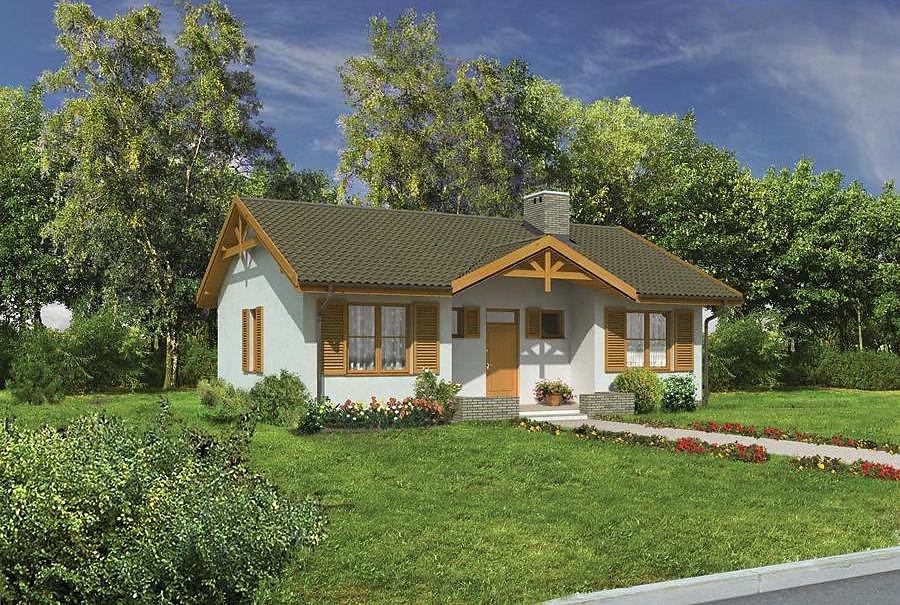
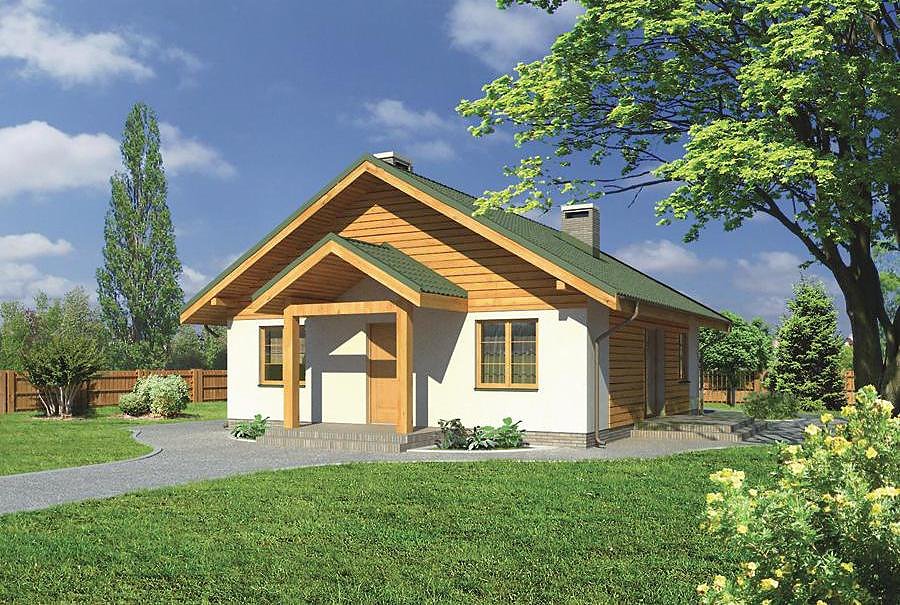
A compact single-storey house of 102.3 m² with three bedrooms and garage, constructed from SIP panels. An efficient solution for small families with excellent thermal performance and rapid assembly.

About this project
The «Lilies and Peonies III» project is a practical single-storey home built with SIP panels, designed for maximum comfort on a modest plot of 17.6×23.0 m. The total area of 102.3 m² with a usable living space of 78.5 m² comprises three separate bedrooms, a spacious living room, kitchen, and one bathroom—perfectly suited for families seeking sensible, functional living.
Construction using SIP panels guarantees exceptional energy efficiency and enables year-round building regardless of weather conditions. The pitched roof at 30° with a 6.3 m peak provides robust protection against precipitation and prevents snow accumulation issues.
The project features an integrated single-car garage offering both convenience and vehicle protection. Eco-friendly SIP panels deliver superior thermal insulation properties, enabling substantial reductions in heating expenses. Thanks to its modular design, the house can be delivered and assembled anywhere in Europe with minimal logistics costs, making it an accessible choice for homeowners seeking sustainable, efficient housing.
Technical Specifications
- Total area
- 102.3 m²
- Living Area
- 78.5 m²
- Building area
- 142.5 m²
- Cubic Volume
- 673 m³
- Number of Floors
- 1
- Total rooms
- 4
- Bathrooms
- 1
- Garage
- 1 places
- House Type
- detached
- Ground-floor ceiling height
- 2.9 m
- Roof Type
- Gable
- Roof Pitch Angle
- 30 °
- Height at the ridge
- 6.3 m
- Wall Material
- SIP panels
- Minimum Plot Size
- 17.6 × 23 m
Floor-by-floor layout
1st floor
78.5 m²
- 1 vestibule/entrance 5 m²
- 2 living room 26.7 m²
- 3 bedroom 11.2 m²
- 4 bedroom 10.1 m²
- 5 bathroom 4.3 m²
- 6 corridor 2.3 m²
- 7 bedroom 9.8 m²
- 8 kitchen 9.1 m²
- 9 boiler room 5 m²
- 10 garage 18.8 m²
- 11 terrace 10.9 m²
House cross-section
Vertical section with height marks and roof device

Cost
Quotations and configurations are preliminary. They do not reserve a date or conclude a contract. Delivery and installation are agreed for the address.
Request a quotationEnquire about this design
Send an enquiry about “Lilies and Peonies III”. We will discuss scope and terms for your location.
- Your enquiry reaches Nord Haus
- Free calculation, no obligation
- Delivery is quoted for the order address
- Warranty terms are specified in the offer