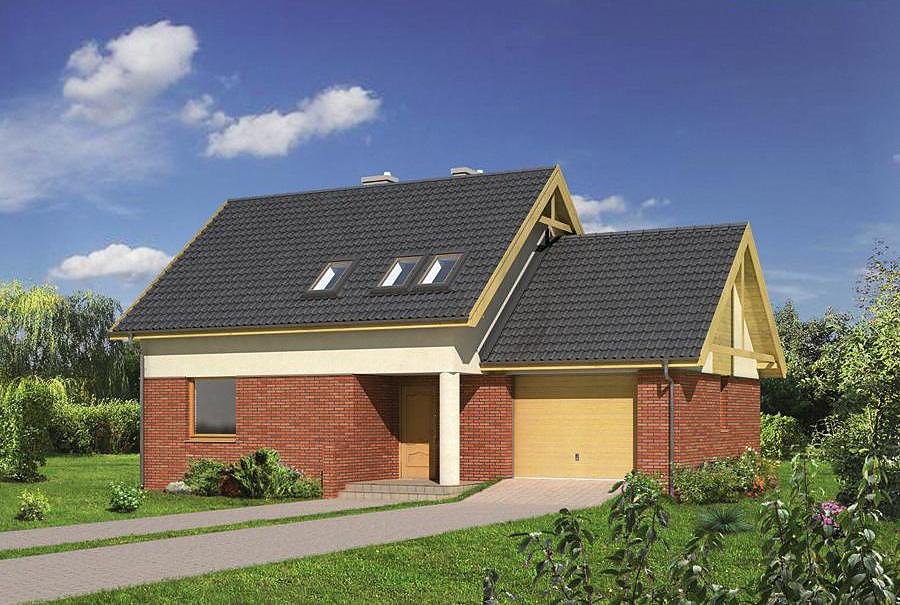
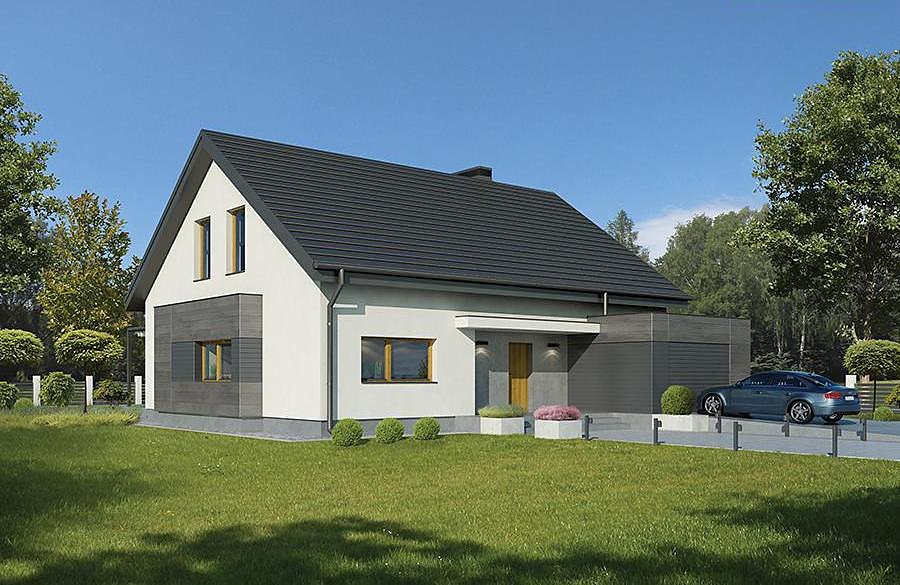
Multi-Purpose Commercial and Residential Complex
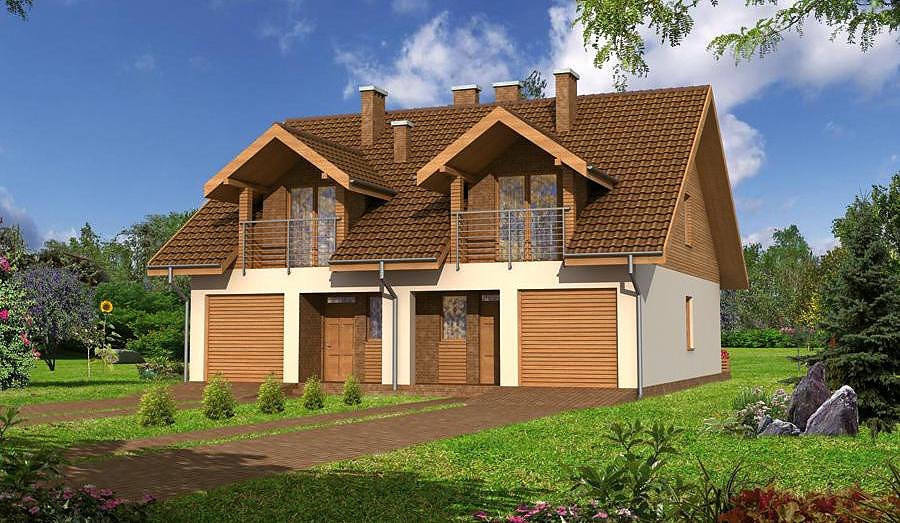
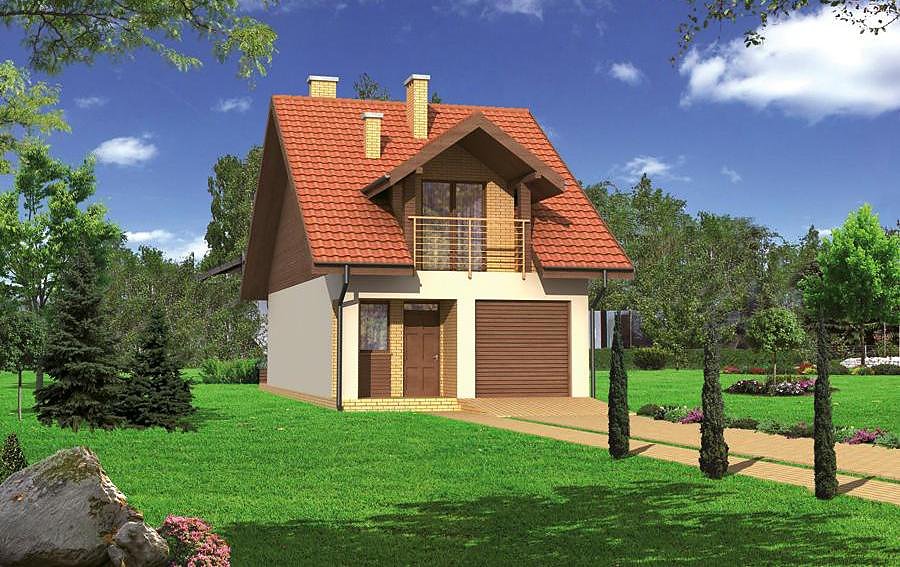
Versatile 168 m² structure built with SIP panels, configurable for retail, office, hospitality or service operations with a full residential attic. 14-day assembly timeline, year-round construction, premium thermal performance.

About this project
This Nord Haus project exemplifies the adaptability of SIP-panel construction for mixed-use applications. The ground floor spans 77 m² with an open service area, storage facilities, and administrative spaces that can be easily reconfigured into a shop, café, office suite, or workshop. SIP panels deliver airtight enclosure and climate stability—essential for retail operations and customer comfort.
The attic level provides 68 m² of complete residential accommodation, featuring two bedrooms, kitchen, living area, and full bathroom. High ceilings beneath the 8.2 m roof peak create generous, light-filled rooms suitable for owner-occupancy or manager housing. A dedicated boiler room on the ground floor efficiently supplies heating to both levels.
SIP panels reduce heat loss by 80% versus conventional materials, delivering significant operational savings on energy costs. This design is approved for delivery and installation across Europe, enabling construction progress in any season regardless of weather conditions.
Technical Specifications
- Total area
- 168.4 m²
- Living Area
- 145.5 m²
- Building area
- 99.2 m²
- Cubic Volume
- 662.1 m³
- Number of Floors
- 1 + attic
- Ground-floor ceiling height
- 3.05 m
- Attic height
- 1.40-2.50 m
- Roof Type
- Gable
- Roof Pitch Angle
- 35 °
- Height at the ridge
- 8.2 m
- Wall Material
- SIP panels
Floor-by-floor layout
1st floor
77.1 m²
- 1 service area 35.2 m²
- 2 corridor 6.6 m²
- 3 staff rest room 11.2 m²
- 4 storage 5.9 m²
- 5 boiler room 5.2 m²
- 6 bathroom 2.5 m²
- 7 utility room 1 m²
- 8 vestibule/entrance 9.5 m²
Attic
68.3 m²- 9 staircase 9.5 m²
- 10 corridor 5.8 m²
- 11 bedroom 11.7 m²
- 12 bathroom 4.7 m²
- 13 bedroom 8.4 m²
- 14 living room 20.8 m²
- 15 kitchen 7.4 m²
- 16 terrace 8.9 m²
- 17 balcony 3.8 m²
House cross-section
Vertical section with height marks and roof device


Cost
Quotations and configurations are preliminary. They do not reserve a date or conclude a contract. Delivery and installation are agreed for the address.
Request a quotationEnquire about this design
Send an enquiry about “Multi-Purpose Commercial and Residential Complex”. We will discuss scope and terms for your location.
- Your enquiry reaches Nord Haus
- Free calculation, no obligation
- Delivery is quoted for the order address
- Warranty terms are specified in the offer