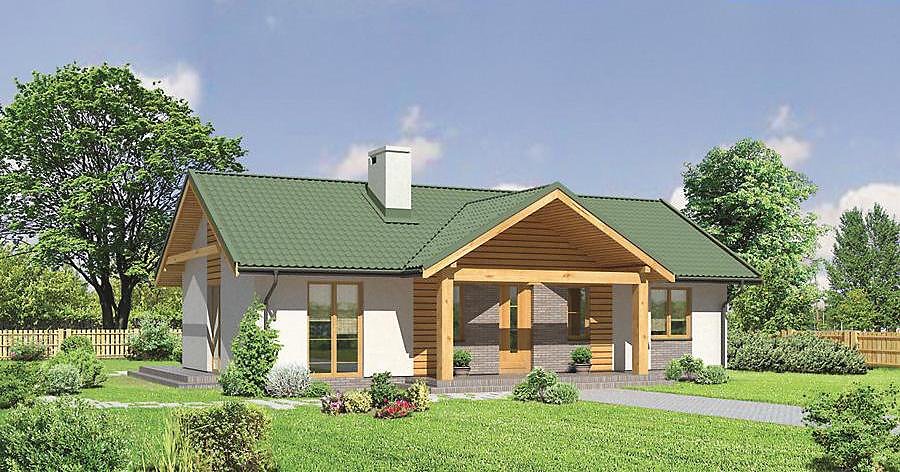
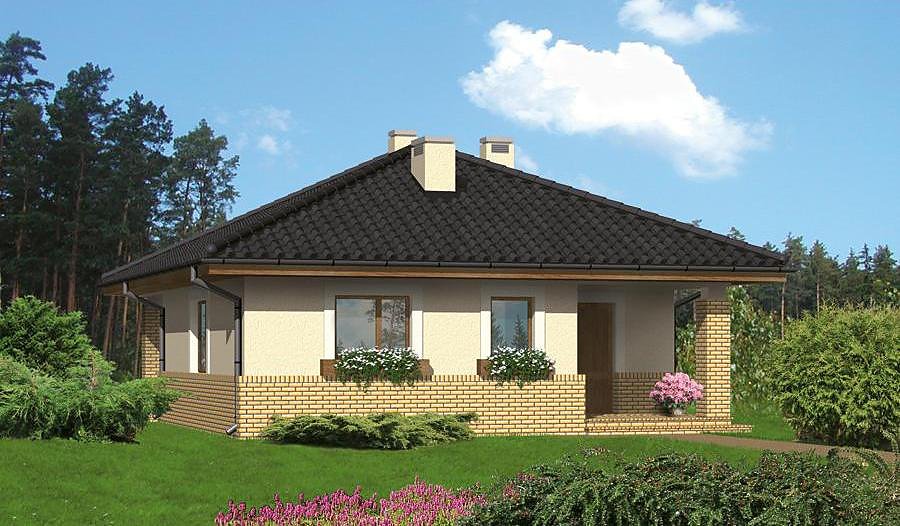
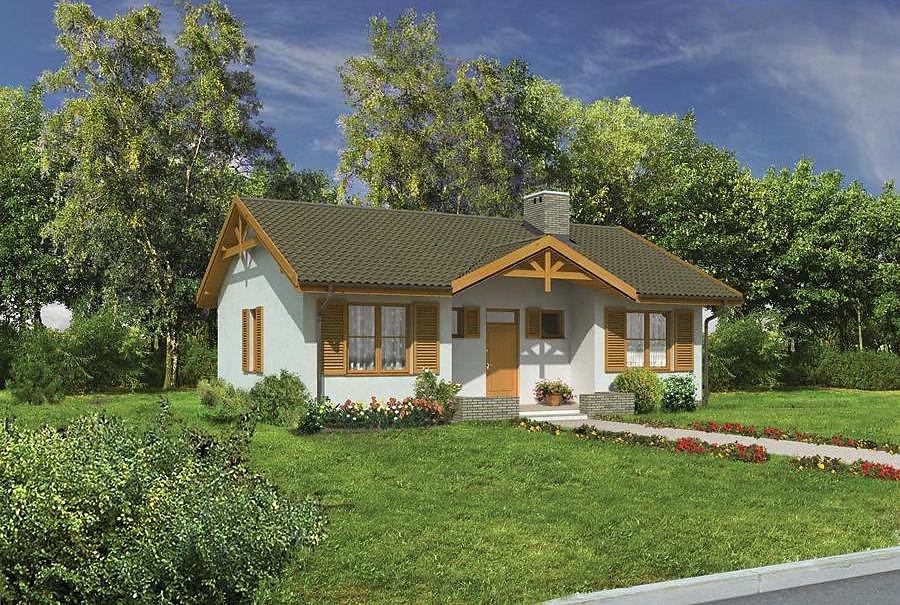
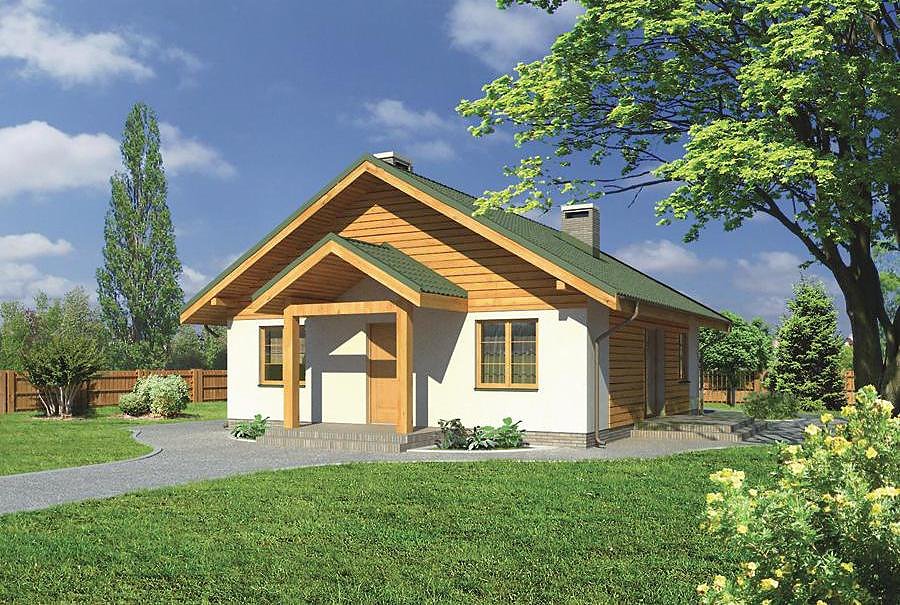
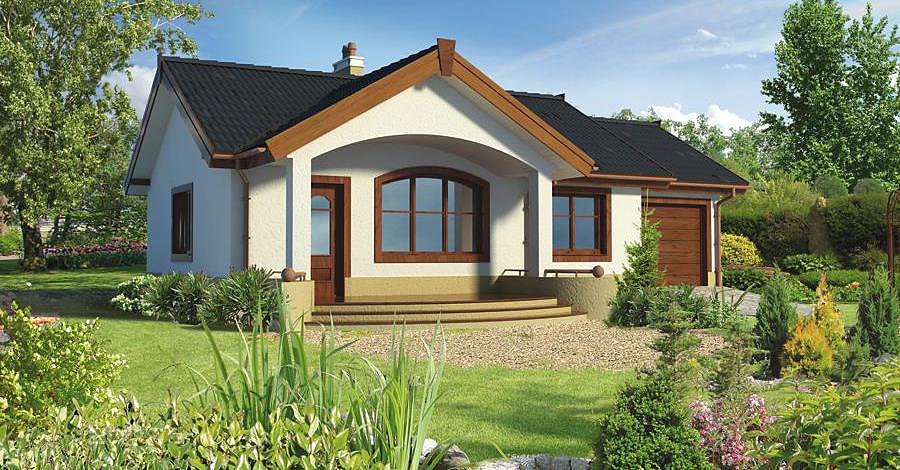
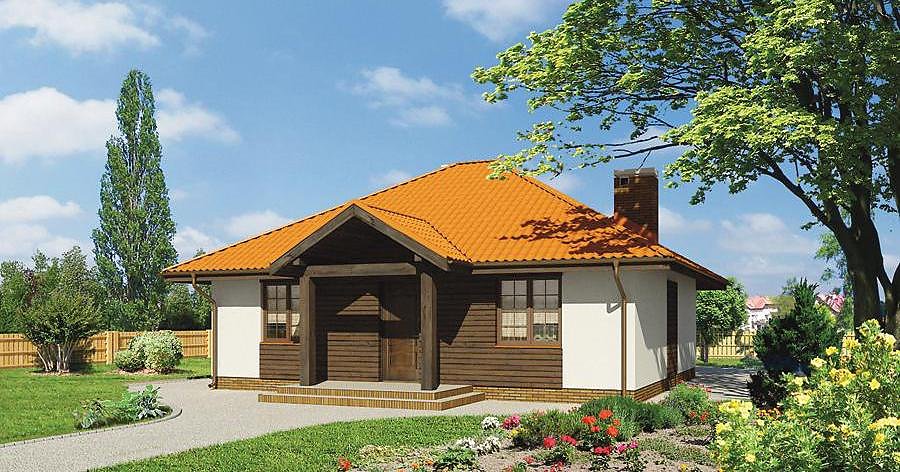
Green Garden - variant I
A well-proportioned single-storey home of 106.4 m² built with SIP panels, featuring four rooms and suited to compact plots. Rapid construction, superior thermal insulation, and sustainable building approach.

About this project
This inviting 106.4 m² residence represents a smart choice for homeowners seeking efficiency and environmental responsibility. Year-round construction capability ensures your project stays on schedule regardless of seasonal weather variations.
The floor plan thoughtfully accommodates two bedrooms, an open living area, dedicated kitchen space, a full bathroom, and utility room for practical storage. The entrance vestibule acts as a thermal buffer, while the 20° pitched roof design ensures reliable water drainage and visual appeal. With minimum site requirements of just 17.9 × 22.1 meters, this layout suits diverse European locations and lot constraints.
Nord Haus SIP panels deliver outstanding thermal performance through advanced material science and gap-free construction. Eco-conscious sourcing combined with the elimination of thermal bridges creates an optimally comfortable interior environment while keeping operational heating costs minimal. Full delivery and installation support throughout Europe makes this project accessible and hassle-free.
Technical Specifications
- Total area
- 106.4 m²
- Living Area
- 106.4 m²
- Building area
- 138 m²
- Cubic Volume
- 592.3 m³
- Number of Floors
- 1
- Total rooms
- 4
- Bathrooms
- 1
- House Type
- detached
- Ground-floor ceiling height
- 2.87 m
- Roof Type
- Gable
- Roof Pitch Angle
- 20 °
- Height at the ridge
- 5.3 m
- Wall Material
- SIP panels
- Minimum Plot Size
- 17.9 × 22.1 m
Floor-by-floor layout
1st floor
106.4 m²
- 1 vestibule/entrance 3.7 m²
- 2 utility room 4.6 m²
- 3 kitchen 11.4 m²
- 4 living room 32.5 m²
- 5 hall 6.4 m²
- 6 bedroom 12.6 m²
- 7 bedroom 11.9 m²
- 8 bathroom 4.7 m²
- 9 corridor 2.6 m²
- 10 bedroom 12 m²
- 11 dressing room 4 m²
- 12 terrace 10.1 m²
House cross-section
Vertical section with height marks and roof device

Cost
Quotations and configurations are preliminary. They do not reserve a date or conclude a contract. Delivery and installation are agreed for the address.
Request a quotationEnquire about this design
Send an enquiry about “Green Garden - variant I”. We will discuss scope and terms for your location.
- Your enquiry reaches Nord Haus
- Free calculation, no obligation
- Delivery is quoted for the order address
- Warranty terms are specified in the offer