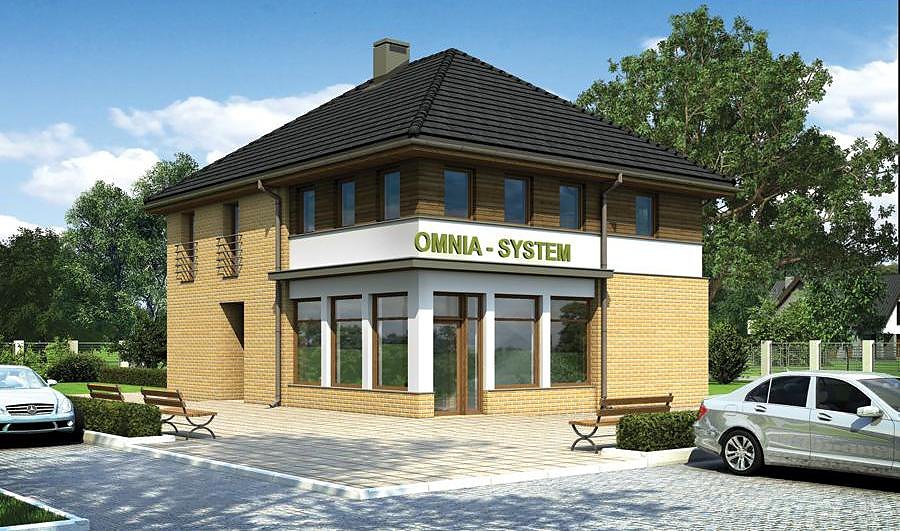
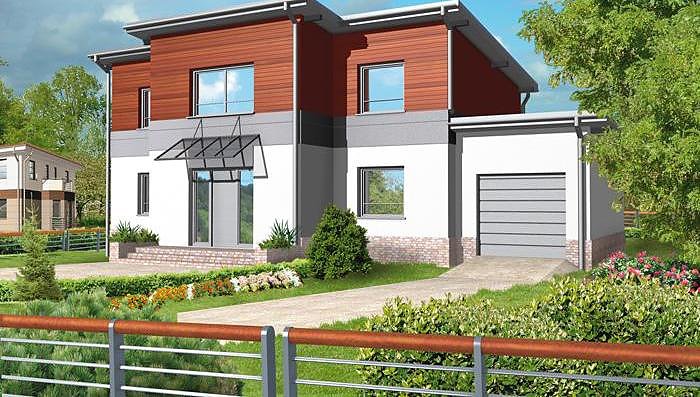
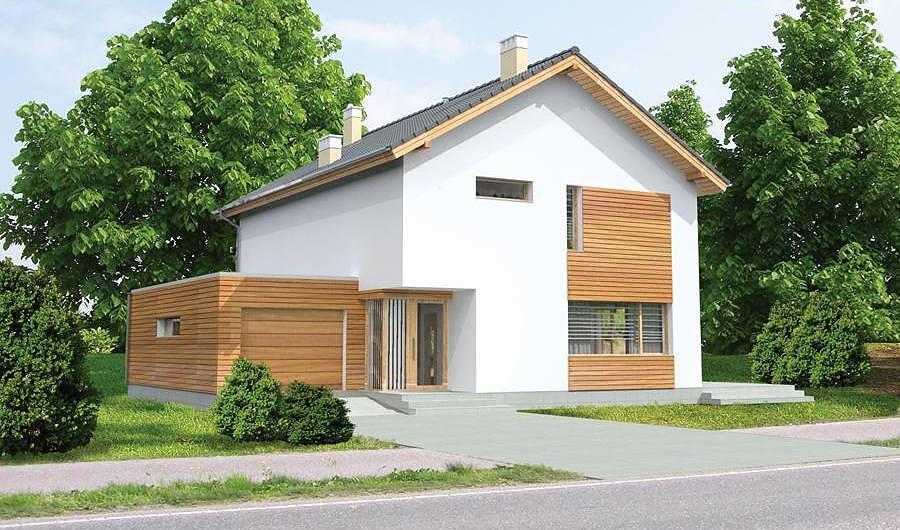
Service Center with Integrated Residential Unit
A distinctive 242 m² two-story complex designed for mixed-use: service/office operations on ground level and comfortable residence above. Constructed with SIP panels for superior thermal efficiency and rapid assembly.

About this project
This practical dual-purpose building spans 242.2 m² across two stories, seamlessly integrating commercial service functions with residential living. The ground floor accommodates an office, technical workshop areas, boiler room, and full amenities (bathroom, WC, storage), making it ideal for small maintenance enterprises or service businesses. The upper floor transitions to a self-contained home with living room, bedroom, kitchen, and balcony—a complete living solution.
SIP panel construction delivers exceptional insulation properties that significantly reduce heating energy demands year-round. The structural system enables completion of the entire load-bearing framework within just 14 days, dramatically accelerating project schedules compared to conventional masonry methods. The 15° pitched roof provides both weather protection and timeless aesthetic appeal across European landscapes.
Delivered throughout Europe, this project exemplifies SIP-panel flexibility in achieving ambitious timelines regardless of season. The inherent qualities of SIP technology—outstanding thermal performance, rapid construction, and environmental sustainability—make this mixed-use concept an investment-ready solution for commercial-residential ventures.
Technical Specifications
- Total area
- 242.2 m²
- Living Area
- 242.2 m²
- Building area
- 213.4 m²
- Cubic Volume
- 1210.4 m³
- Number of Floors
- 2
- Ground-floor ceiling height
- 3 m
- Roof Type
- Gable
- Roof Pitch Angle
- 15 °
- Height at the ridge
- 6.9 m
- Wall Material
- SIP panels
Floor-by-floor layout
1st floor
165.9 m²
- 1 office 18.4 m²
- 2 corridor 10 m²
- 3 utility room 1.8 m²
- 4 boiler room 9.1 m²
- 5 dressing room 5.3 m²
- 6 bathroom 3 m²
- 7 bathroom 1.5 m²
- 8 vestibule/entrance 2.1 m²
- 9 staff rest room 5.9 m²
- 10 service area 99.5 m²
- 11 vestibule/entrance 4.3 m²
- 12 utility room 5 m²
2nd floor
73.1 m²
- 13 staircase 5.1 m²
- 14 hall 8.2 m²
- 15 dressing room 5.2 m²
- 16 bathroom 5 m²
- 17 kitchen 9 m²
- 18 living room 31 m²
- 19 bedroom 9.6 m²
- 20 loggia 3.1 m²
House cross-section
Vertical section with height marks and roof device

Cost
Quotations and configurations are preliminary. They do not reserve a date or conclude a contract. Delivery and installation are agreed for the address.
Request a quotationEnquire about this design
Send an enquiry about “Service Center with Integrated Residential Unit”. We will discuss scope and terms for your location.
- Your enquiry reaches Nord Haus
- Free calculation, no obligation
- Delivery is quoted for the order address
- Warranty terms are specified in the offer