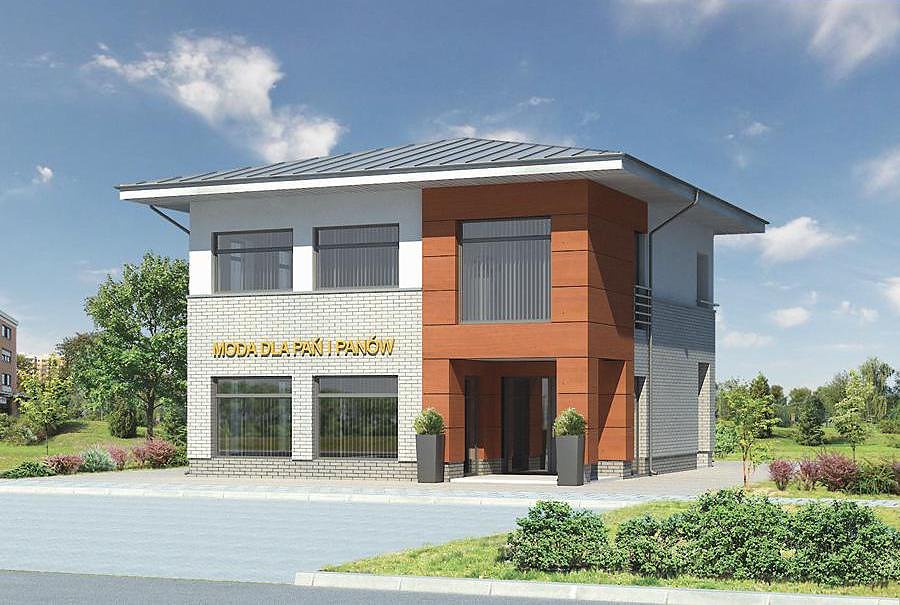
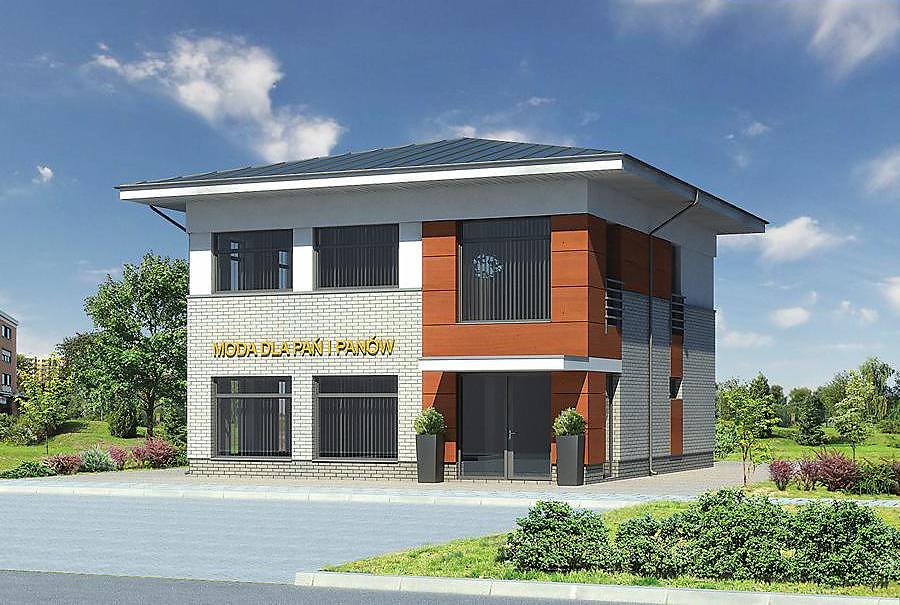
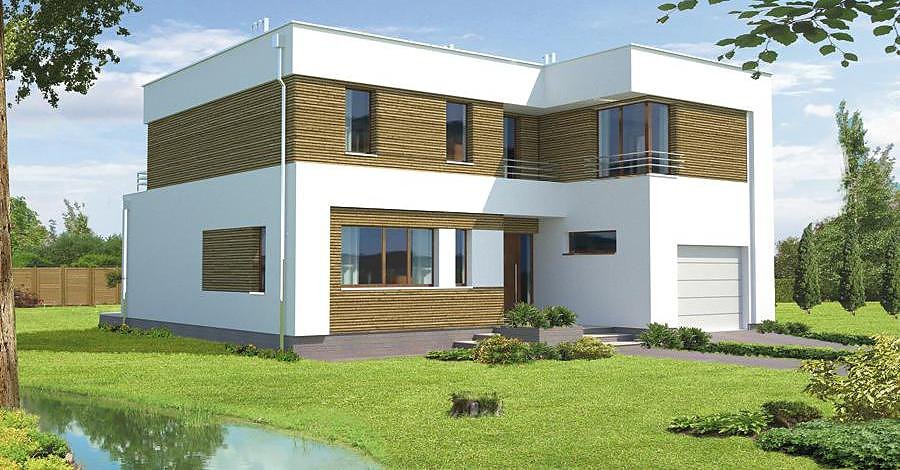
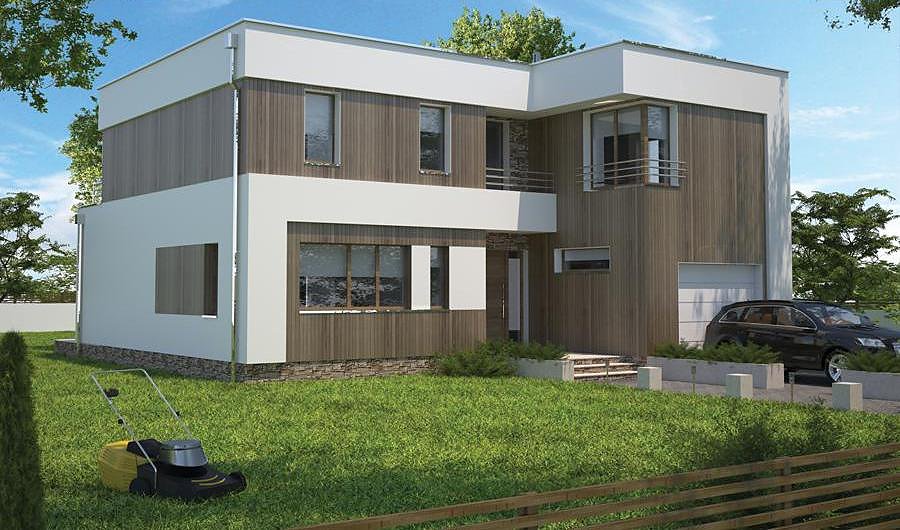
Multi-Purpose Building with Service and Living Zones
Premium two-story SIP-panel building totaling 147.7 m² combining commercial service space on the ground floor with residential quarters above. Rapid 14-day construction, superior thermal efficiency, and flexible design adaptable for retail, office, café, or service business use.

About this project
This dual-purpose structure built from high-performance SIP panels offers entrepreneurs an efficient solution for integrated work-and-live arrangements. The ground floor (69.5 m²) is configured as versatile commercial space: service area, storage, staff rest room, and boiler room—easily convertible into a shop, office, small café, or service center based on your business needs. The thoughtful layout ensures seamless customer and staff flow.
The upper floor (75.2 m²) comprises a fully appointed residential unit featuring two bedrooms, expansive living room, equipped kitchen, and bathroom. A multi-pitch roof angled at 15° with an 8.5 m ridge height delivers reliable weather protection and striking architectural character. Total building volume: 762.3 m³.
SIP-panel construction ensures exceptional energy performance, zero-VOC building materials, and year-round construction capability regardless of weather. Perfect for investors seeking rapid deployment and long-term operational efficiency.
Technical Specifications
- Total area
- 147.7 m²
- Living Area
- 142.2 m²
- Building area
- 104.6 m²
- Cubic Volume
- 762.3 m³
- Number of Floors
- 2
- Ground-floor ceiling height
- 3.04 m
- Roof Type
- multi-gable
- Roof Pitch Angle
- 15 °
- Height at the ridge
- 8.5 m
- Wall Material
- SIP panels
Floor-by-floor layout
1st floor
69.5 m²
- 1 service area 34.1 m²
- 2 corridor 2.4 m²
- 3 staff rest room 4.4 m²
- 4 storage 4.9 m²
- 5 boiler room 8.2 m²
- 6 bathroom 3.1 m²
- 7 vestibule/entrance 6.1 m²
- 8 storage room 6.3 m²
2nd floor
75.2 m²
- 9 staircase 7.8 m²
- 10 hall 3 m²
- 11 living room 23.2 m²
- 12 kitchen 7 m²
- 13 corridor 3.1 m²
- 14 bedroom 9.1 m²
- 15 bedroom 17.4 m²
- 16 bathroom 4.6 m²
- 17 loggia 3.1 m²
House cross-section
Vertical section with height marks and roof device

Cost
Quotations and configurations are preliminary. They do not reserve a date or conclude a contract. Delivery and installation are agreed for the address.
Request a quotationEnquire about this design
Send an enquiry about “Multi-Purpose Building with Service and Living Zones”. We will discuss scope and terms for your location.
- Your enquiry reaches Nord Haus
- Free calculation, no obligation
- Delivery is quoted for the order address
- Warranty terms are specified in the offer