Urochishche — Variant I
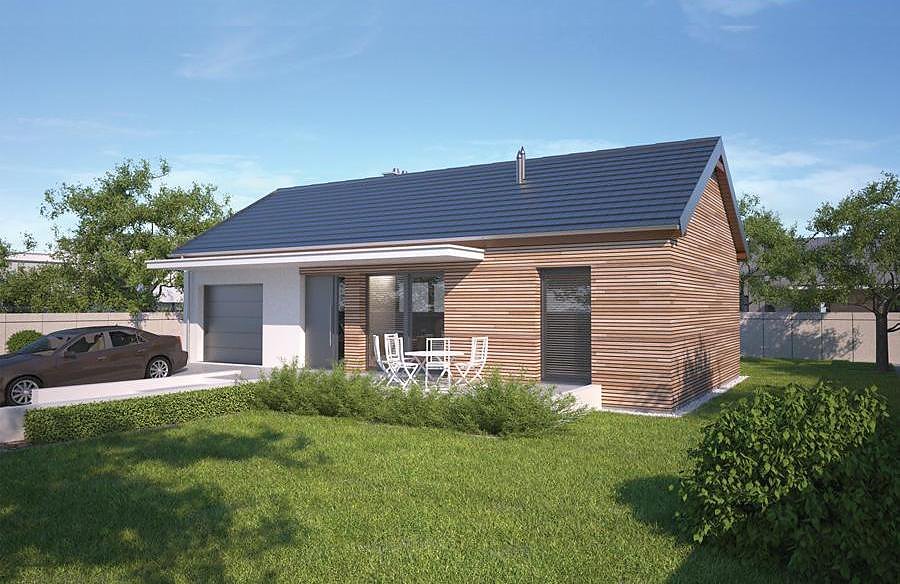
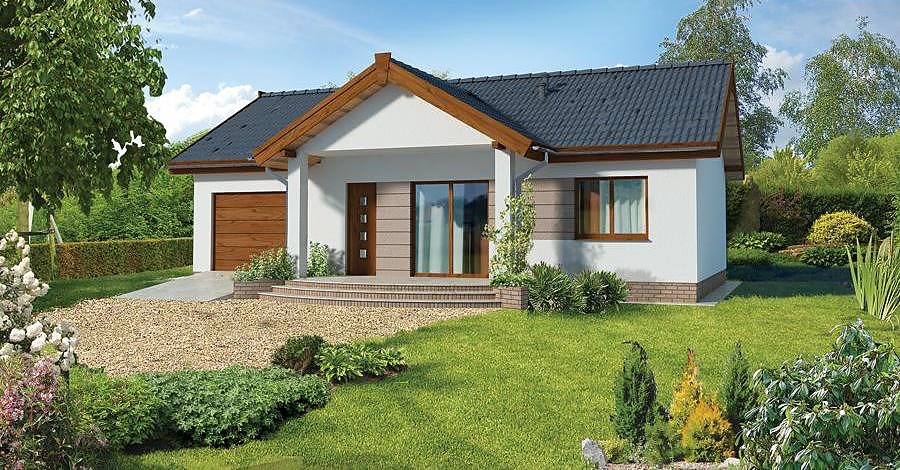
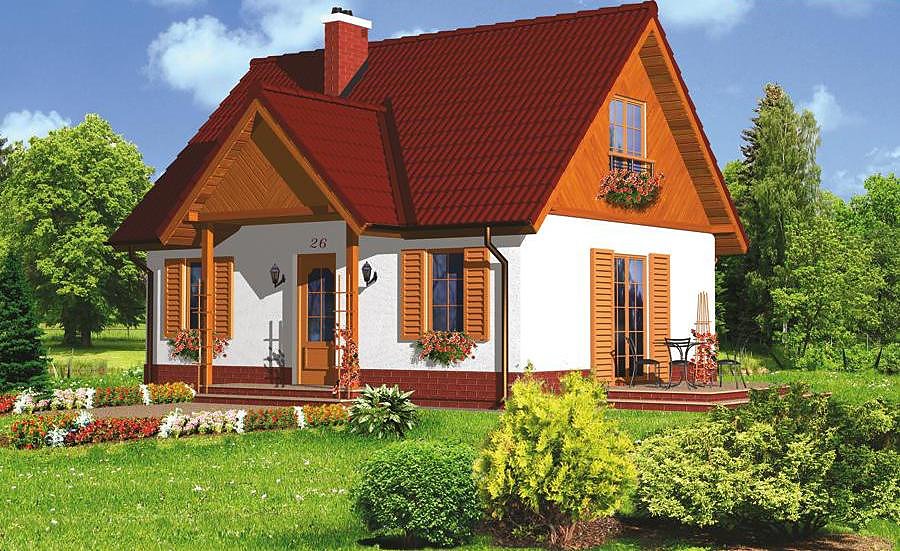
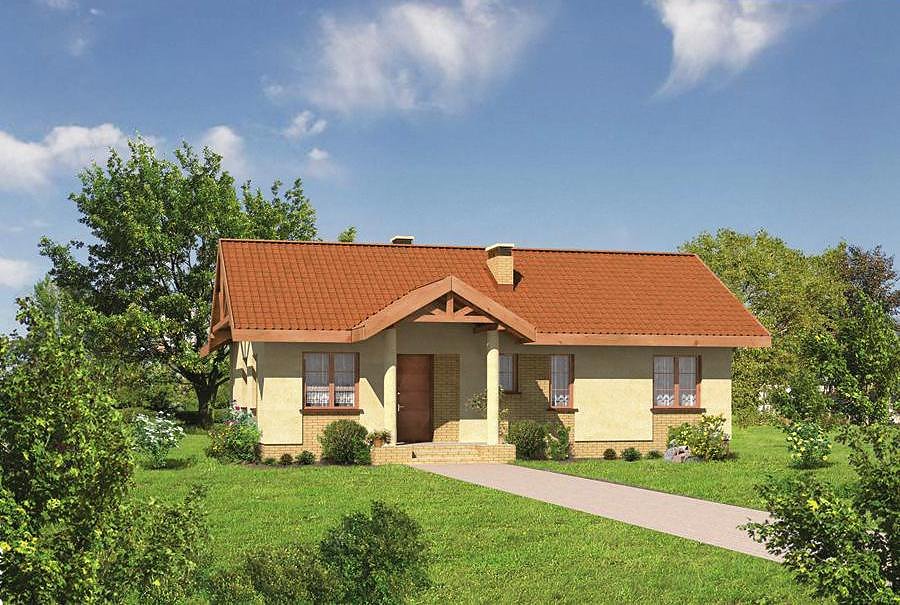
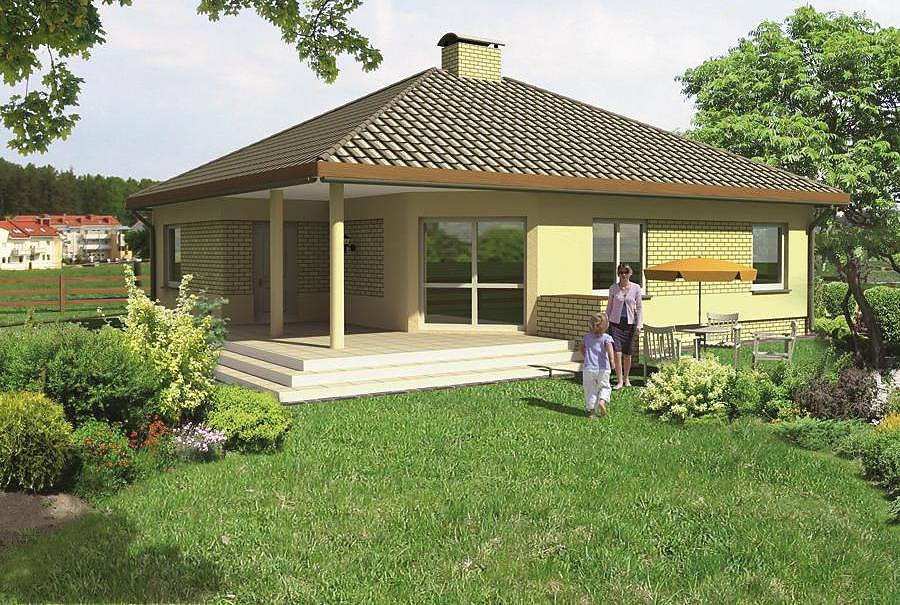
Smart cottage design with 108.7 m² using SIP-panel construction, featuring a spacious attic and two bathrooms.

About this project
This thoughtfully designed cottage merges compact footprint with comprehensive living functionality across 108.7 m² of total area (94.7 m² usable). The single-floor layout with full attic creates a flexible home suitable for families seeking weekend retreats or permanent residences.
The ground floor (48.5 m²) arranges living zones with intelligent flow: a welcoming lounge anchors the space, opening naturally to kitchen, utility room, storage, bathroom, and external terrace. This open-plan approach creates an airy atmosphere that defies the modest square footage. A second ground-level toilet enhances convenience, while materials and ventilation systems ensure year-round indoor air quality through proven SIP construction methods.
The attic story (46.2 m²) reveals four separate bedrooms, full bathroom, hallway, and staircase landing—transforming the cottage into a true family residence. The steeply pitched dual-slope roof (47°, ridge height 8.4 m) maximizes under-rafter volume, yielding surprisingly spacious, light-filled sleeping quarters. SIP-panel technology provides exceptional acoustic separation and reduces heating/cooling demand by approximately 70% versus conventional masonry—delivering measurable savings on energy bills and carbon footprint.
Technical Specifications
- Total area
- 108.7 m²
- Living Area
- 94.7 m²
- Building area
- 83.8 m²
- Cubic Volume
- 581.2 m³
- Number of Floors
- 1 + attic
- Total rooms
- 5
- Bathrooms
- 2
- House Type
- detached
- Ground-floor ceiling height
- 2.71 m
- Attic height
- 1.02-2.70 m
- Roof Type
- Gable
- Roof Pitch Angle
- 47 °
- Height at the ridge
- 8.4 m
- Wall Material
- SIP panels
- Minimum Plot Size
- 18.3 × 16.3 m
Floor-by-floor layout
1st floor
48.5 m²- 1 living room 32.6 m²
- 2 utility room 4.7 m²
- 3 storage room 1.8 m²
- 4 bathroom 1.9 m²
- 5 kitchen 7.5 m²
- 6 terrace 37.7 m²
Attic
46.2 m²- 7 staircase 4.1 m²
- 8 hall 3.4 m²
- 9 bathroom 2.4 m²
- 10 bedroom 9.2 m²
- 11 bedroom 10.6 m²
- 12 bedroom 9.7 m²
- 13 bedroom 6.8 m²
House cross-section
Vertical section with height marks and roof device


Cost
Quotations and configurations are preliminary. They do not reserve a date or conclude a contract. Delivery and installation are agreed for the address.
Request a quotationEnquire about this design
Send an enquiry about “Urochishche — Variant I”. We will discuss scope and terms for your location.
- Your enquiry reaches Nord Haus
- Free calculation, no obligation
- Delivery is quoted for the order address
- Warranty terms are specified in the offer