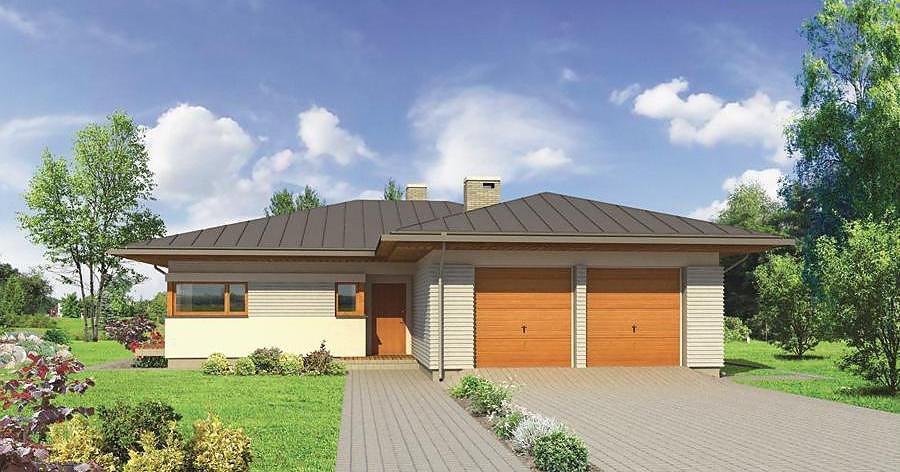
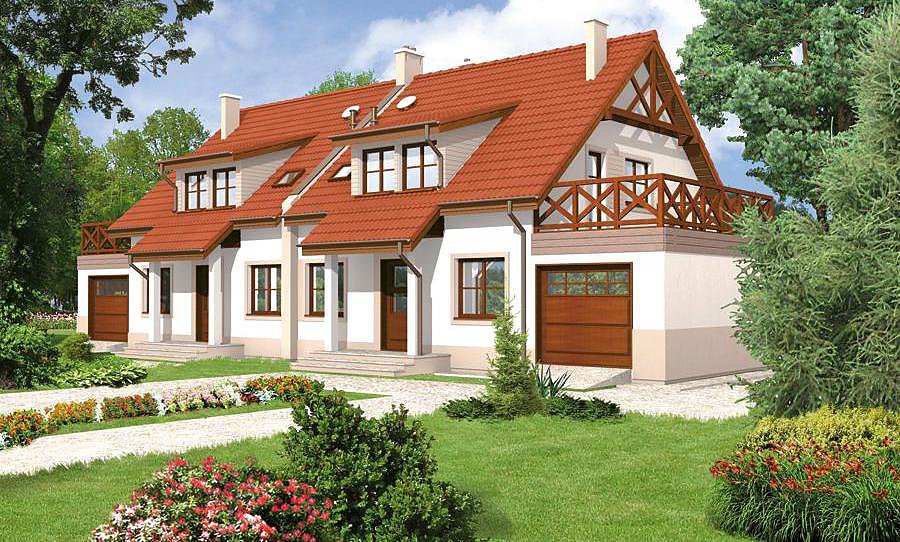
Blooming Pear II with Commercial Zone
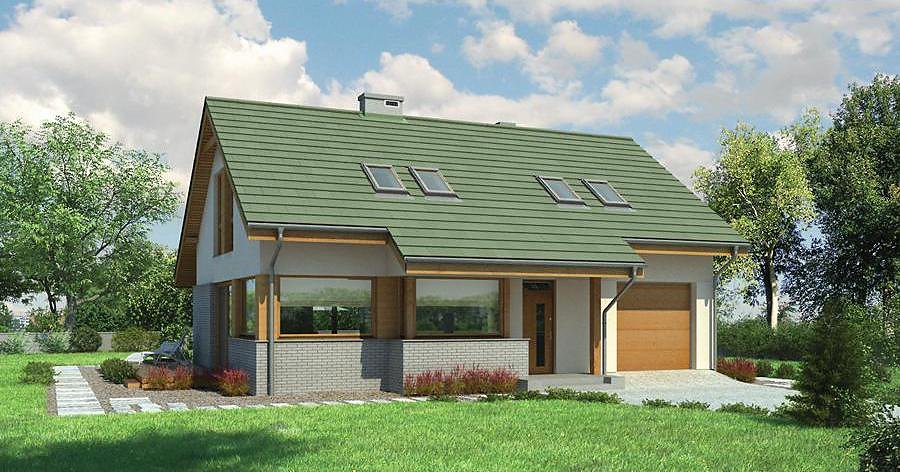
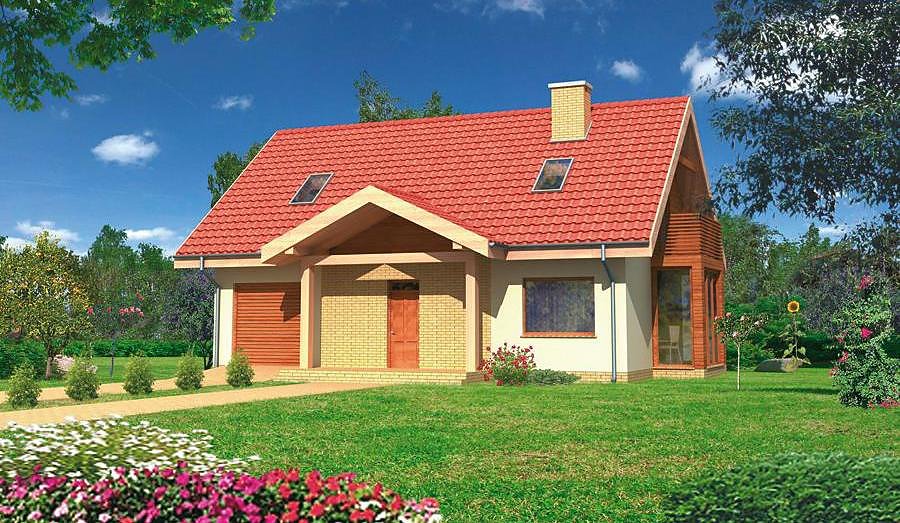
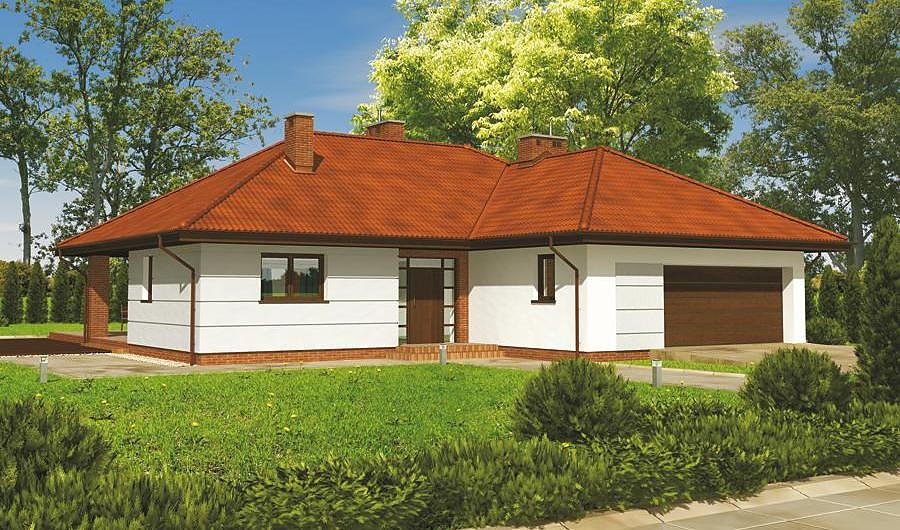
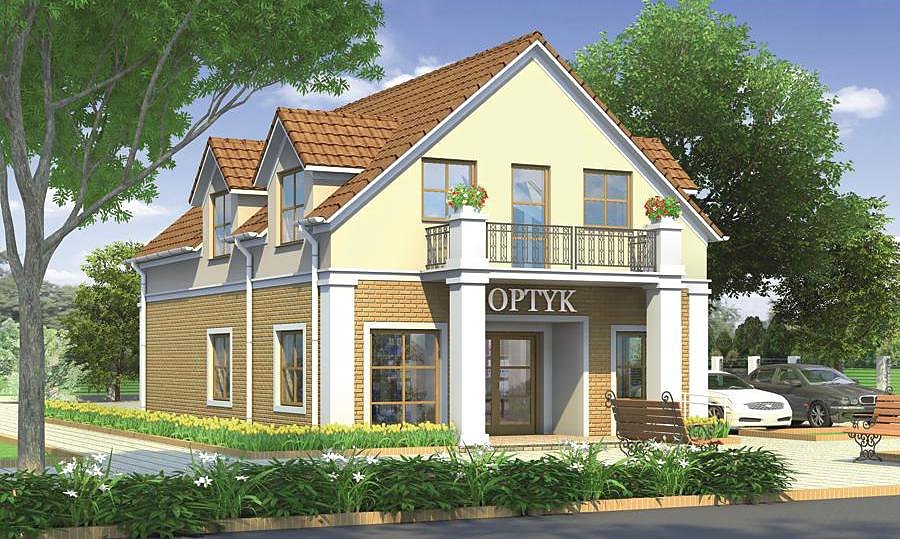
Distinctive 238 m² home featuring an integrated retail-service area on the ground floor and four bedrooms in the attic space. Built with energy-efficient SIP panels for rapid construction and superior thermal performance.

About this project
This versatile property spanning 238.1 m² serves entrepreneurs seeking to blend residential living with commercial operations under one roof. The ground floor (106.4 m²) incorporates a spacious commercial zone, dedicated office, open-plan kitchen-living area, and three bathrooms, catering to both family comfort and client needs. The attic level (72.1 m²) is organized as a private retreat with four bedrooms, walk-in wardrobe, and ensuite bathroom.
SIP panel construction enables weathertight shell assembly in just 14 days, dramatically reducing overall build timelines. The exceptional thermal resistance of SIP panels delivers heating cost savings of 70-80% compared to conventional building methods, making this particularly advantageous for year-round occupancy and business continuity regardless of climate.
The multi-faceted 40° roof pitch and 7.5 m peak height provide reliable water management and architectural presence. Weather-independent construction methodology ensures projects progress throughout all seasons, while the modest footprint requirement (21.9 × 26 m) makes deployment feasible across diverse European markets and site conditions.
Technical Specifications
- Total area
- 238.1 m²
- Living Area
- 178.5 m²
- Building area
- 178.6 m²
- Cubic Volume
- 890 m³
- Number of Floors
- 1 + attic
- Total rooms
- 7
- Bathrooms
- 3
- House Type
- detached
- Ground-floor ceiling height
- 2.7 m
- Attic height
- 0.75-3.55 m
- Roof Type
- multi-gable
- Roof Pitch Angle
- 40 °
- Height at the ridge
- 7.5 m
- Wall Material
- SIP panels
- Minimum Plot Size
- 21.9 × 26 m
Floor-by-floor layout
1st floor
106.4 m²
- 1 hall 9.8 m²
- 2 bathroom 3.8 m²
- 3 service area 22.8 m²
- 4 study 12.6 m²
- 5 vestibule/entrance 6 m²
- 6 hall 5.1 m²
- 7 kitchen 9.6 m²
- 8 living room 31.6 m²
- 9 bathroom 3 m²
- 10 boiler room 5.4 m²
- 11 dressing room 2.1 m²
- 12 terrace 15.3 m²
- 13 terrace 19.2 m²
- 14 terrace 4.2 m²
Attic
72.1 m²
- 15 staircase 5.5 m²
- 16 corridor 10.9 m²
- 17 bedroom 9.1 m²
- 18 bedroom 13.5 m²
- 19 dressing room 2.2 m²
- 20 bathroom 8.1 m²
- 21 bedroom 10.3 m²
- 22 bedroom 10.7 m²
- 23 dressing room 1.8 m²
House cross-section
Vertical section with height marks and roof device

Cost
Quotations and configurations are preliminary. They do not reserve a date or conclude a contract. Delivery and installation are agreed for the address.
Request a quotationEnquire about this design
Send an enquiry about “Blooming Pear II with Commercial Zone”. We will discuss scope and terms for your location.
- Your enquiry reaches Nord Haus
- Free calculation, no obligation
- Delivery is quoted for the order address
- Warranty terms are specified in the offer