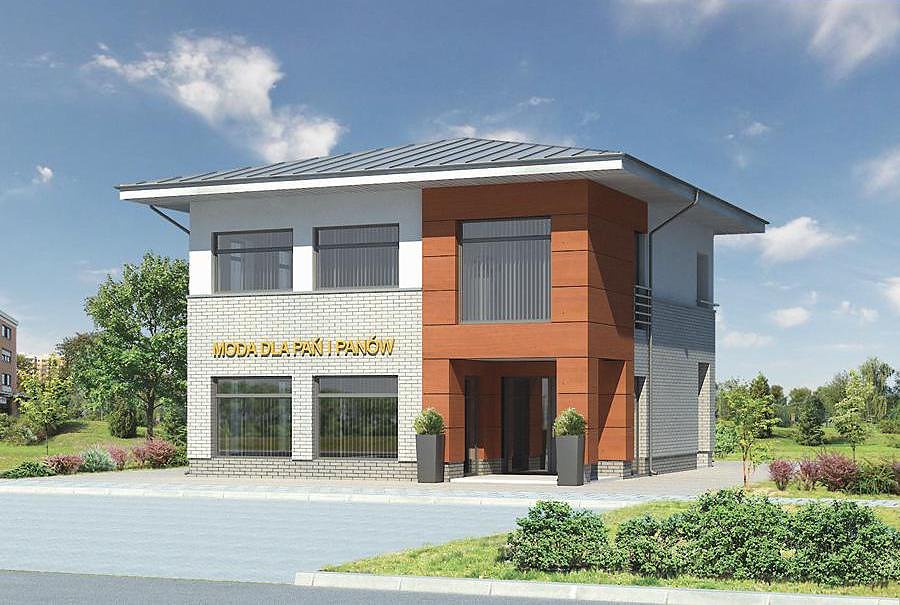
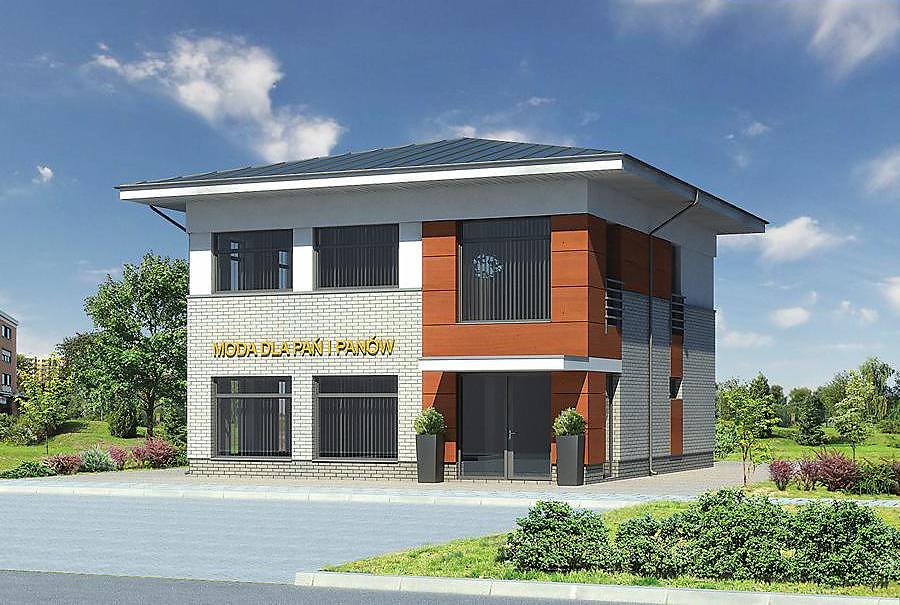
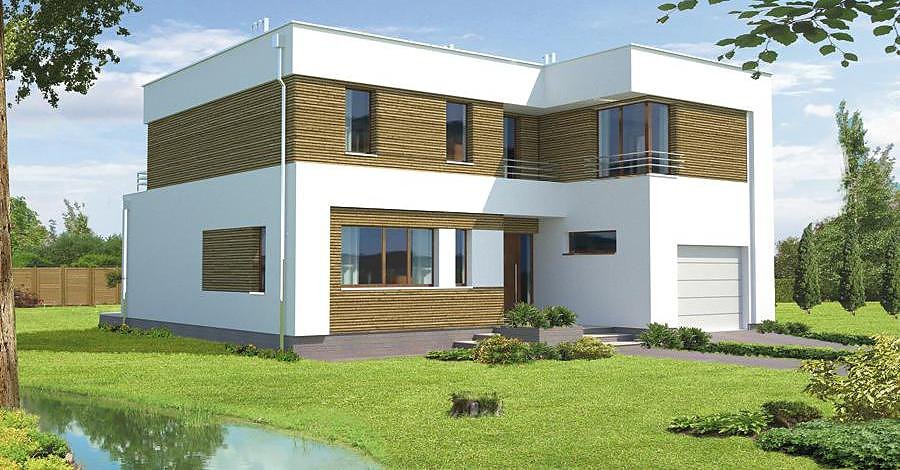
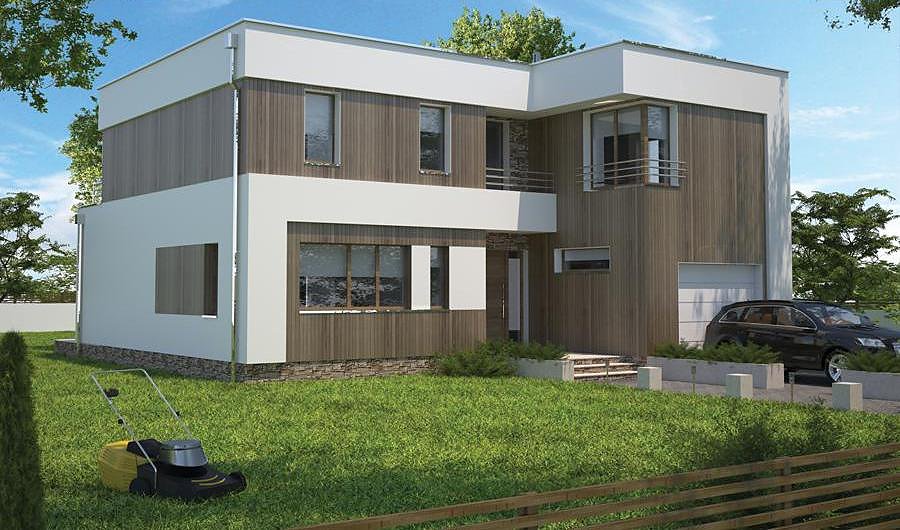
Trade & Residential Complex UTS51A
A versatile two-storey complex spanning 201 m² with commercial and service functions on the ground floor and a comfortable residence above.

About this project
Project UTS51A cleverly combines retail and service operations with residential living in one thermally efficient structure. The ground floor (97.3 m²) features a retail zone, service areas, staff break room, boiler room and dedicated facilities, all housed within walls of advanced SIP panels that deliver superior insulation performance. This innovative material dramatically cuts heating expenses across all European climates and reduces the building's carbon footprint.
The upper storey (91.0 m²) comprises a well-appointed two-bedroom residence with spacious living room, kitchen, bathroom and entry hall. A multi-slope roof peaking at 7.2 metres creates striking architectural character while providing robust weather protection. The building's total volume of 896.6 m³ maximises usable space efficiently.
SIP-panel construction guarantees ecological integrity, minimal environmental impact and the freedom to build any time of year without weather delays.
Technical Specifications
- Total area
- 201.1 m²
- Living Area
- 188.3 m²
- Building area
- 130.6 m²
- Cubic Volume
- 896.6 m³
- Number of Floors
- 2
- Ground-floor ceiling height
- 2.93 m
- Roof Type
- multi-gable
- Roof Pitch Angle
- 2 °
- Height at the ridge
- 7.2 m
- Wall Material
- SIP panels
Floor-by-floor layout
1st floor
97.3 m²
- 1 service area 63.8 m²
- 2 staff rest room 3.5 m²
- 3 boiler room 6.9 m²
- 4 bathroom 2.6 m²
- 5 corridor 5.5 m²
- 6 dressing room 4.8 m²
- 7 vestibule/entrance 4.8 m²
- 8 corridor 2.9 m²
- 9 utility room 2.5 m²
2nd floor
91 m²
- 10 staircase 10.1 m²
- 11 hall 13.5 m²
- 12 bathroom 5.8 m²
- 13 bedroom 10.8 m²
- 14 bedroom 16.1 m²
- 15 bathroom 1.8 m²
- 16 kitchen 10.5 m²
- 17 living room 22.4 m²
- 18 loggia 8.9 m²
House cross-section
Vertical section with height marks and roof device

Cost
Quotations and configurations are preliminary. They do not reserve a date or conclude a contract. Delivery and installation are agreed for the address.
Request a quotationEnquire about this design
Send an enquiry about “Trade & Residential Complex UTS51A”. We will discuss scope and terms for your location.
- Your enquiry reaches Nord Haus
- Free calculation, no obligation
- Delivery is quoted for the order address
- Warranty terms are specified in the offer