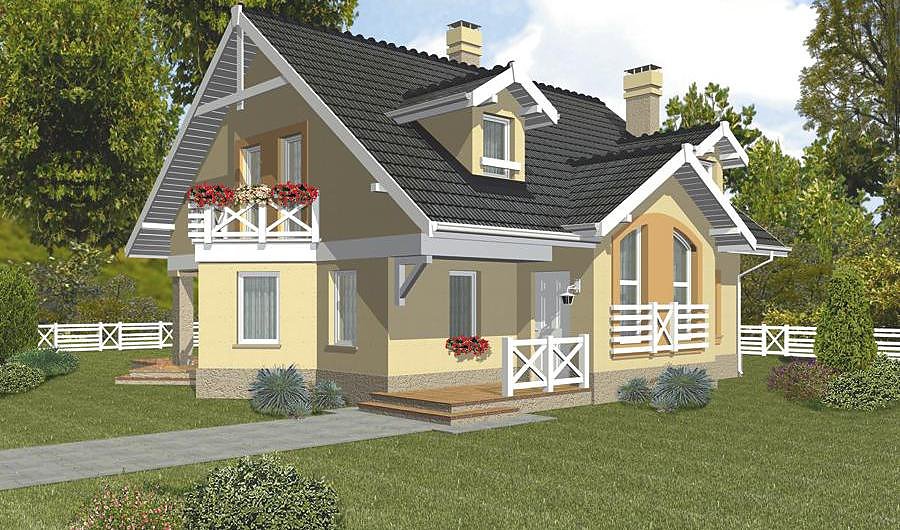
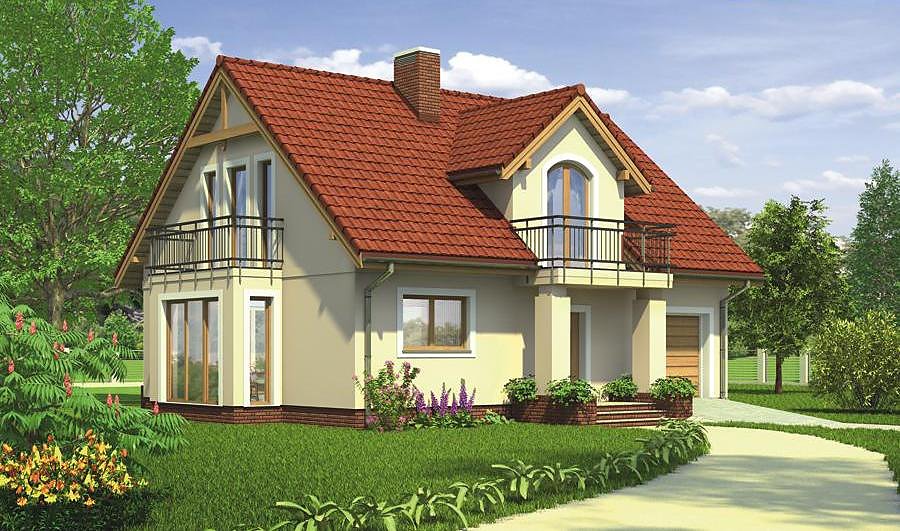
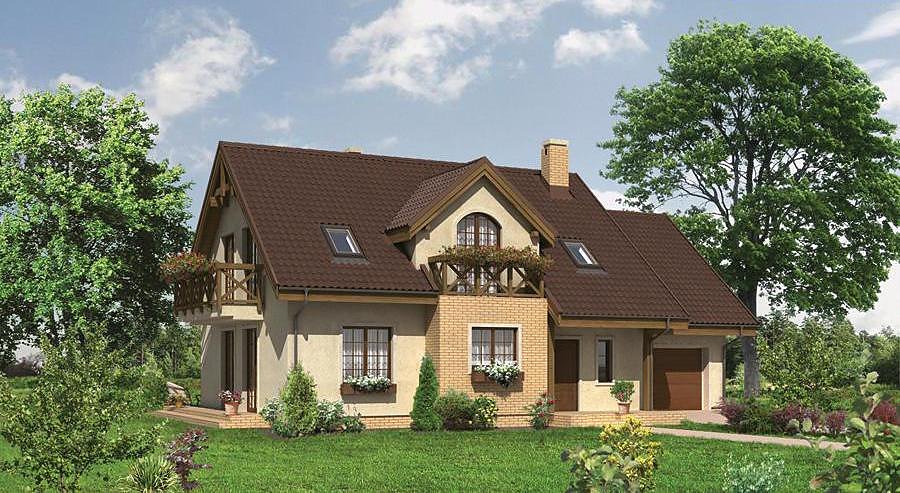
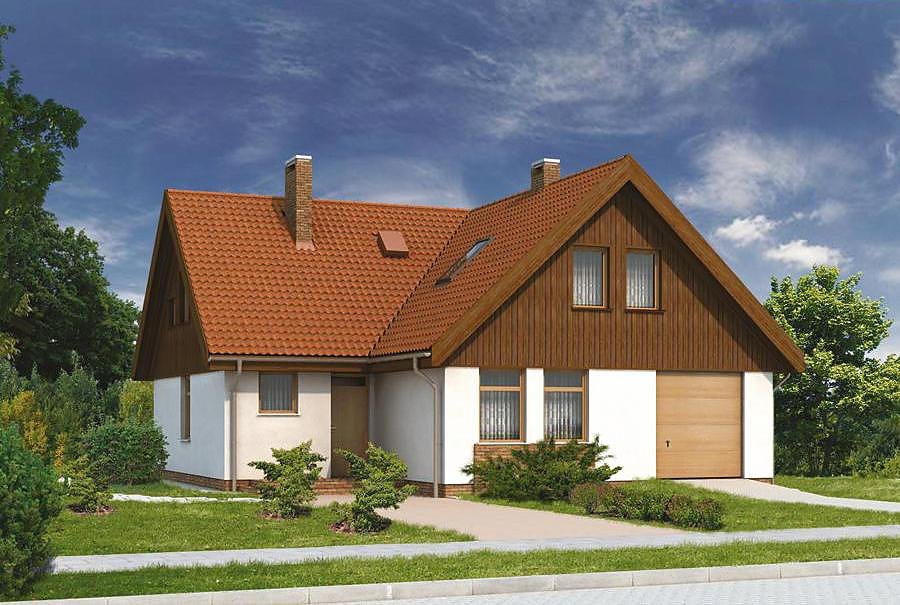
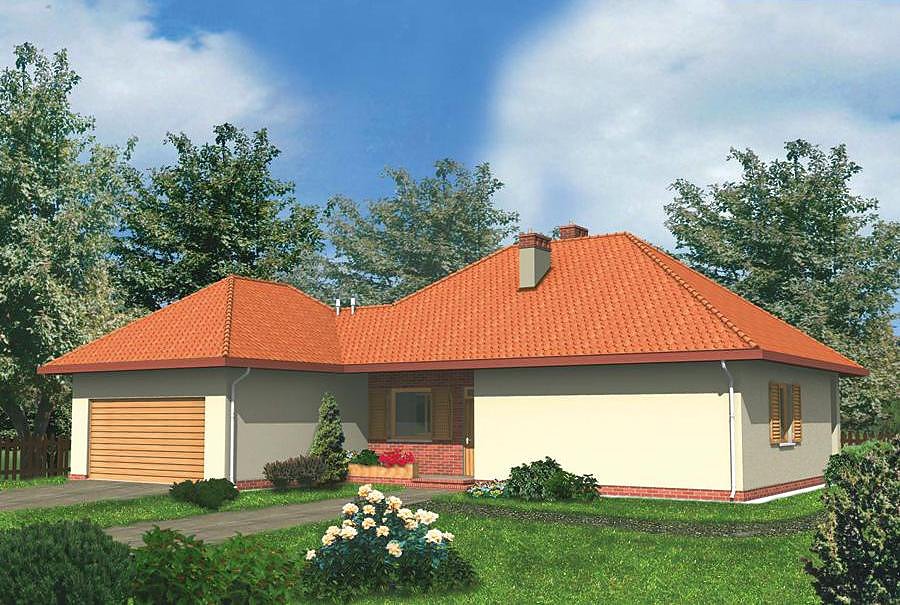
Trade & Residential Complex by Nord Haus
A versatile 251.8 m² structure combining commercial ground floor with residential attic accommodation. Built from premium SIP panels for rapid construction, superior insulation, and year-round durability.

About this project
This distinctive Nord Haus project seamlessly integrates business and residential functions in a single efficient envelope. The ground floor (110.2 m²) houses a retail/service zone, office space, staff facilities with break room, and sanitary areas. SIP panel construction delivers excellent acoustic separation between the commercial and residential components—essential for this mixed-use typology.
The mansard level (94.0 m²) comprises an independent residential unit with two bedrooms, living room, kitchen, bathroom, and dressing room. The steeply pitched roof at 45° reaching 9.1 m peak height maximizes attic usability and creates distinctive architectural character. SIP technology achieves exceptional thermal performance through thin walls, particularly important for top-floor living spaces subject to solar gain.
With a total volume of 1,131.1 m³, this project delivers operating economy and minimal heating demands across European climates. Ideal for entrepreneurs seeking an integrated solution—running a business while residing on-site in complete comfort and privacy.
Technical Specifications
- Total area
- 251.8 m²
- Living Area
- 204.3 m²
- Building area
- 165.1 m²
- Cubic Volume
- 1131.1 m³
- Number of Floors
- 1 + attic
- Ground-floor ceiling height
- 3.42 m
- Attic height
- 0.61-2.93 m
- Roof Type
- Gable
- Roof Pitch Angle
- 45 °
- Height at the ridge
- 9.1 m
- Wall Material
- SIP panels
Floor-by-floor layout
1st floor
110.2 m²
- 1 service area 72.7 m²
- 2 office 8.6 m²
- 3 corridor 3 m²
- 4 staff rest room 8.4 m²
- 5 bathroom 3 m²
- 6 hall 3.3 m²
- 7 vestibule/entrance 4.2 m²
- 8 utility room 7 m²
- 9 boiler room 13.9 m²
Attic
94 m²
- 10 staircase 6.8 m²
- 11 corridor 9.1 m²
- 12 bedroom 11.1 m²
- 13 dressing room 4 m²
- 14 bathroom 5.1 m²
- 15 bedroom 11.5 m²
- 16 living room 37.9 m²
- 17 kitchen 8.5 m²
Cost
Quotations and configurations are preliminary. They do not reserve a date or conclude a contract. Delivery and installation are agreed for the address.
Request a quotationEnquire about this design
Send an enquiry about “Trade & Residential Complex by Nord Haus”. We will discuss scope and terms for your location.
- Your enquiry reaches Nord Haus
- Free calculation, no obligation
- Delivery is quoted for the order address
- Warranty terms are specified in the offer