Quiet River
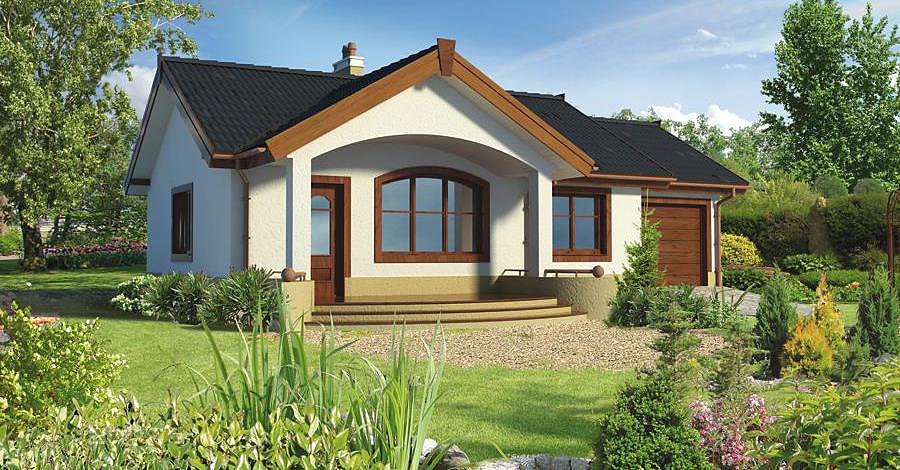
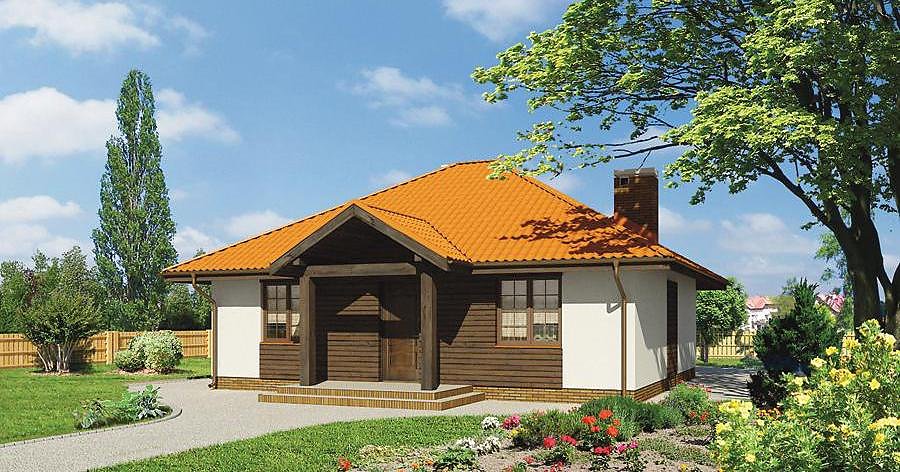
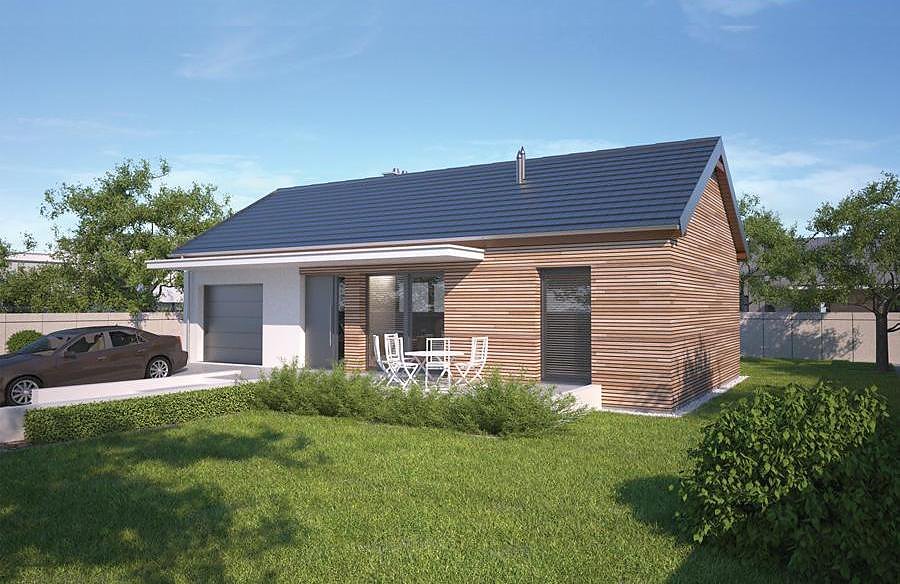
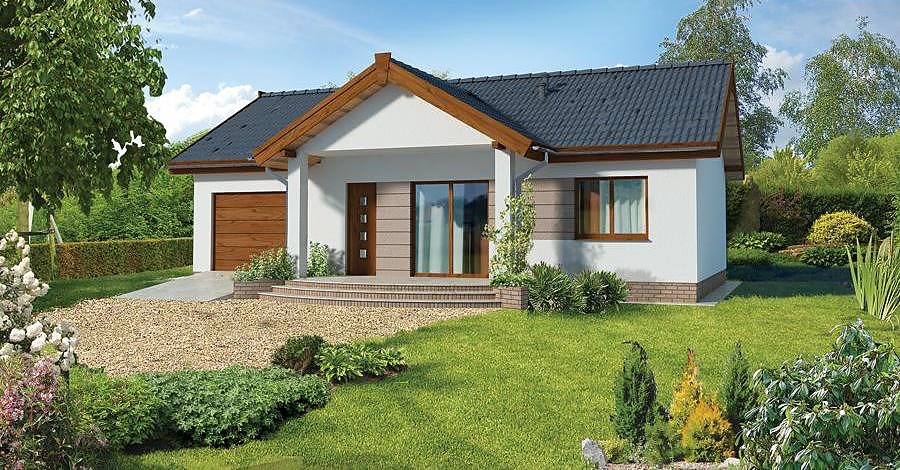
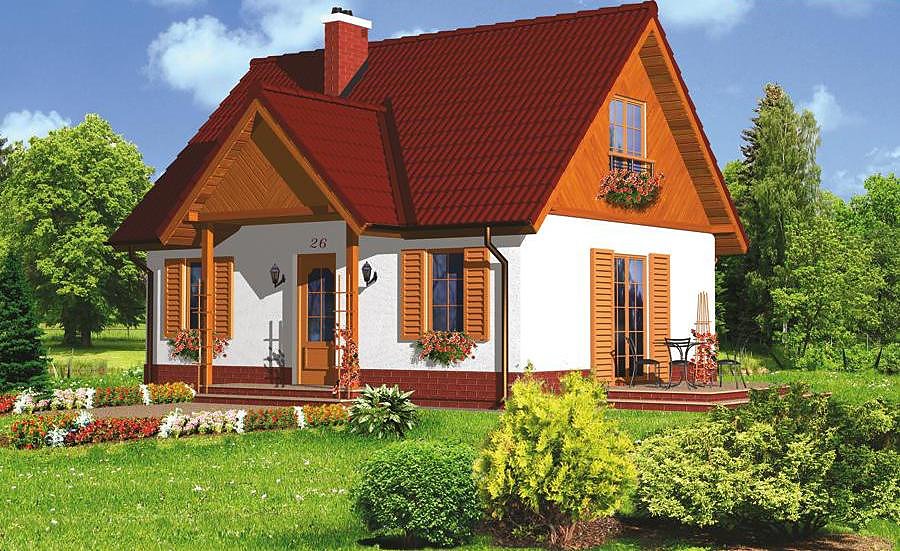
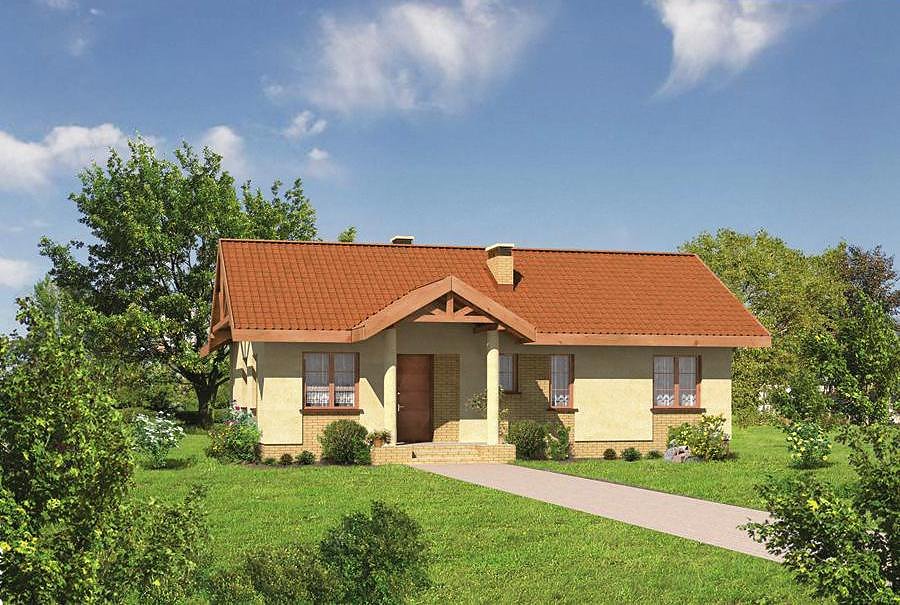
A single-storey SIP-panel house of 107.7 m² featuring two bedrooms, living room, and one-car garage.

About this project
The «Quiet River» project delivers practical comfort for families who value efficiency and smart space planning. Built from advanced SIP panels, this home achieves exceptional thermal performance while enabling construction throughout the year, regardless of seasonal weather. The 85.3 m² of living space flows across four rooms, incorporating two separate bedrooms and two bathrooms for enhanced family living.
The floor plan prioritises everyday functionality: an open-plan living and kitchen area forms the social hub, two independent bedrooms offer private retreats, while an insulated entrance vestibule minimises heat loss. A dedicated boiler room accommodates mechanical systems seamlessly. The multi-pitched 25° roof delivers reliable weather protection year-round.
SIP construction significantly reduces heating expenses through superior wall insulation performance and airtight assembly. The compact 21.1 × 22.0 m minimum plot requirement makes this project perfect for smaller land parcels across Europe.
Technical Specifications
- Total area
- 107.7 m²
- Living Area
- 85.3 m²
- Building area
- 161.5 m²
- Cubic Volume
- 610.3 m³
- Number of Floors
- 1
- Total rooms
- 4
- Bathrooms
- 2
- Garage
- 1 places
- House Type
- detached
- Ground-floor ceiling height
- 2.72 m
- Roof Type
- multi-gable
- Roof Pitch Angle
- 25 °
- Height at the ridge
- 5.7 m
- Wall Material
- SIP panels
- Minimum Plot Size
- 21.1 × 22 m
Floor-by-floor layout
1st floor
85.3 m²- 1 vestibule/entrance 2.6 m²
- 2 hall 3.4 m²
- 3 boiler room 3.8 m²
- 4 kitchen 8.3 m²
- 5 living room 25.6 m²
- 6 bedroom 9.5 m²
- 7 bathroom 4.4 m²
- 8 bedroom 11.5 m²
- 9 corridor 5.3 m²
- 10 bedroom 11.9 m²
- 11 bathroom 2.8 m²
- 12 garage 18.6 m²
- 13 terrace 22.7 m²
House cross-section
Vertical section with height marks and roof device


Cost
Quotations and configurations are preliminary. They do not reserve a date or conclude a contract. Delivery and installation are agreed for the address.
Request a quotationEnquire about this design
Send an enquiry about “Quiet River”. We will discuss scope and terms for your location.
- Your enquiry reaches Nord Haus
- Free calculation, no obligation
- Delivery is quoted for the order address
- Warranty terms are specified in the offer