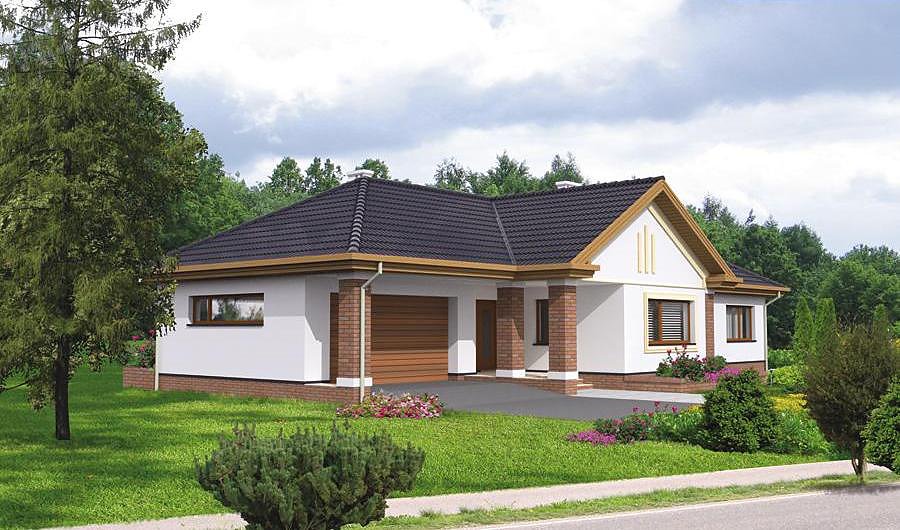
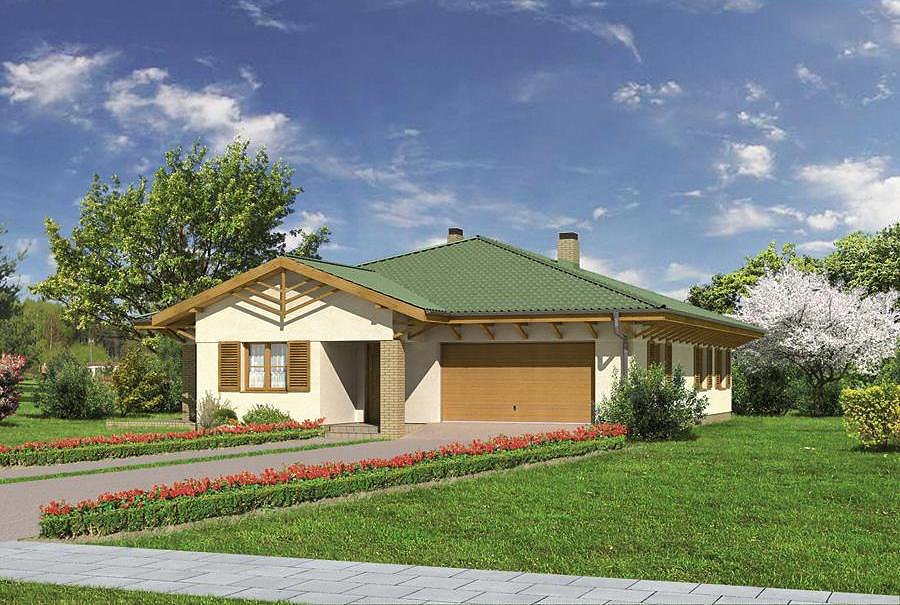
Spacious - Option I
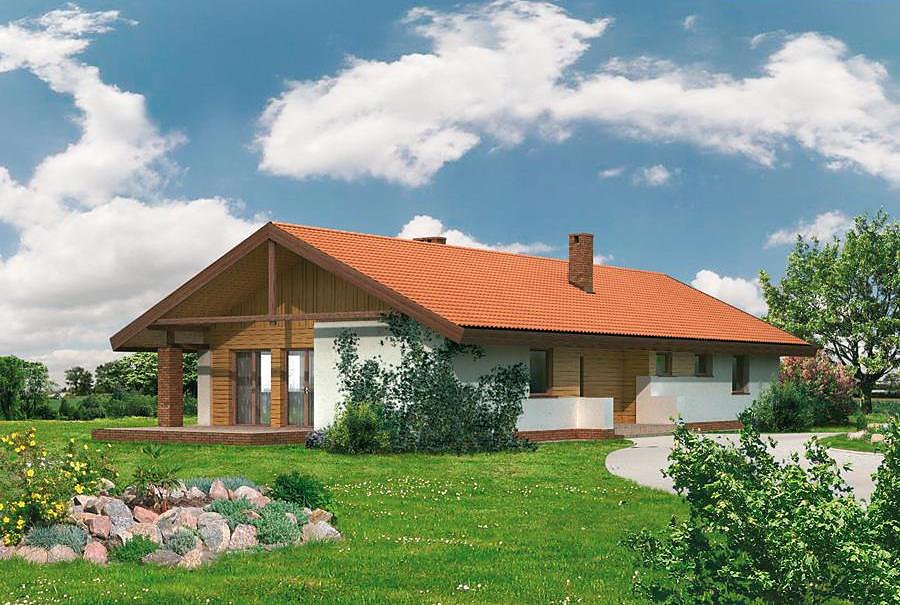
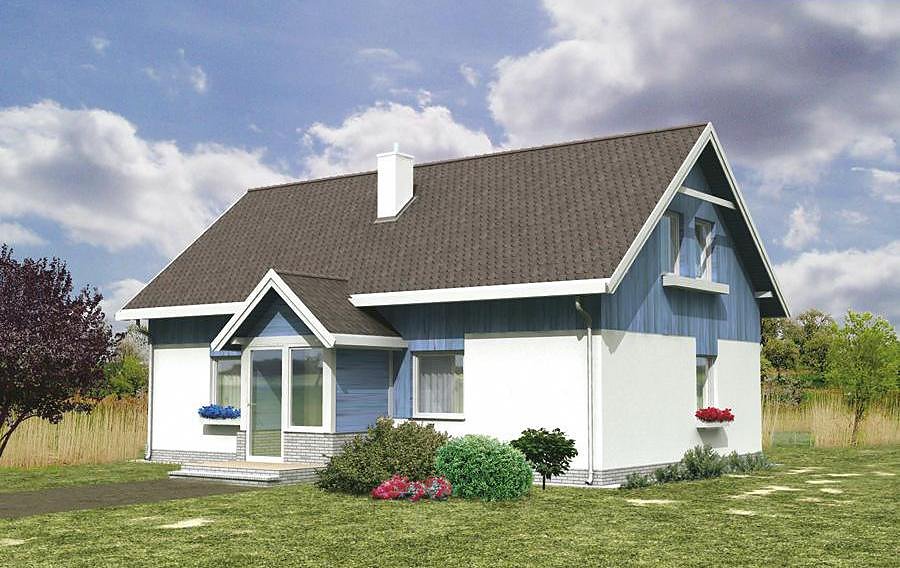
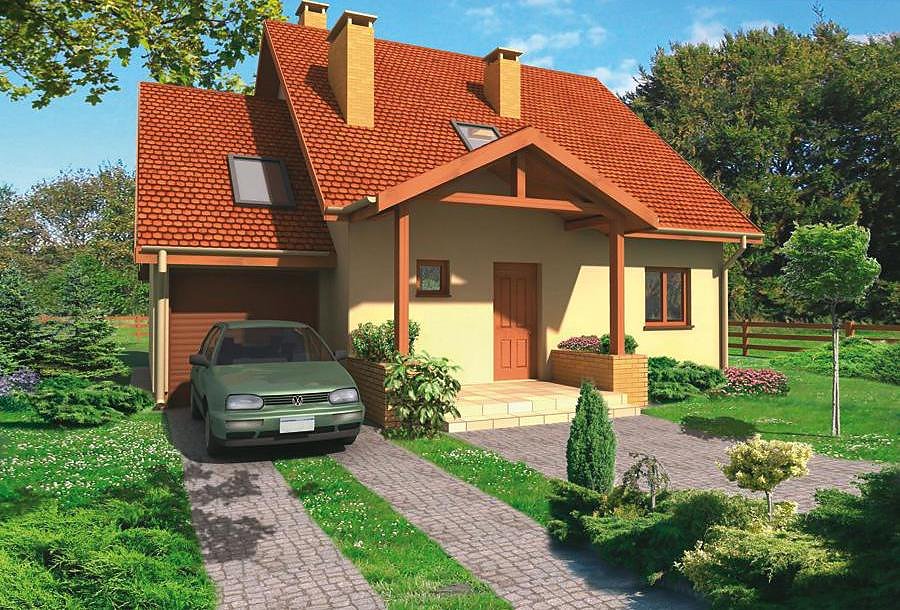
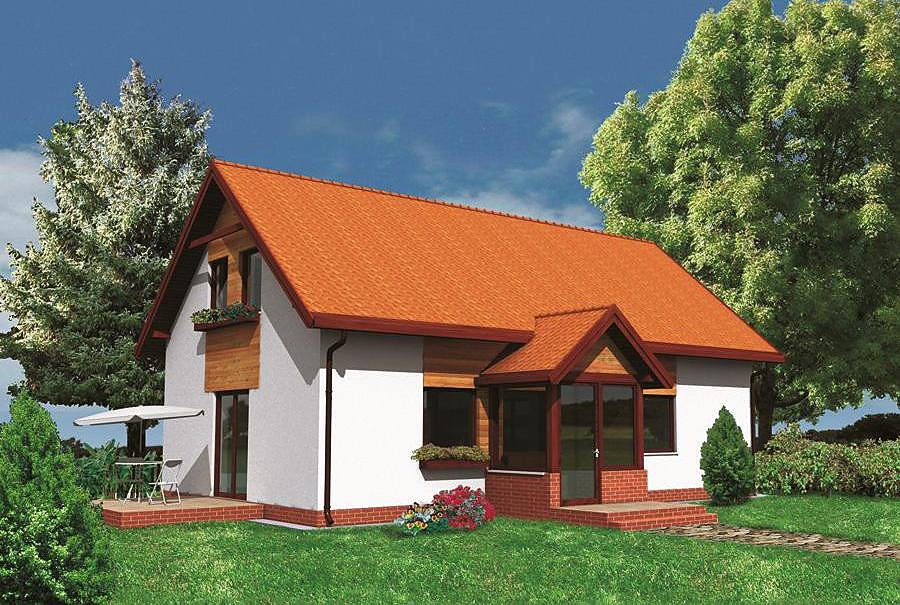
A generous one-story home with attic totaling 218.6 m² built from SIP panels, perfect for a family of 5–7 people. Three bathrooms, garage, and intelligent layout deliver exceptional livability.

About this project
This premium Nord Haus design embodies contemporary family living constructed with state-of-the-art SIP panels. Spanning 218.6 m² across a generous ground floor (88.4 m²) and inviting attic (85.0 m²), the layout separates sleeping zones from social areas while maintaining an open flow.
The ground floor balances modern functionality with comfort: a luminous living room transitions seamlessly into a dining area and equipped kitchen featuring ample pantry and utility room space. A dedicated home office on the main level suits remote work demands, while the entry vestibule and hall create a thermal buffer zone that reduces heat loss. The single-car garage is integrated into the home's envelope, protecting vehicles without requiring separate investment.
The attic floor provides four bedrooms and two full bathrooms strategically positioned for family privacy. SIP panels maintain consistent temperature distribution throughout the volume, while the steeply pitched roof at 40° efficiently sheds precipitation and snow loads. The 8.2 m peak height ensures comfortable ceiling heights on the upper level and accommodates potential future expansion.
Technical Specifications
- Total area
- 218.6 m²
- Living Area
- 173.4 m²
- Building area
- 145.4 m²
- Cubic Volume
- 902.8 m³
- Number of Floors
- 1 + attic
- Total rooms
- 7
- Bathrooms
- 3
- Garage
- 1 places
- House Type
- detached
- Ground-floor ceiling height
- 2.63 m
- Attic height
- 1.31-2.52 m
- Roof Type
- multi-gable
- Roof Pitch Angle
- 40 °
- Height at the ridge
- 8.2 m
- Wall Material
- SIP panels
- Minimum Plot Size
- 19.5 × 26.6 m
Floor-by-floor layout
1st floor
88.4 m²
- 1 vestibule/entrance 6.9 m²
- 2 hall 14.7 m²
- 3 study 12.4 m²
- 4 kitchen 12.4 m²
- 5 dining room 5.9 m²
- 6 living room 25.1 m²
- 7 storage room 1 m²
- 8 laundry + bathroom 4.3 m²
- 9 boiler room 7.5 m²
- 10 utility room 5.7 m²
- 11 garage 17 m²
- 12 terrace 15.7 m²
Attic
85 m²
- 13 staircase 3.9 m²
- 14 hall 13.5 m²
- 15 bedroom 11 m²
- 16 bedroom 10.4 m²
- 17 bathroom 6.8 m²
- 18 bedroom 8.7 m²
- 19 bedroom 13.8 m²
- 20 bathroom 4 m²
- 21 hobby room 11.1 m²
- 22 dressing room 1.8 m²
House cross-section
Vertical section with height marks and roof device

Cost
Quotations and configurations are preliminary. They do not reserve a date or conclude a contract. Delivery and installation are agreed for the address.
Request a quotationEnquire about this design
Send an enquiry about “Spacious - Option I”. We will discuss scope and terms for your location.
- Your enquiry reaches Nord Haus
- Free calculation, no obligation
- Delivery is quoted for the order address
- Warranty terms are specified in the offer