Celebrated – Variant II
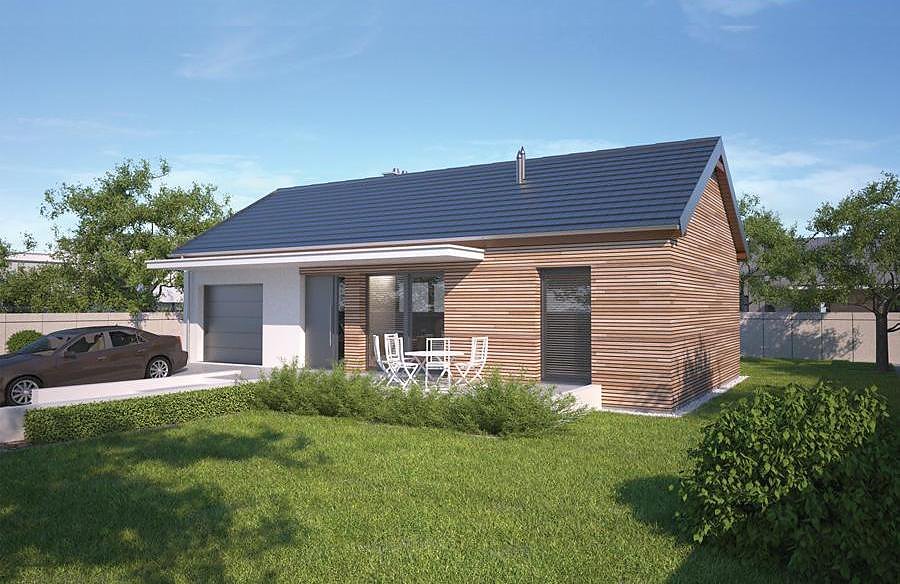
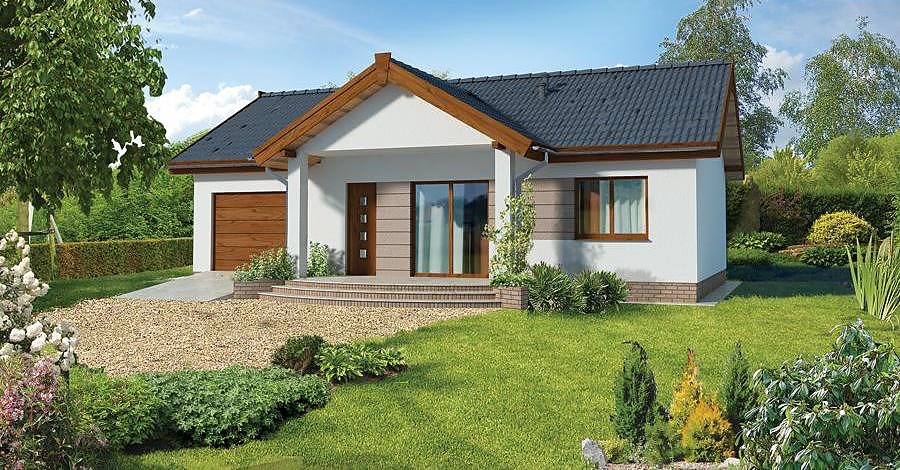
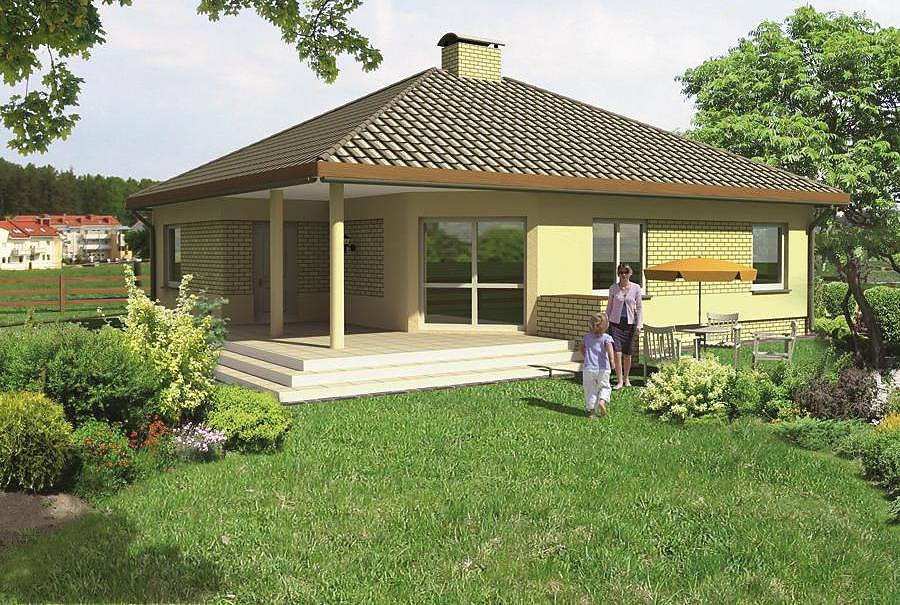
Efficient single-story home spanning 108.3 m² built with SIP panels, featuring two bedrooms and two bathrooms. Perfect for families seeking energy savings and rapid construction timelines.

About this project
The Celebrated II project delivers practical living in a compact footprint without compromising on quality or comfort. SIP-panel construction delivers outstanding thermal performance while enabling completion of the structural shell in just 14 days — a game-changer for year-round building regardless of climate. Within 108.3 m² of living space, the layout incorporates two separate bedrooms, dual bathrooms, and a flowing kitchen-living area that maximizes usability.
The floor plan thoughtfully separates private quarters from common areas through intelligent zoning. Entry through a vestibule leads to a central hall distributing traffic to sleeping zones and the open-plan living-dining-kitchen expanse. The 35° pitched roof with a 7.8 m peak height ensures excellent water drainage and provides distinctive architectural character.
SIP panels are an eco-conscious choice, enabling construction during any season without weather interruptions. This building method delivers 70-80% better thermal efficiency than conventional construction, significantly reducing heating costs year after year. Suitable for plots as modest as 18.3 × 20.6 m, this design is available for delivery and installation across all European markets.
Technical Specifications
- Total area
- 108.3 m²
- Living Area
- 99.4 m²
- Building area
- 139.6 m²
- Cubic Volume
- 818.5 m³
- Number of Floors
- 1
- Total rooms
- 4
- Bathrooms
- 2
- House Type
- detached
- Ground-floor ceiling height
- 2.7 m
- Roof Type
- Gable
- Roof Pitch Angle
- 35 °
- Height at the ridge
- 7.8 m
- Wall Material
- SIP panels
- Minimum Plot Size
- 18.3 × 20.6 m
Floor-by-floor layout
1st floor
99.4 m²
- 1 vestibule/entrance 3.6 m²
- 2 hall 6.9 m²
- 3 kitchen 10.2 m²
- 4 living room 25.1 m²
- 5 bathroom 2.7 m²
- 6 bedroom 10.8 m²
- 7 bedroom 11 m²
- 8 bathroom 7.1 m²
- 9 corridor 6 m²
- 10 bedroom 11.4 m²
- 11 dressing room 4.6 m²
- 12 boiler room 8.9 m²
- 13 terrace 33.4 m²
House cross-section
Vertical section with height marks and roof device

Cost
Quotations and configurations are preliminary. They do not reserve a date or conclude a contract. Delivery and installation are agreed for the address.
Request a quotationEnquire about this design
Send an enquiry about “Celebrated – Variant II”. We will discuss scope and terms for your location.
- Your enquiry reaches Nord Haus
- Free calculation, no obligation
- Delivery is quoted for the order address
- Warranty terms are specified in the offer