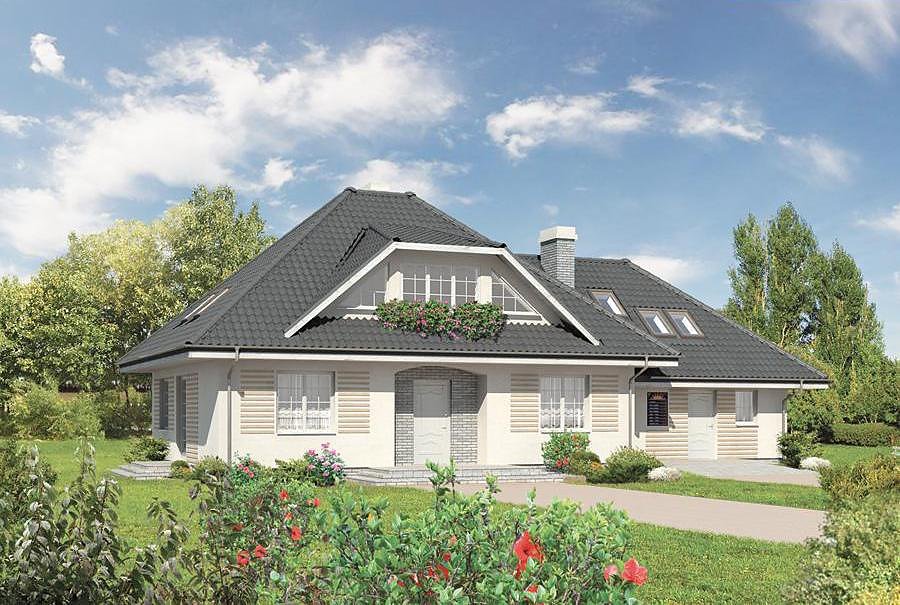
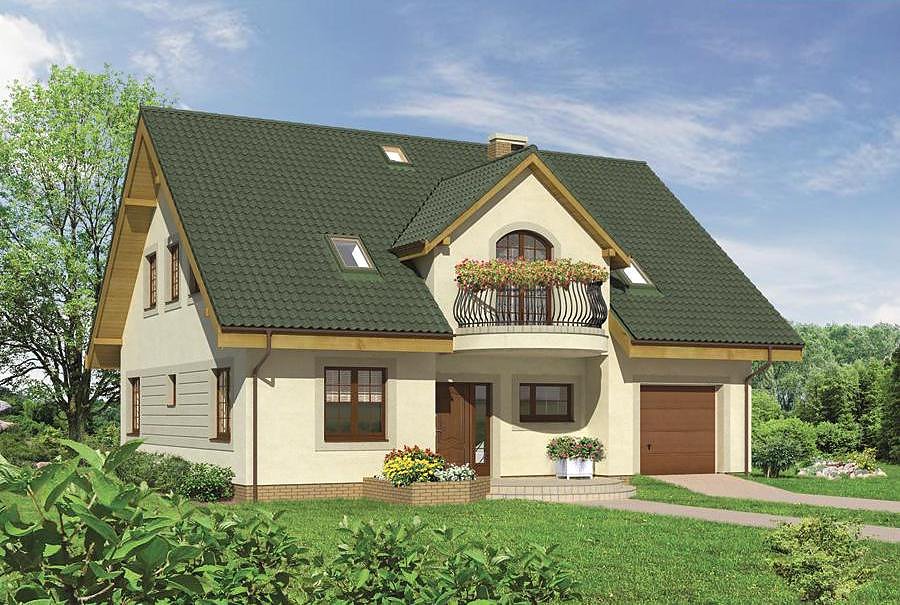
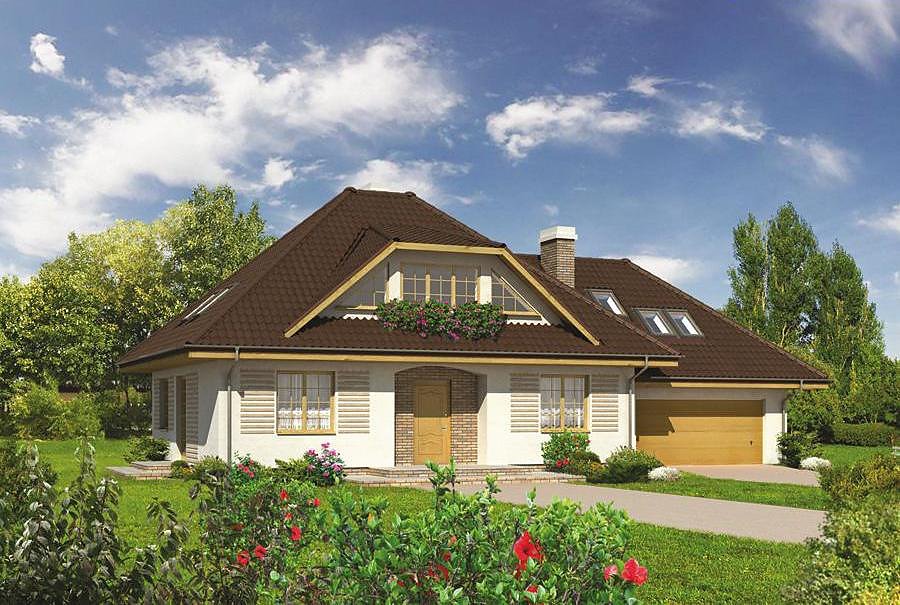
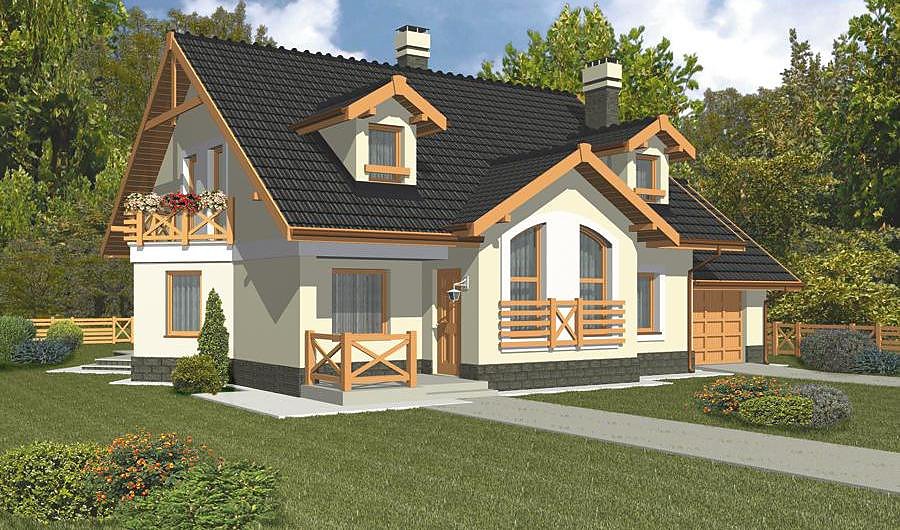
Our Home — Variant II with Basement
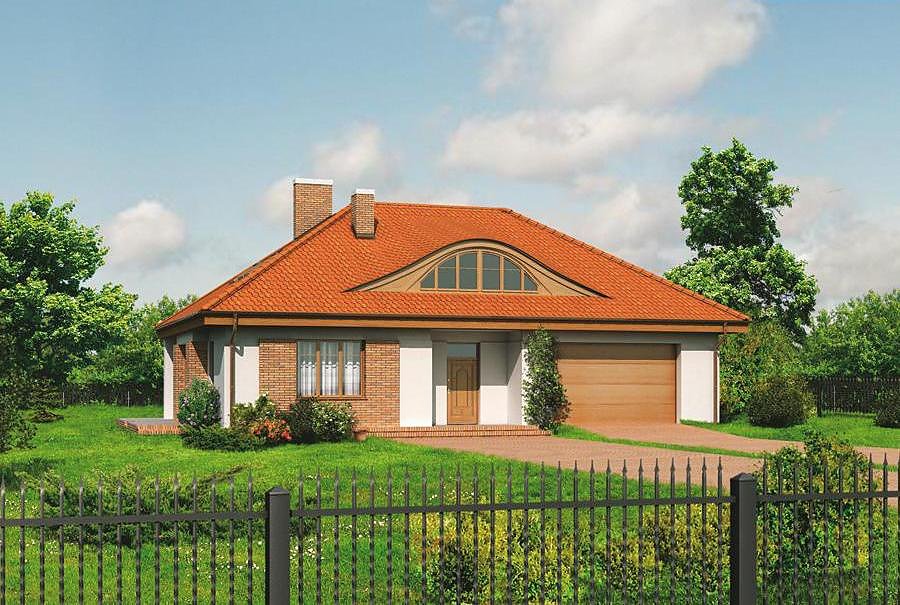
Spacious two-story home spanning 312.8 m² built with SIP panels, featuring a basement and 2-car garage. Perfect for large families: 7 rooms, 4 bathrooms, intelligently designed with walk-in closets and generous hallways.

About this project
This well-appointed family residence utilizes advanced SIP-panel construction to create three fully functional levels: a basement foundation, main floor with living room and two bedrooms (98.4 m² of living space), and an attic level with four bedrooms (75.9 m² of living space).
The main floor thoughtfully incorporates a generous foyer, welcoming living room, two separate bedrooms, walk-in closet, full bathroom, and convenient entry vestibule. The integrated garage accommodates two vehicles with direct access from the main entrance, streamlining daily routines and maximizing usability in all seasons.
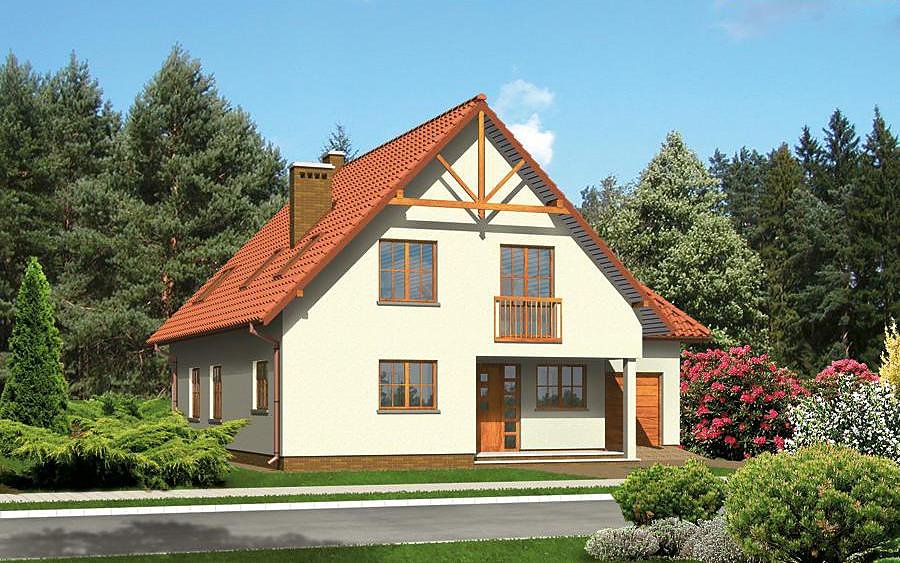
The attic story provides four complete bedrooms, an additional walk-in closet, and a second full bathroom, making it ideal for growing families or frequent guests. The elegant 40° gabled roof with an 8.4 m peak creates striking architectural character, while the energy-efficient SIP-panel system enables year-round construction with minimal heating requirements.
Technical Specifications
- Total area
- 312.8 m²
- Living Area
- 174.3 m²
- Building area
- 135.1 m²
- Cubic Volume
- 841.9 m³
- Number of Floors
- 1 + attic
- Total rooms
- 7
- Bathrooms
- 4
- Garage
- 2 places
- House Type
- semi-detached or detached version
- Ground-floor ceiling height
- 2.69 m
- Attic height
- 0.45- 2.69 m
- Roof Type
- Gable
- Roof Pitch Angle
- 40 °
- Height at the ridge
- 8.4 m
- Wall Material
- SIP panels
- Minimum Plot Size
- 31.5 × 21.2 m
Floor-by-floor layout
1st floor
98.4 m²
- 1 vestibule/entrance 3.6 m²
- 2 hall 14.6 m²
- 3 bedroom 11.3 m²
- 4 dressing room 2.4 m²
- 5 bathroom 3.2 m²
- 6 bedroom 10.2 m²
- 7 corridor 1.9 m²
- 8 living room 30.6 m²
- 9 dining room 10.3 m²
- 10 kitchen 10.3 m²
- 11 terrace 5.3 m²
Attic
75.9 m²
- 12 staircase 6.8 m²
- 13 hall 5.2 m²
- 14 bedroom 9.5 m²
- 15 bedroom 10.3 m²
- 16 bedroom 13.1 m²
- 17 bedroom 13.9 m²
- 18 dressing room 3.5 m²
- 19 bathroom 3.2 m²
- 20 bathroom 8.5 m²
- 21 laundry room 1.9 m²
- 22 terrace 6.3 m²
- 23 terrace 4.9 m²
- 24 balcony 3.2 m²
House cross-section
Vertical section with height marks and roof device


Cost
Quotations and configurations are preliminary. They do not reserve a date or conclude a contract. Delivery and installation are agreed for the address.
Request a quotationEnquire about this design
Send an enquiry about “Our Home — Variant II with Basement”. We will discuss scope and terms for your location.
- Your enquiry reaches Nord Haus
- Free calculation, no obligation
- Delivery is quoted for the order address
- Warranty terms are specified in the offer