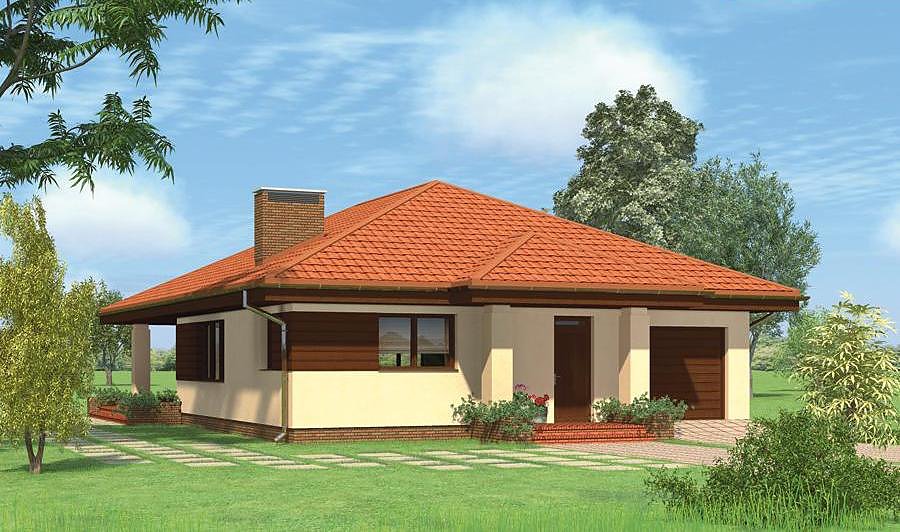
Retail Store with Residential Section
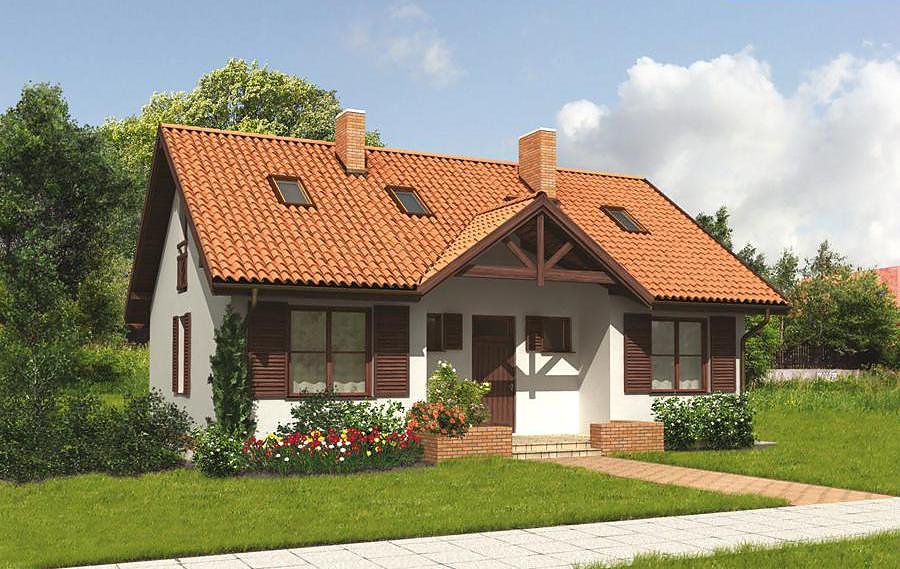
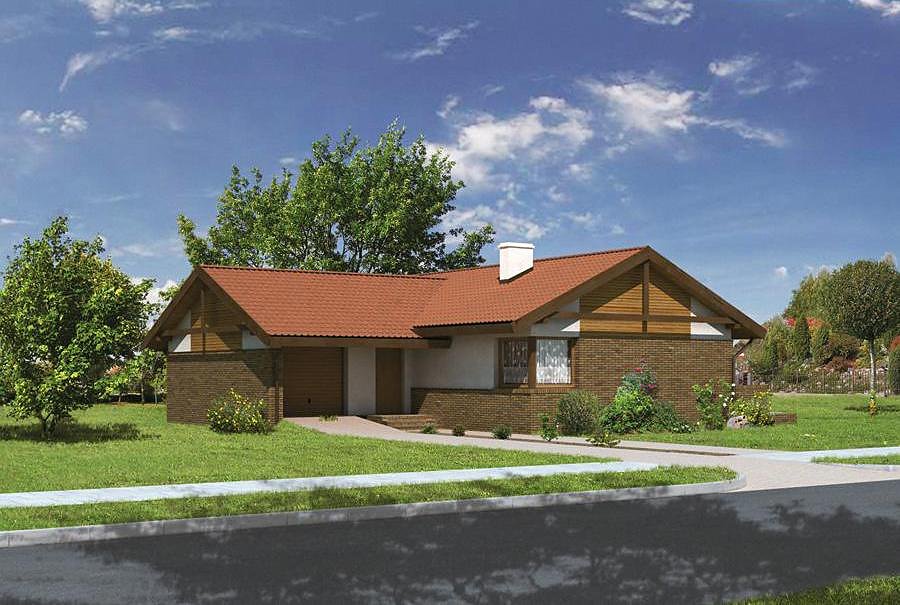
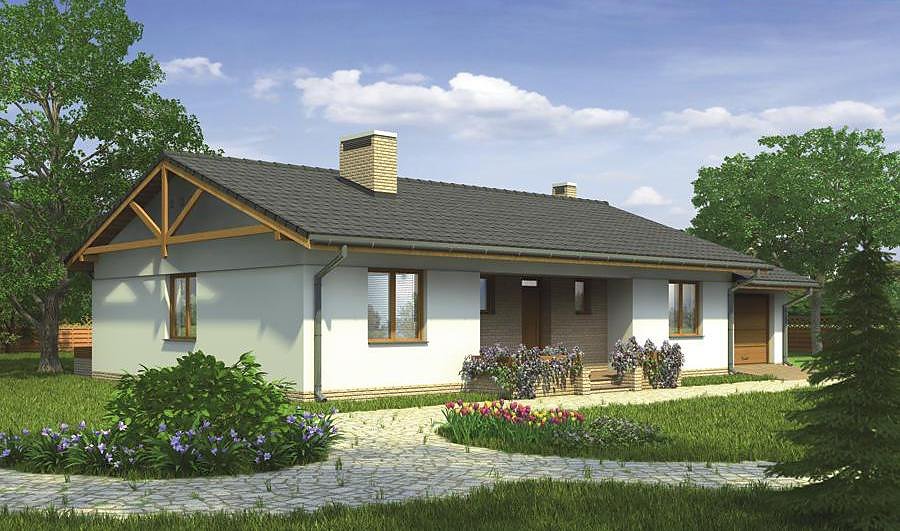
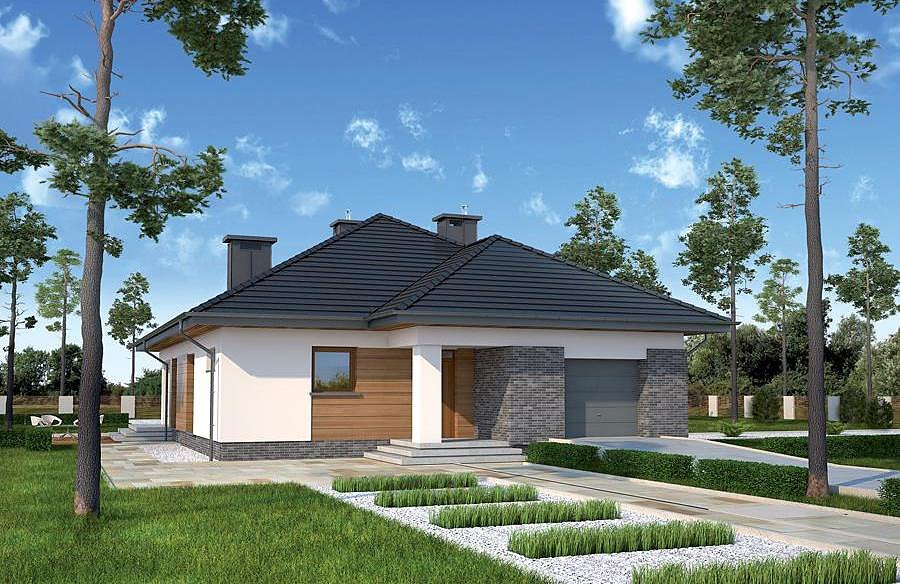
A 178.2 m² mixed-use structure combining retail space and living quarters with SIP panel construction.

About this project
This versatile project seamlessly integrates a street-level commercial area (81.1 m²) with an upper-floor residential mezzanine (72.2 m²), perfectly suited for entrepreneurs seeking to live above their business.
The ground floor accommodates retail display, service counter, boiler room, storage area, and entrance vestibule. The attic level features an office workspace, staff break room, bathroom, wardrobe storage, and utility rooms, creating a fully functional mixed-use facility with distinct operational and living zones.
With a steep 40° gabled roof peaking at 8.1 m and a total volume of 776.2 m³, the mezzanine space is naturally generous. SIP panel construction delivers superior thermal insulation and sound dampening—essential for residential comfort when operating a retail space below. Ready for delivery and construction across all European markets.
Technical Specifications
- Total area
- 178.2 m²
- Living Area
- 153.2 m²
- Building area
- 122.2 m²
- Cubic Volume
- 776.2 m³
- Number of Floors
- 1 + attic
- Ground-floor ceiling height
- 3 m
- Attic height
- 0.90 - 2.60 m
- Roof Type
- Gable
- Roof Pitch Angle
- 40 °
- Height at the ridge
- 8.1 m
- Wall Material
- SIP panels
Floor-by-floor layout
1st floor
81.1 m²
- 1 service area 56.8 m²
- 2 hall 3.8 m²
- 3 boiler room 11.4 m²
- 4 vestibule/entrance 3.2 m²
- 5 storage 5.9 m²
Attic
72.2 m²
- 6 staircase 6.9 m²
- 7 bathroom 2.5 m²
- 8 corridor 11.8 m²
- 9 staff rest room 5.9 m²
- 10 dressing room 3.6 m²
- 11 office 8.7 m²
- 12 utility room 7.2 m²
- 13 hall 3.2 m²
- 14 bathroom 2 m²
- 15 Room with kitchenette 11.3 m²
- 16 bedroom 9.1 m²
- 17 terrace 7.3 m²
House cross-section
Vertical section with height marks and roof device

Cost
Quotations and configurations are preliminary. They do not reserve a date or conclude a contract. Delivery and installation are agreed for the address.
Request a quotationEnquire about this design
Send an enquiry about “Retail Store with Residential Section”. We will discuss scope and terms for your location.
- Your enquiry reaches Nord Haus
- Free calculation, no obligation
- Delivery is quoted for the order address
- Warranty terms are specified in the offer