Stellar Path
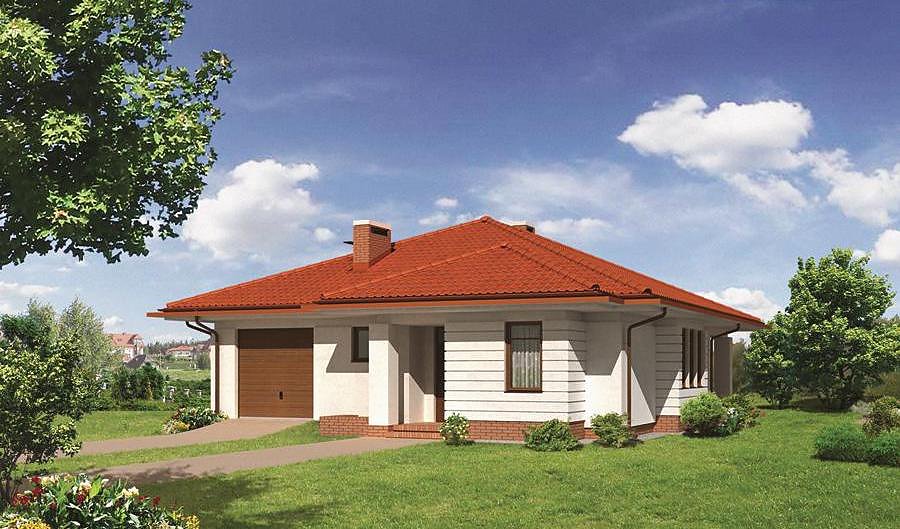
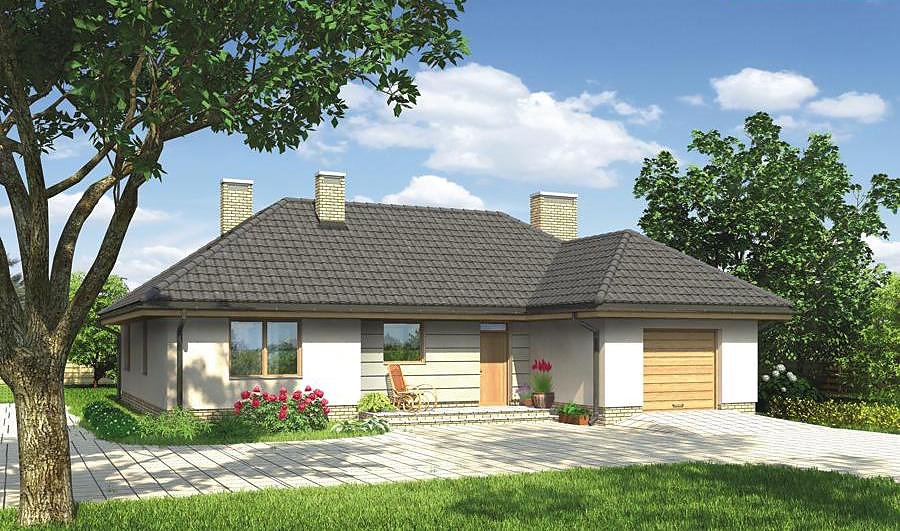
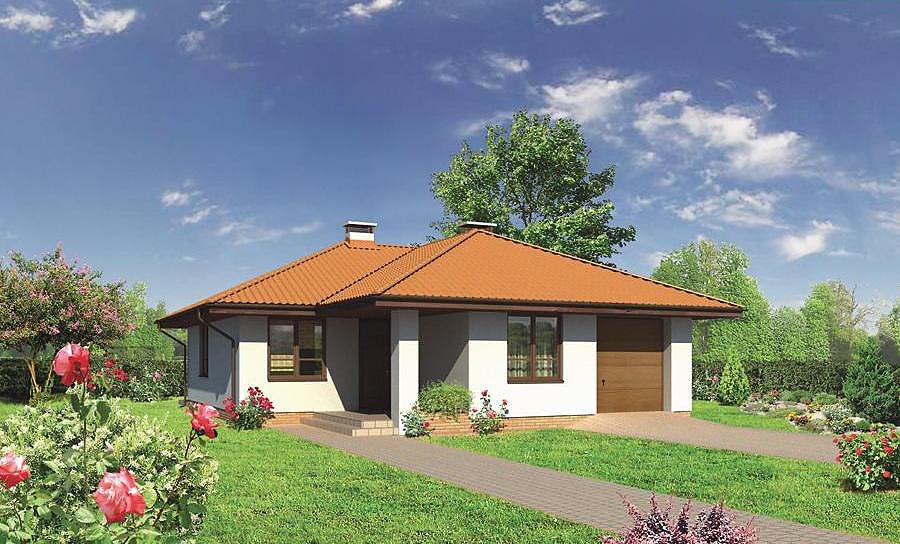
A contemporary single-story home spanning 155.9 m² featuring two bedrooms, open living areas, and a 2-car garage. Built with advanced SIP panels for maximum energy efficiency and accelerated 14-day construction timeline.

About this project
Stellar Path represents a thoughtfully designed residential solution for families seeking performance and contemporary aesthetics. This 155.9 m² property (113.7 m² of living space) utilizes state-of-the-art SIP panels manufactured by Nord Haus, delivering exceptional thermal insulation and acoustic performance across all seasons.
The floor plan intelligently distributes two private bedrooms, a generous open hall, well-appointed kitchen, spacious living room, walk-in wardrobe, and dual bathrooms—creating flexible, comfortable zones for modern family living. The multi-pitch roof design with 30° slope and 7.1 m peak height combines striking visual appeal with optimized water drainage and structural efficiency. Each space flows logically, maximizing usable square footage while maintaining clear functional separation.
Nord Haus SIP technology enables year-round construction regardless of weather, a significant advantage throughout Europe's variable climate conditions. The thermally efficient envelope dramatically reduces heating and cooling demands, lowering operational costs substantially over the home's lifespan. Sustainably sourced materials ensure superior indoor air quality and environmental responsibility, while the integrated 2-car garage adds security and convenience to this purpose-built family residence.
Technical Specifications
- Total area
- 155.9 m²
- Living Area
- 113.7 m²
- Building area
- 203.8 m²
- Cubic Volume
- 968.7 m³
- Number of Floors
- 1
- Total rooms
- 4
- Bathrooms
- 2
- Garage
- 2 places
- House Type
- detached
- Ground-floor ceiling height
- 2.76 m
- Roof Type
- multi-gable
- Roof Pitch Angle
- 30 °
- Height at the ridge
- 7.1 m
- Wall Material
- SIP panels
- Minimum Plot Size
- 26.4 × 20.6 m
Floor-by-floor layout
1st floor
113.7 m²
- 1 vestibule/entrance 4.3 m²
- 2 hall 5.6 m²
- 3 bedroom 12 m²
- 4 kitchen 9.5 m²
- 5 living room 31.7 m²
- 6 bedroom 14.1 m²
- 7 dressing room 5.8 m²
- 8 corridor 4.7 m²
- 9 bedroom 12.6 m²
- 10 bathroom 6.1 m²
- 11 dressing room 3.3 m²
- 12 storage room 2.2 m²
- 13 bathroom 1.8 m²
- 14 boiler room 8.5 m²
- 15 garage 33.7 m²
- 16 terrace 17.2 m²
House cross-section
Vertical section with height marks and roof device

Cost
Quotations and configurations are preliminary. They do not reserve a date or conclude a contract. Delivery and installation are agreed for the address.
Request a quotationEnquire about this design
Send an enquiry about “Stellar Path”. We will discuss scope and terms for your location.
- Your enquiry reaches Nord Haus
- Free calculation, no obligation
- Delivery is quoted for the order address
- Warranty terms are specified in the offer