Starry Sky - Variant I
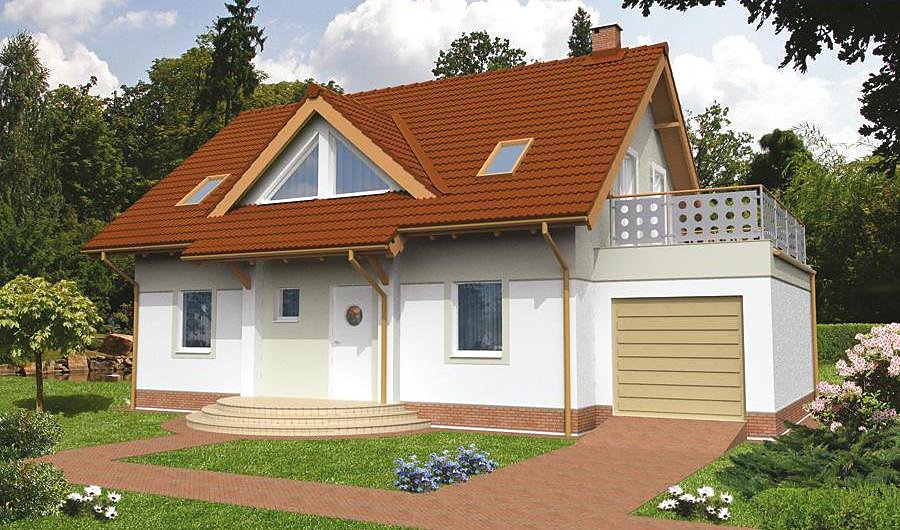
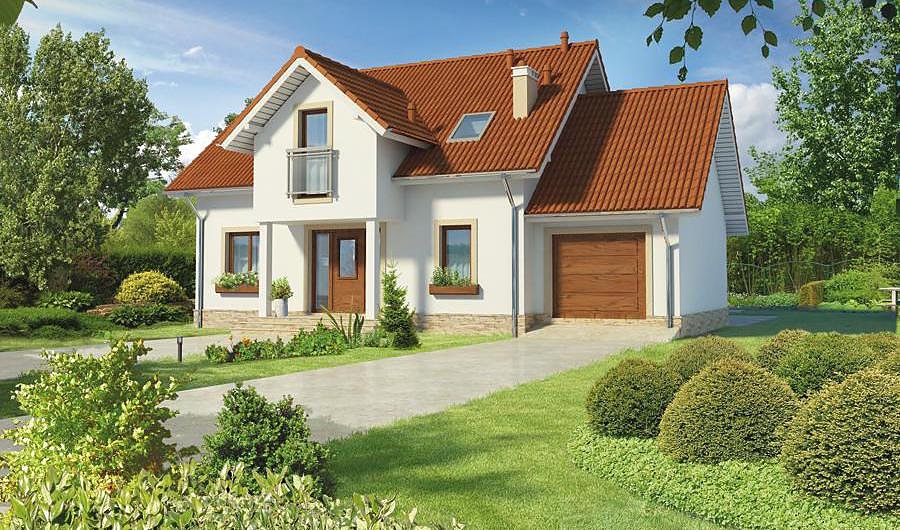
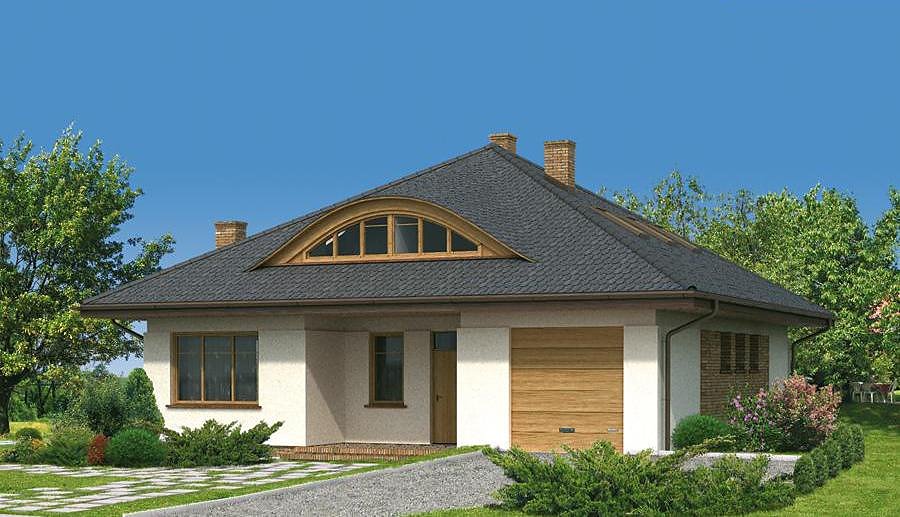
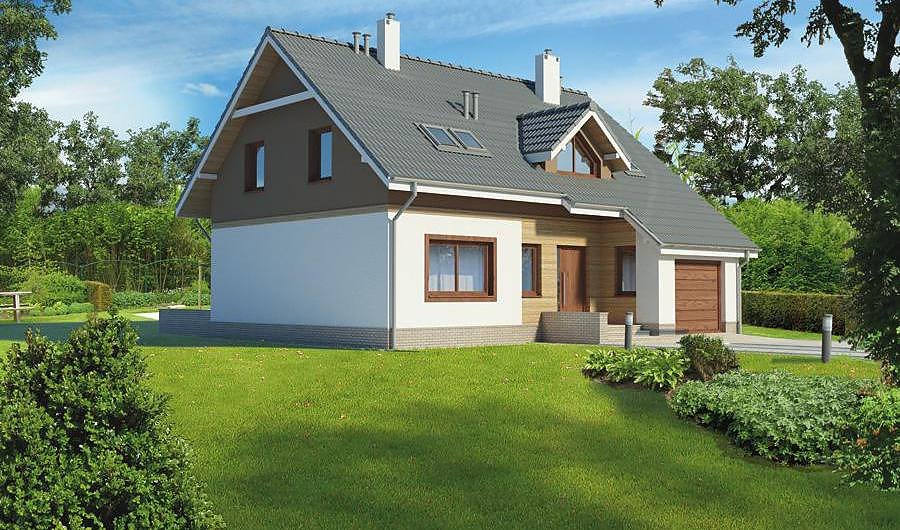
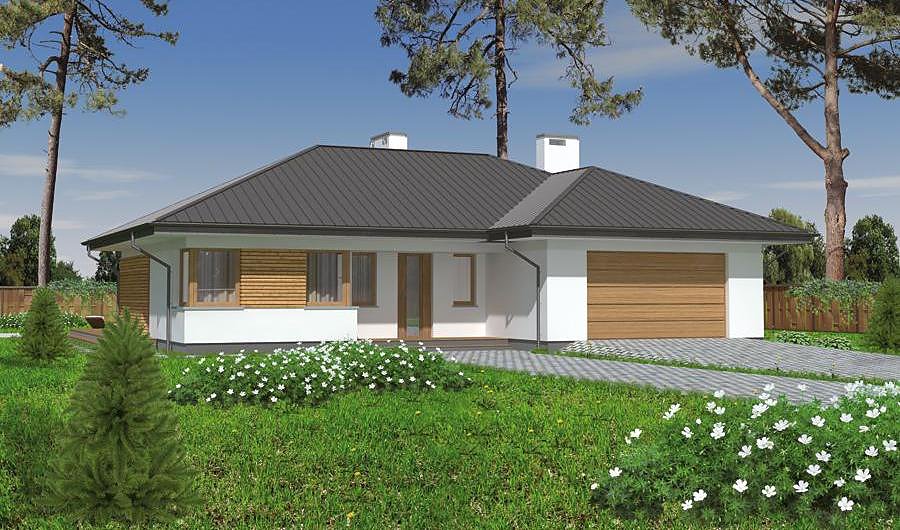
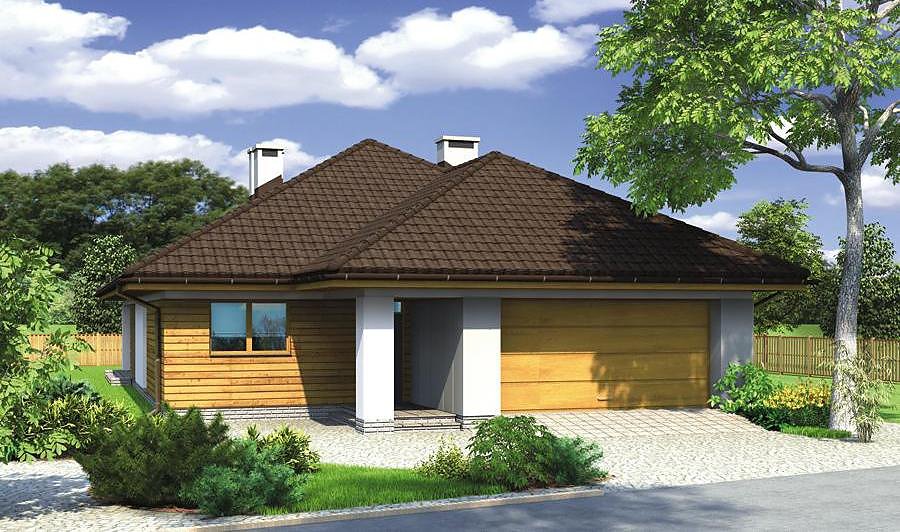
Spacious single-story home with attic totaling 247.8 m² built from SIP panels. Six bedrooms, two bathrooms, and a two-car garage suit growing families.

About this project
Starry Sky represents modern residential design constructed with advanced SIP panels, enabling rapid assembly and superior thermal performance. The building volume of 868.9 m³ maximizes usable area without structural waste.
The ground floor (70.9 m² living area) features a thoughtfully planned layout: entrance vestibule, well-proportioned kitchen, light-filled living room, master bedroom, bathroom, utility room, and boiler room. SIP construction permits flexible interior wall arrangements and straightforward system integration, allowing owners to customize the floor plan according to their preferences without compromising structural integrity.
The attic level (73.8 m² living area) accommodates four full bedrooms, a second bathroom, and storage closet. SIP panels deliver excellent insulation and maintain consistent temperatures year-round, making the upper floor equally comfortable during all seasons. With a minimum plot size of 22.6 × 20.9 meters and two-car parking, this project suits European property standards and can be delivered ready-built across the continent.
Technical Specifications
- Total area
- 247.8 m²
- Living Area
- 144.7 m²
- Building area
- 160.4 m²
- Cubic Volume
- 868.9 m³
- Number of Floors
- 1 + attic
- Total rooms
- 6
- Bathrooms
- 2
- Garage
- 2 places
- House Type
- detached
- Ground-floor ceiling height
- 2.7 m
- Attic height
- 0.41-2.65 m
- Roof Type
- multi-gable
- Roof Pitch Angle
- 40 °
- Height at the ridge
- 9 m
- Wall Material
- SIP panels
- Minimum Plot Size
- 22.6 × 20.9 m
Floor-by-floor layout
1st floor
70.9 m²
- 1 vestibule/entrance 5 m²
- 2 kitchen 9.4 m²
- 3 living room 30.7 m²
- 4 corridor 5.4 m²
- 5 bedroom 12.5 m²
- 6 bathroom 3.6 m²
- 7 laundry room 4.3 m²
- 8 boiler room 7 m²
- 9 garage 35.9 m²
- 10 terrace 5.3 m²
- 11 terrace 3.6 m²
Attic
73.8 m²
- 12 staircase 5.4 m²
- 13 hall 5.2 m²
- 14 storage room 0.8 m²
- 15 bedroom 15.3 m²
- 16 bedroom 15.3 m²
- 17 bedroom 13.5 m²
- 18 bedroom 12.6 m²
- 19 bathroom 5.7 m²
- 20 terrace 2.7 m²
House cross-section
Vertical section with height marks and roof device

Cost
Quotations and configurations are preliminary. They do not reserve a date or conclude a contract. Delivery and installation are agreed for the address.
Request a quotationEnquire about this design
Send an enquiry about “Starry Sky - Variant I”. We will discuss scope and terms for your location.
- Your enquiry reaches Nord Haus
- Free calculation, no obligation
- Delivery is quoted for the order address
- Warranty terms are specified in the offer