Golden Shore
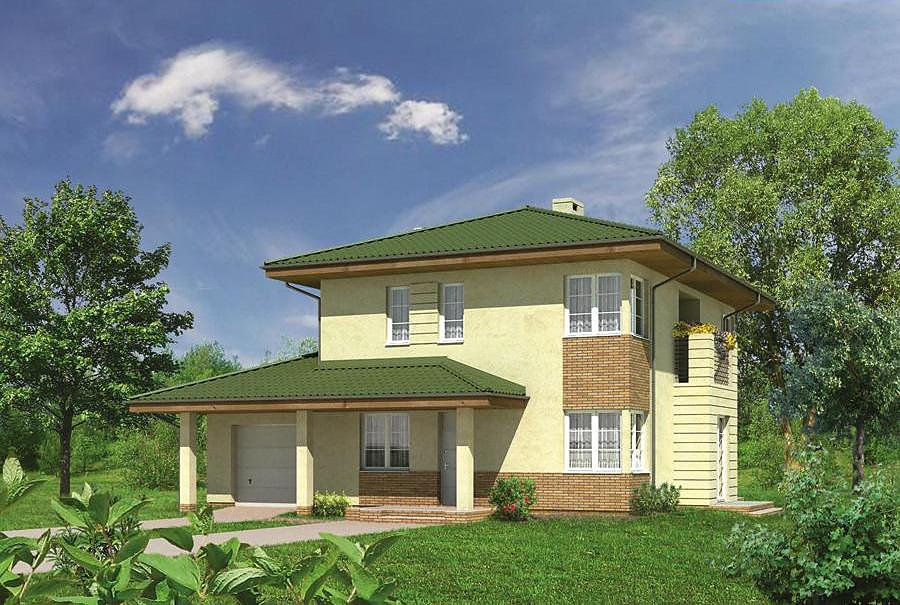
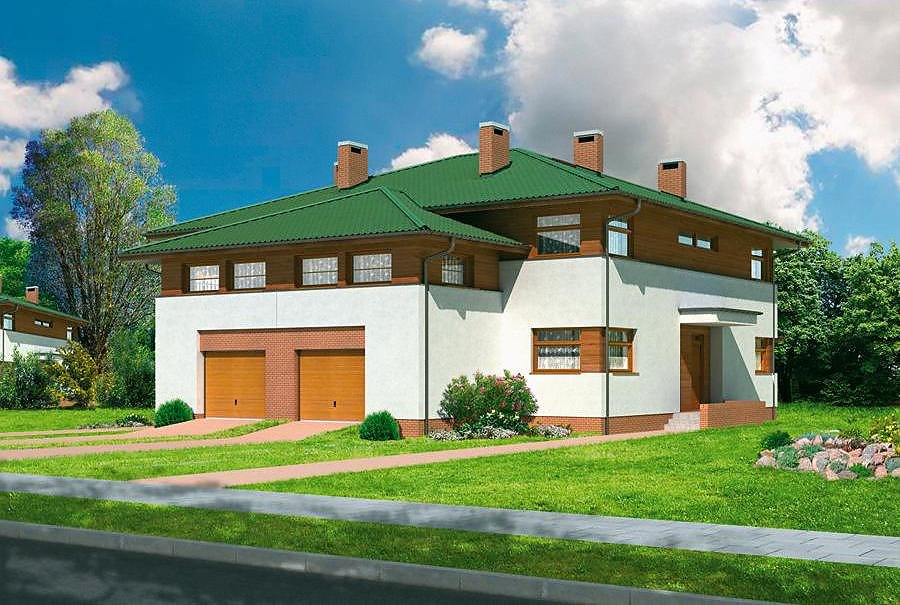
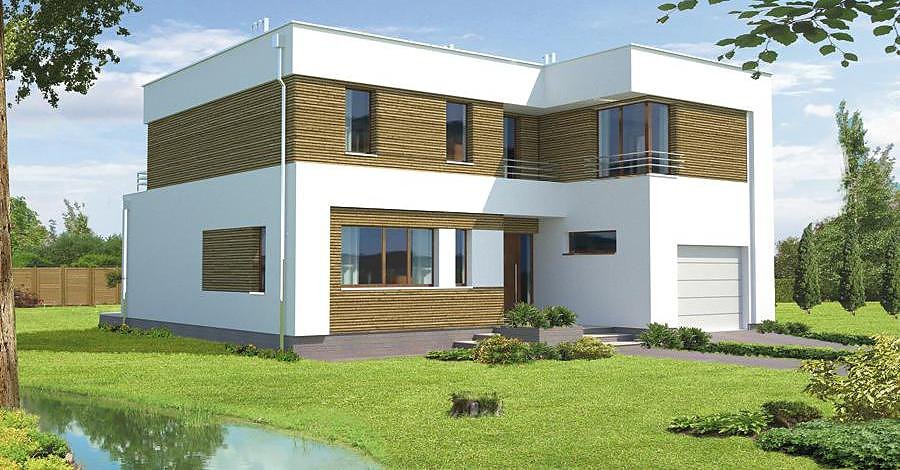
Two-storey house of 184.4 m² built with SIP panels featuring a smart layout for modern living. Five rooms, two bathrooms, single garage, and superior thermal performance.

About this project
Golden Shore is a testament to intelligent residential design built entirely from SIP panels — a sustainable and efficient building system. This 184.4 m² home (145.5 m² of living space) delivers exceptional value for families seeking rapid construction, energy savings, and year-round comfort. The multi-pitched roof with a 20° pitch and 8.2 m ridge height combines practical drainage with contemporary aesthetics.
The ground floor accommodates an open-plan living and dining area flowing seamlessly into the kitchen, a separate bedroom suite, utility room with boiler space, pantry, and entry vestibule. A single integrated garage provides weather protection for vehicles while maintaining the home's compact footprint. This floor layout supports everyday family activities and entertaining with natural spatial efficiency.
The upper level houses two additional bedrooms, a full bathroom, dedicated laundry room, and dual dressing areas — ideal for larger households or frequent guests. SIP panel construction ensures 80% reduced heating demand compared to conventional masonry, translating directly into lower operating costs throughout winter. The modest plot requirement of 22.1 × 21.1 m makes Golden Shore adaptable to diverse European settings.
Technical Specifications
- Total area
- 184.4 m²
- Living Area
- 145.5 m²
- Building area
- 151.4 m²
- Cubic Volume
- 802.4 m³
- Number of Floors
- 2
- Total rooms
- 5
- Bathrooms
- 2
- Garage
- 1 places
- House Type
- detached
- Ground-floor ceiling height
- 2.7 m
- First-floor ceiling height
- 2.5 m
- Roof Type
- multi-gable
- Roof Pitch Angle
- 20 °
- Height at the ridge
- 8.2 m
- Wall Material
- SIP panels
- Minimum Plot Size
- 22.1 × 21.1 m
Floor-by-floor layout
1st floor
77.8 m²- 1 vestibule/entrance 3.3 m²
- 2 hall 7.8 m²
- 3 storage room 3.1 m²
- 4 kitchen 9.8 m²
- 5 living room 33.9 m²
- 6 corridor 4.1 m²
- 7 bedroom 12.4 m²
- 8 boiler room 5.2 m²
- 9 bathroom 3.4 m²
- 10 garage 22.3 m²
- 11 terrace 12.7 m²
2nd floor
67.7 m²- 12 staircase 6.2 m²
- 13 dressing room 2.1 m²
- 14 hall 10.5 m²
- 15 bedroom 13.2 m²
- 16 bathroom 7.8 m²
- 17 bedroom 12.5 m²
- 18 laundry room 2.4 m²
- 19 dressing room 2.4 m²
- 20 bedroom 10.6 m²
- 21 terrace 7.2 m²
House cross-section
Vertical section with height marks and roof device


Cost
Quotations and configurations are preliminary. They do not reserve a date or conclude a contract. Delivery and installation are agreed for the address.
Request a quotationEnquire about this design
Send an enquiry about “Golden Shore”. We will discuss scope and terms for your location.
- Your enquiry reaches Nord Haus
- Free calculation, no obligation
- Delivery is quoted for the order address
- Warranty terms are specified in the offer