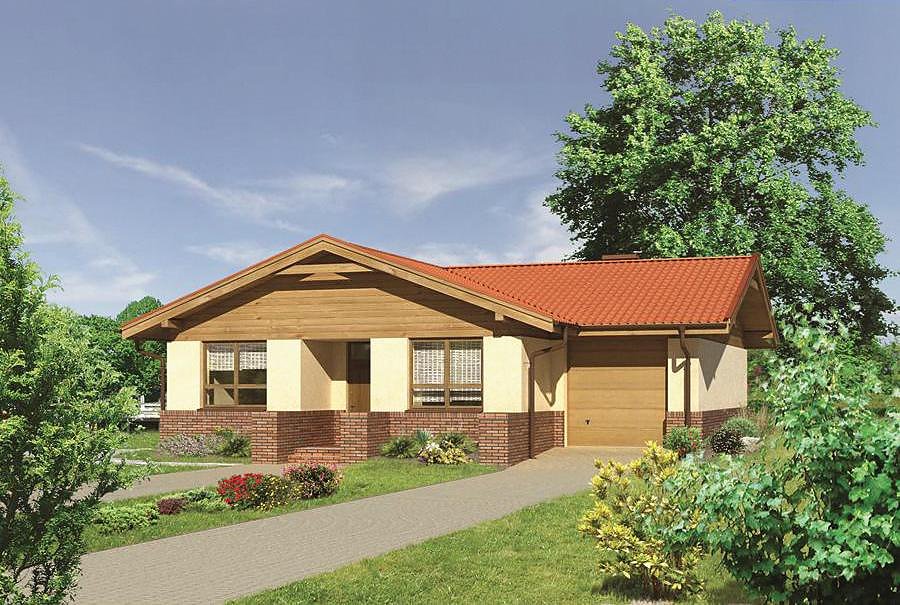
Golden Fleece - Variant I
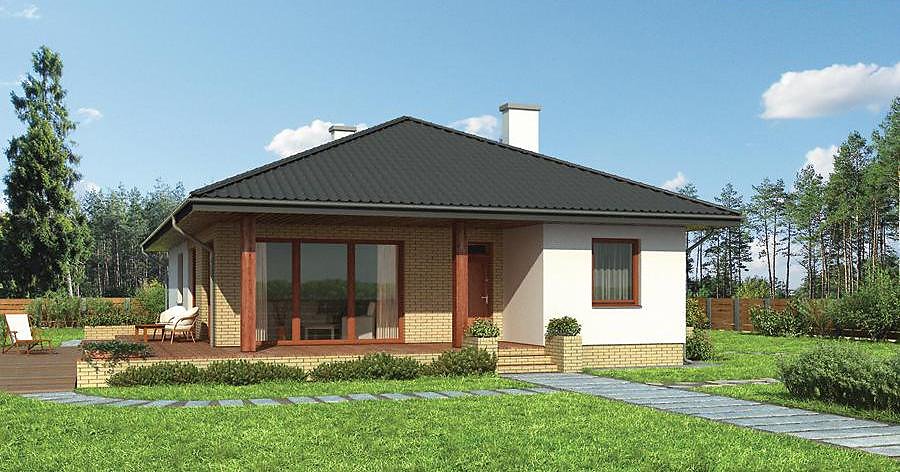
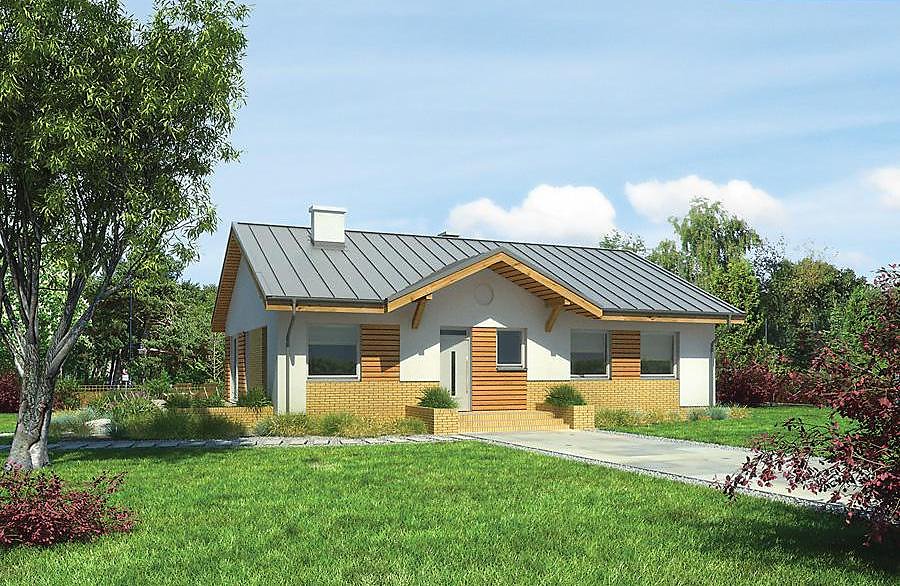
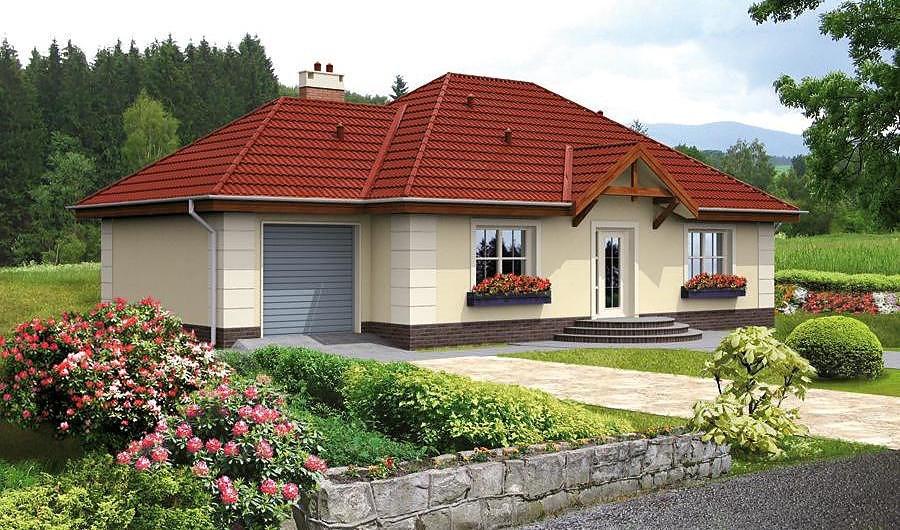
Charming single-storey house with attic space totaling 150.6 m² built with SIP panels, perfect for a growing family.

About this project
The Golden Fleece project exemplifies smart spatial design with its well-planned ground floor featuring 60 m² of living area. This level includes a generously proportioned living room, a dedicated bedroom, a contemporary kitchen, a dressing room, bathroom, and a utility room for mechanical systems. The SIP panel construction delivers outstanding thermal performance and enables construction regardless of season, eliminating wet trades and their associated delays.
The attic level provides 49.3 m² of additional living space with three separate bedrooms and a second bathroom, making this residence ideal for families with multiple children or frequent guests. The thoughtfully arranged corridor system ensures convenient flow between all rooms. The double-pitched roof at 35° with a peak height of 7.6 m creates a traditional, visually balanced appearance.
With a total enclosed volume of 596.3 m³, the home delivers comfortable living standards while minimizing heating and cooling expenses throughout the year. The compact footprint of 17.5 × 19.0 m accommodates the design on modest plots, preserving valuable land.
Technical Specifications
- Total area
- 150.6 m²
- Living Area
- 109.3 m²
- Building area
- 115.4 m²
- Cubic Volume
- 596.3 m³
- Number of Floors
- 1 + attic
- Total rooms
- 5
- Bathrooms
- 2
- House Type
- detached
- Ground-floor ceiling height
- 2.7 m
- Attic height
- 0.62-2.80 m
- Roof Type
- Gable
- Roof Pitch Angle
- 35 °
- Height at the ridge
- 7.6 m
- Wall Material
- SIP panels
- Minimum Plot Size
- 17.5 × 19 m
Floor-by-floor layout
1st floor
60 m²
- 1 vestibule/entrance 2.8 m²
- 2 dressing room 1.8 m²
- 3 kitchen 9.1 m²
- 4 living room 29.2 m²
- 5 bedroom 11.4 m²
- 6 corridor 2.8 m²
- 7 bathroom 2.9 m²
- 8 boiler room 9.1 m²
- 9 terrace 29.3 m²
Attic
49.3 m²
- 10 staircase 5.7 m²
- 11 corridor 4.3 m²
- 12 bedroom 9.3 m²
- 13 bathroom 7.6 m²
- 14 bedroom 12.3 m²
- 15 bedroom 10.1 m²
House cross-section
Vertical section with height marks and roof device

Cost
Quotations and configurations are preliminary. They do not reserve a date or conclude a contract. Delivery and installation are agreed for the address.
Request a quotationEnquire about this design
Send an enquiry about “Golden Fleece - Variant I”. We will discuss scope and terms for your location.
- Your enquiry reaches Nord Haus
- Free calculation, no obligation
- Delivery is quoted for the order address
- Warranty terms are specified in the offer