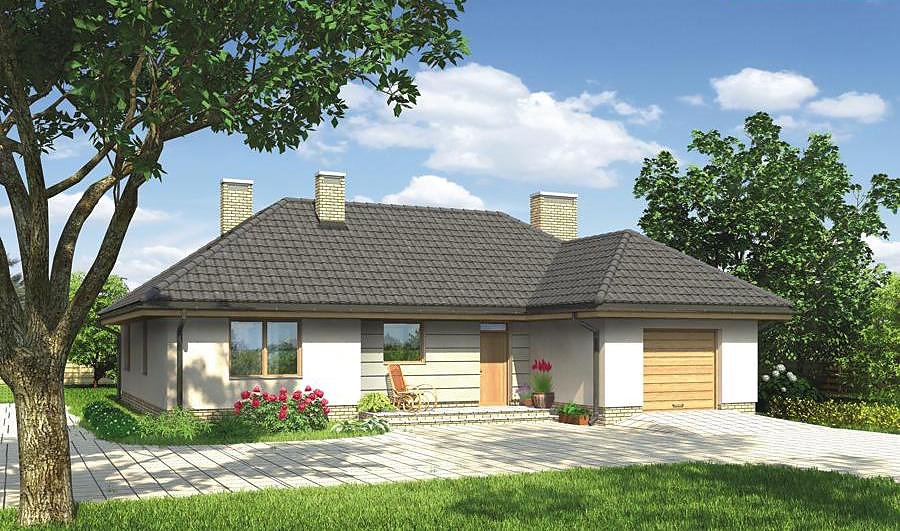
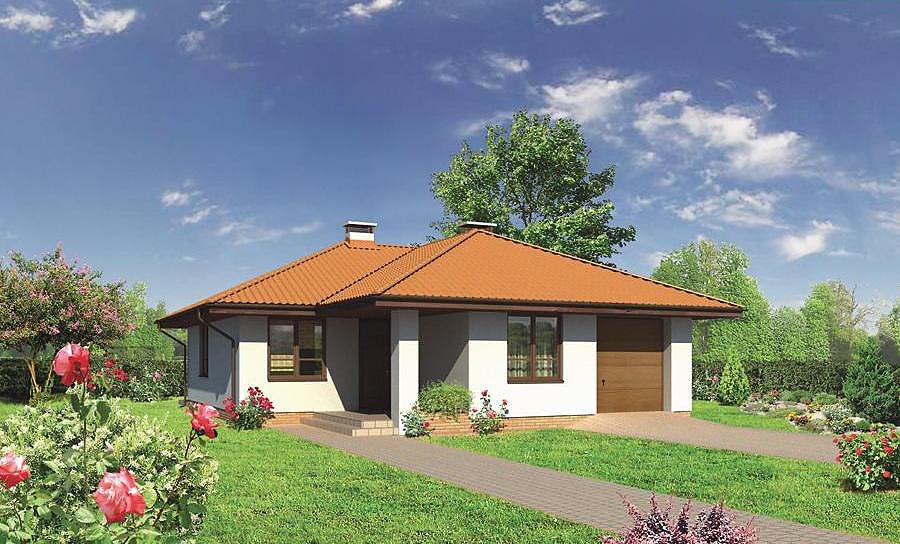
Golden Valley
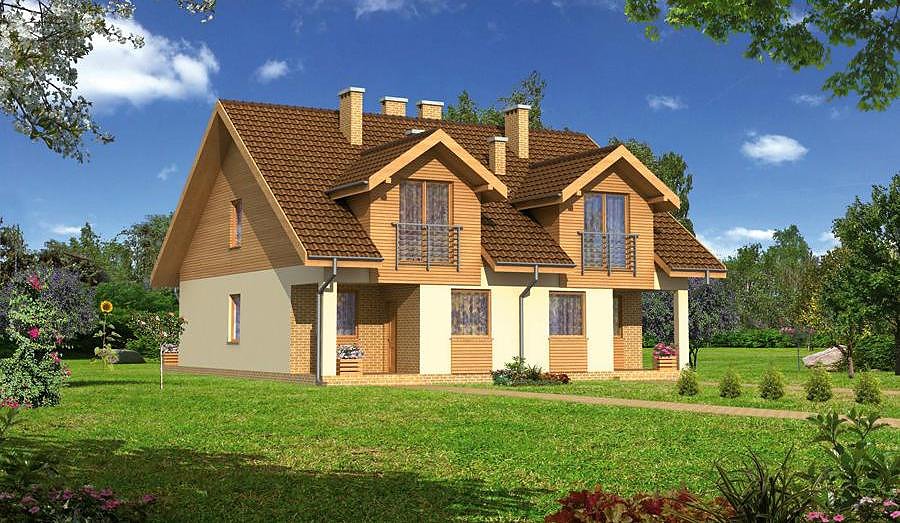
Efficient single-storey home with attic spanning 155.9 m² built with SIP panels, designed for a family of 4–5 people.

About this project
The «Golden Valley» project represents an elegant fusion of practical design and outstanding energy performance. The ground floor (55.8 m²) features a spacious living room, contemporary kitchen, two bathrooms, utility room, and welcoming entrance hall with storage. The SIP panel structure delivers exceptional thermal insulation and moisture resistance, reducing heating costs by up to 70% compared to conventional construction materials.
The attic level (63.4 m²) accommodates three bedrooms, a full bathroom, dressing room, and a balcony—perfect for family living. The gabled roof pitched at 35° with a 9.3 m peak allows abundant natural light and comfortable headroom throughout the upper spaces.
With a total volume of 672.3 m³ and a minimum plot requirement of 23.8 × 14.0 m, this design adapts beautifully to modest land parcels. Constructed from sustainable SIP panels with minimal waste, the home achieves optimal indoor air quality and finishes rapidly—ready for occupancy in mere weeks, not months.
Technical Specifications
- Total area
- 155.9 m²
- Living Area
- 119.2 m²
- Building area
- 108.1 m²
- Cubic Volume
- 672.3 m³
- Number of Floors
- 1 + attic
- Total rooms
- 4
- Bathrooms
- 2
- Garage
- 1 places
- House Type
- semi-detached or detached version
- Ground-floor ceiling height
- 2.74 m
- Attic height
- 1.39-2.71 m
- Roof Type
- Gable
- Roof Pitch Angle
- 35 °
- Height at the ridge
- 9.3 m
- Wall Material
- SIP panels
- Minimum Plot Size
- 23.8 × 14 m
Floor-by-floor layout
1st floor
55.8 m²
- 1 vestibule/entrance 4.8 m²
- 2 bathroom 1.4 m²
- 3 boiler room 2.6 m²
- 4 corridor 5.7 m²
- 5 storage room 0.9 m²
- 6 hall 3.4 m²
- 7 living room 30.5 m²
- 8 kitchen 9.1 m²
- 9 garage 17 m²
- 10 terrace 22.4 m²
Attic
63.4 m²
- 11 staircase 5.5 m²
- 12 corridor 8.7 m²
- 13 bathroom 7.1 m²
- 14 bedroom 11.9 m²
- 15 bedroom 12.4 m²
- 16 bedroom 14.9 m²
- 17 dressing room 2.9 m²
- 18 balcony 4.5 m²
House cross-section
Vertical section with height marks and roof device

Cost
Quotations and configurations are preliminary. They do not reserve a date or conclude a contract. Delivery and installation are agreed for the address.
Request a quotationEnquire about this design
Send an enquiry about “Golden Valley”. We will discuss scope and terms for your location.
- Your enquiry reaches Nord Haus
- Free calculation, no obligation
- Delivery is quoted for the order address
- Warranty terms are specified in the offer