Familiar — Twin House
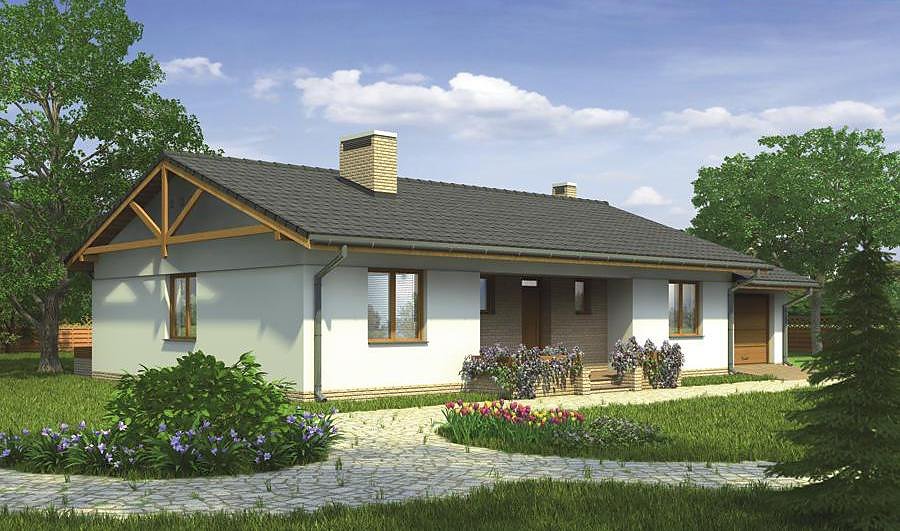
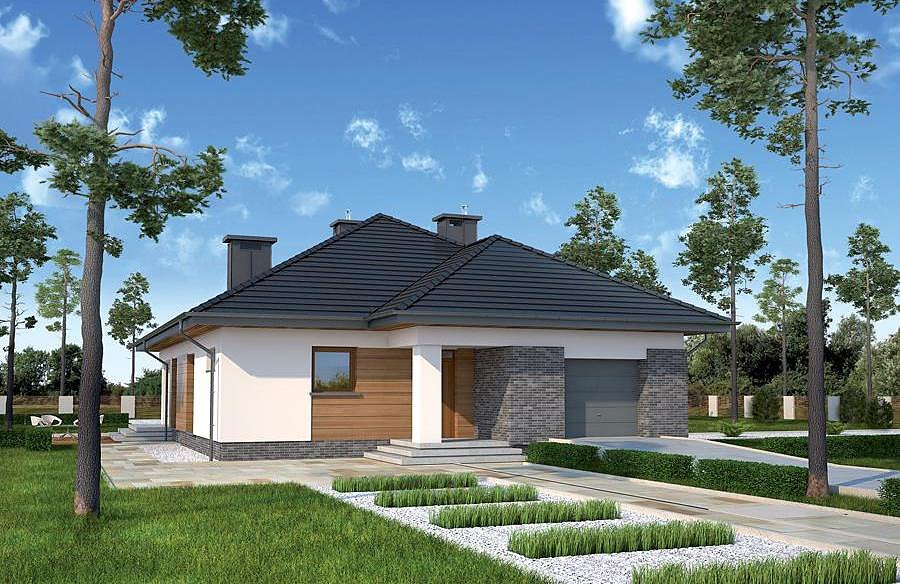
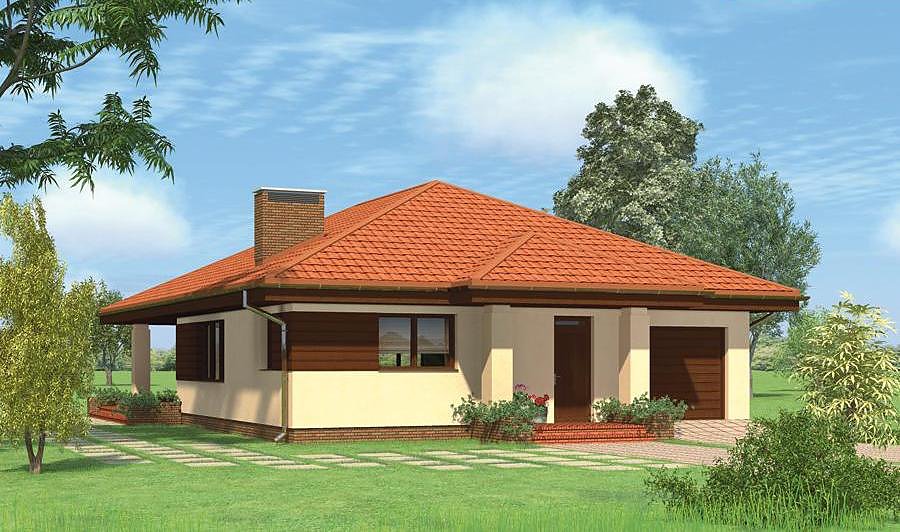
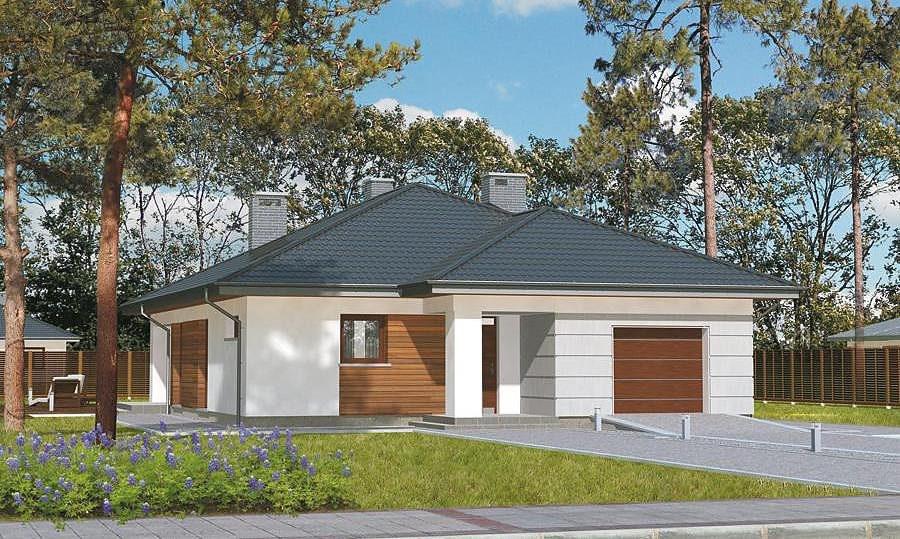
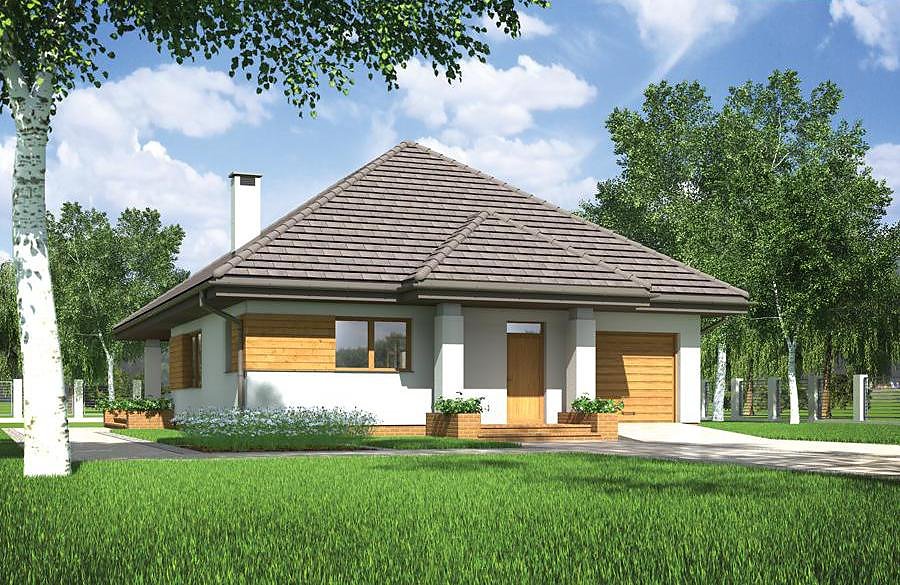
Compact twin house with 179.4 m² total area and attic space, built with energy-efficient SIP panels. Perfect for European developers: 5 rooms, 3 bathrooms, garage, and generous terrace.

About this project
This charming twin house delivers functionality and contemporary comfort through advanced SIP-panel construction. The ground floor features a home office, spacious living area, kitchen flowing into the central hall, single-car garage, and thoughtfully distributed sanitary facilities. The minimal plot requirement of 21.4 × 14.6 metres makes it an excellent choice for dense residential schemes or duplex configurations across Europe.
The attic storey provides three bedrooms, two full bathrooms, and a comfortable terrace, maximizing livable space within a compact footprint. The 9-meter roof peak at 40° pitch ensures superior drainage and natural ventilation performance. With 128.1 m² of usable floor area, this layout comfortably accommodates families of four to five members.
The structure is environmentally responsible, withstands extreme climates, and permits construction throughout the year. Nord Haus handles European-wide delivery and customization to regional building codes as standard practice.
Technical Specifications
- Total area
- 179.4 m²
- Living Area
- 128.1 m²
- Building area
- 112.3 m²
- Cubic Volume
- 740.4 m³
- Number of Floors
- 1 + attic
- Total rooms
- 5
- Bathrooms
- 3
- Garage
- 1 places
- House Type
- semi-detached
- Ground-floor ceiling height
- 2.62 m
- Attic height
- 1.10-2.62 m
- Roof Type
- Gable
- Roof Pitch Angle
- 40 °
- Height at the ridge
- 9 m
- Wall Material
- SIP panels
- Minimum Plot Size
- 21.4 × 14.6 m
Floor-by-floor layout
1st floor
67.4 m²- 1 vestibule/entrance 2.4 m²
- 2 hall 9.2 m²
- 3 study 10 m²
- 4 bathroom + utility room 5.1 m²
- 5 living room 30.2 m²
- 6 storage room 1.2 m²
- 7 kitchen 9.3 m²
- 8 garage 16.6 m²
- 9 terrace 16.1 m²
Attic
60.6 m²- 10 staircase 5 m²
- 11 corridor 4.5 m²
- 12 bedroom 17.2 m²
- 13 bathroom 5.4 m²
- 14 bathroom 5.1 m²
- 15 bedroom 11.5 m²
- 16 bedroom 11.9 m²
- 17 terrace 19.6 m²
House cross-section
Vertical section with height marks and roof device


Cost
Quotations and configurations are preliminary. They do not reserve a date or conclude a contract. Delivery and installation are agreed for the address.
Request a quotationEnquire about this design
Send an enquiry about “Familiar — Twin House”. We will discuss scope and terms for your location.
- Your enquiry reaches Nord Haus
- Free calculation, no obligation
- Delivery is quoted for the order address
- Warranty terms are specified in the offer