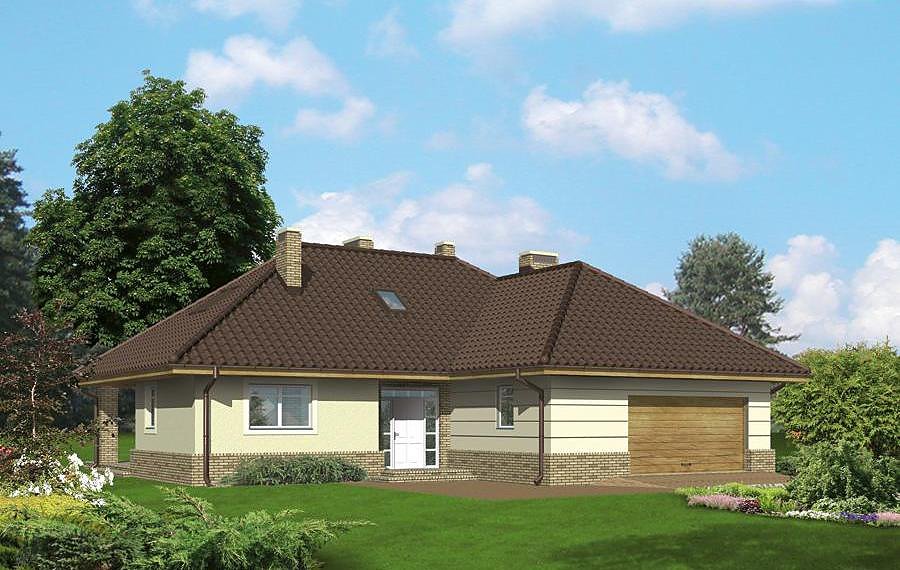
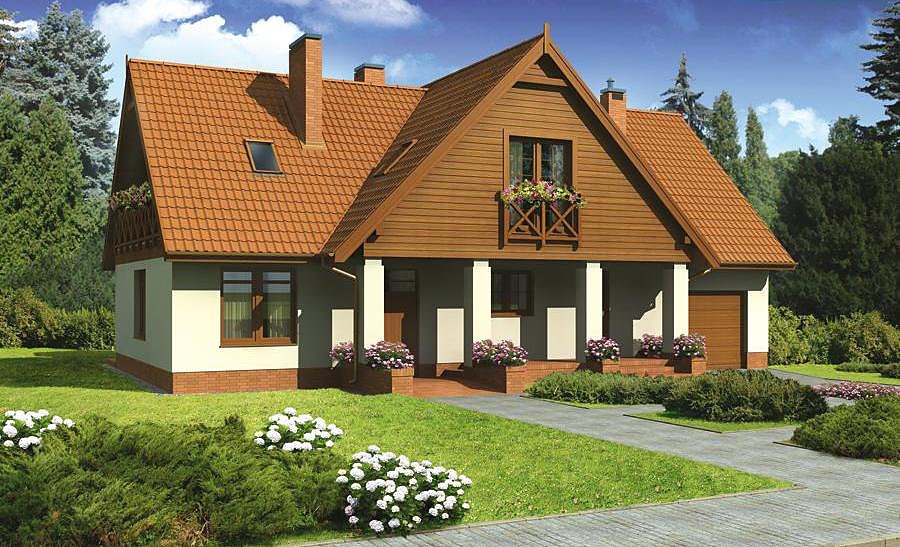
Residential & Service Building Nord Haus
A versatile 373.8 m² property combining service areas on ground floor with a comfortable residence on the attic level, constructed from sustainable SIP panels. Perfect for a guest house, small hotel, or mixed-use facility with superior thermal performance and rapid assembly.

About this project
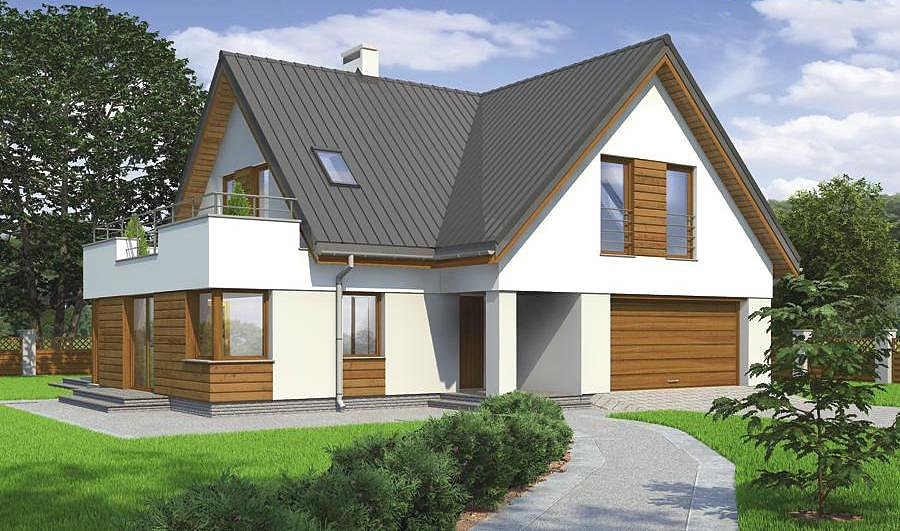
This distinctive Nord Haus project merges practical service zones with residential comfort across two levels, totaling 373.8 m² of functional space. The ground floor (149.9 m²) accommodates operational areas: storage facilities, staff rest room, restrooms, boiler room, and single-car garage. Built with cutting-edge SIP panels, the structure delivers exceptional durability, outstanding energy efficiency, and year-round construction capability regardless of weather conditions.
The attic floor (155.7 m²) provides an inviting living environment featuring a spacious lounge, fully equipped bedroom, bathroom, and kitchenette with modern amenities. The architectural design features a multi-pitch roof angled at 40° with a peak height of 9.2 m, creating generous overhead space and visual appeal. SIP panels deliver superior thermal insulation, significantly reducing heating and cooling expenses while maintaining consistent indoor comfort.
This project suits guest accommodation, boutique hotel operations, tourist facilities, or mixed-use commercial-residential developments. Eco-conscious materials, zero construction waste, and structural longevity position Nord Haus as the premier choice for European property developers seeking sustainable, cost-effective solutions.
Technical Specifications
- Total area
- 373.8 m²
- Living Area
- 305.6 m²
- Building area
- 217.8 m²
- Cubic Volume
- 1522.7 m³
- Number of Floors
- 1 + attic
- Garage
- 1 places
- Ground-floor ceiling height
- 3 m
- Attic height
- 1.21-2.50 m
- Roof Type
- multi-gable
- Roof Pitch Angle
- 40 °
- Height at the ridge
- 9.2 m
- Wall Material
- SIP panels
Floor-by-floor layout
1st floor
149.9 m²
- 1 service area 111.6 m²
- 2 storage 11.8 m²
- 3 vestibule/entrance 5 m²
- 4 staff rest room 12.2 m²
- 5 bathroom 2.5 m²
- 6 vestibule/entrance 6.8 m²
- 7 boiler room 7.1 m²
- 8 garage 21 m²
Attic
155.7 m²
- 9 staircase 9.6 m²
- 10 corridor 13.2 m²
- 11 living room 38.6 m²
- 12 kitchen niche 9.4 m²
- 13 bathroom 7.4 m²
- 14 bathroom 2.3 m²
- 15 dressing room 2.2 m²
- 16 bedroom 11.8 m²
- 17 bedroom 14.7 m²
- 18 bedroom 17.9 m²
- 19 storage room 8.9 m²
- 20 storage above garage 19.7 m²
- 21 balcony 4.3 m²
- 22 balcony 4.3 m²
House cross-section
Vertical section with height marks and roof device

Cost
Quotations and configurations are preliminary. They do not reserve a date or conclude a contract. Delivery and installation are agreed for the address.
Request a quotationEnquire about this design
Send an enquiry about “Residential & Service Building Nord Haus”. We will discuss scope and terms for your location.
- Your enquiry reaches Nord Haus
- Free calculation, no obligation
- Delivery is quoted for the order address
- Warranty terms are specified in the offer