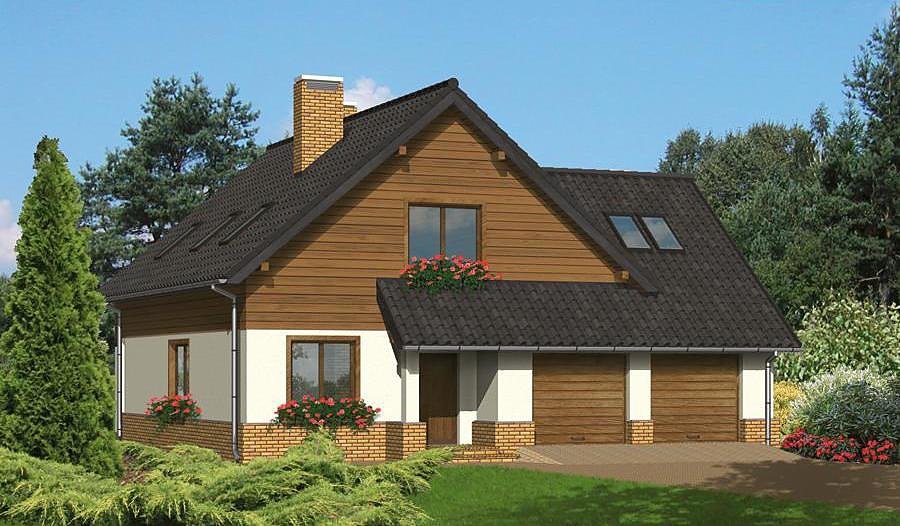
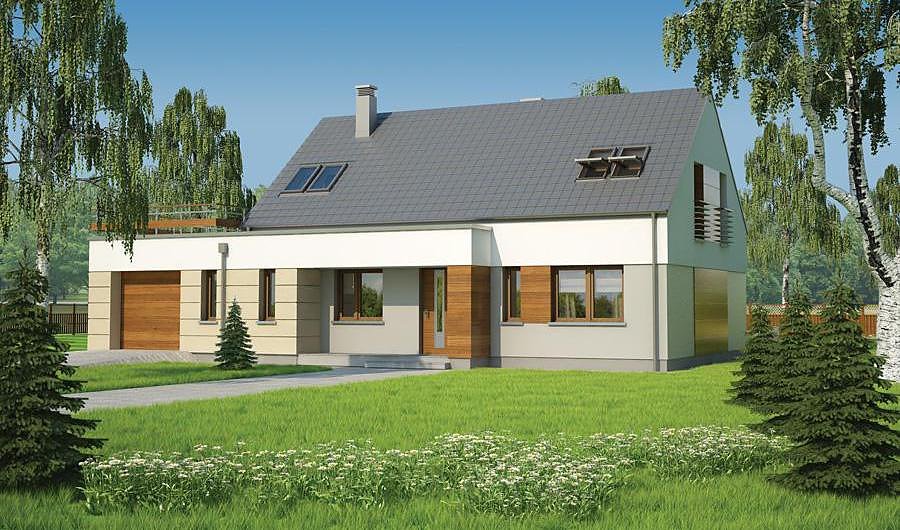
Residential-Service Building with Basement
A 300 m² multifunctional property combining residential and service zones, constructed with energy-efficient SIP panels.

About this project
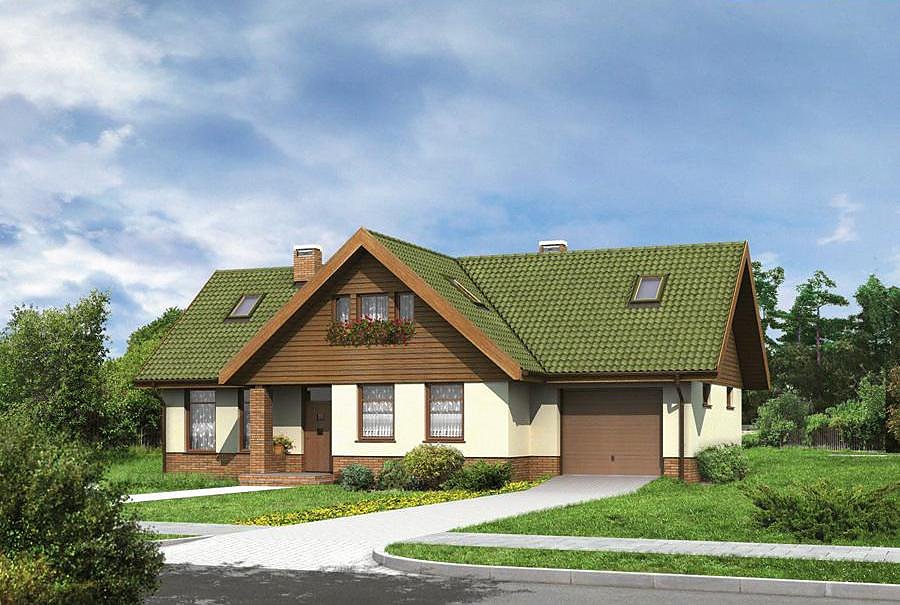
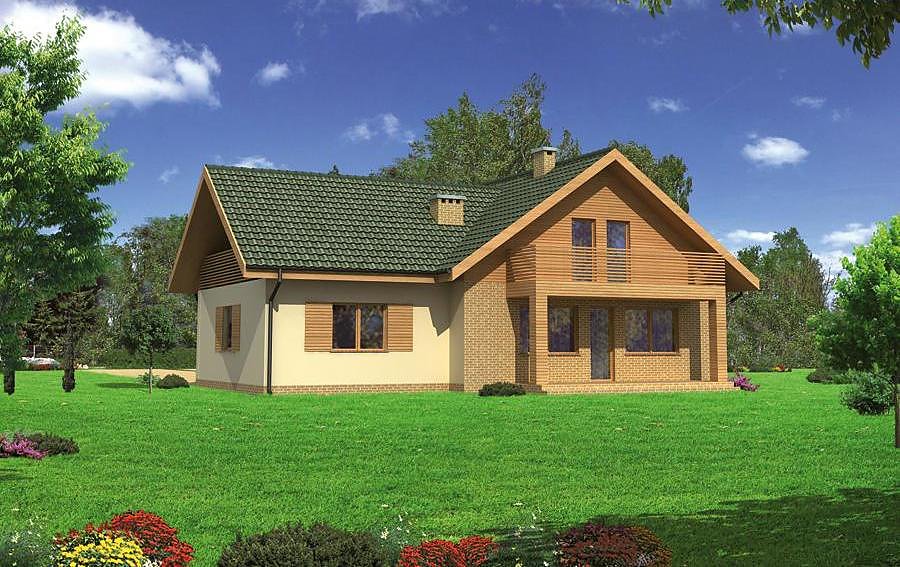
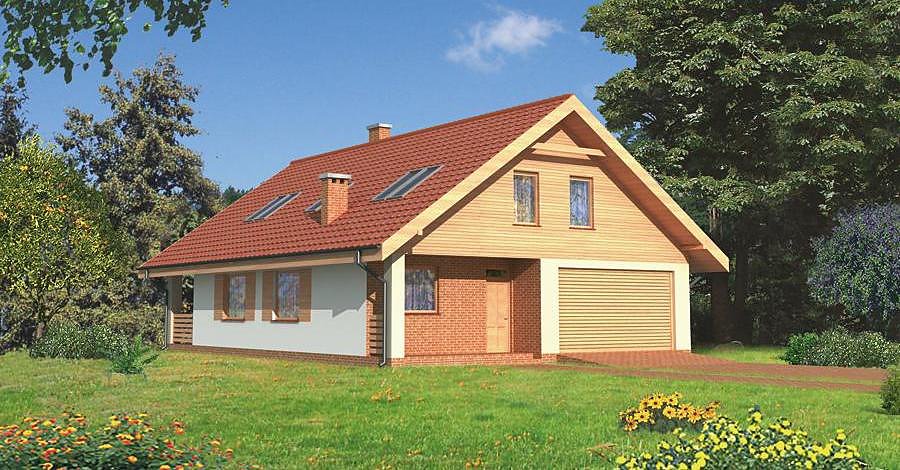
This 300.1 m² project seamlessly integrates living quarters with operational service spaces, expertly realized using advanced SIP panel technology. The building features a basement level, ground floor dedicated to staff and service operations, and a fully habitable attic beneath a steeply pitched multi-slope roof reaching 9.1 meters at peak height. SIP construction delivers uncompromised thermal performance while eliminating traditional masonry delays.
The ground floor (98.4 m² of functional space) efficiently organizes two separate entry vestibules, a dedicated staff break room, utility spaces, and dual bathrooms to support daily operations smoothly. SIP panels enabled accelerated construction timelines without sacrificing quality—no brick-laying weather dependencies, no mortar curing delays. The result is a structurally superior envelope that resists thermal bridging and moisture infiltration.
The attic level (79.5 m² of living area) includes two bedrooms, an open-plan lounge, a full bathroom, and storage, delivering complete residential comfort beneath the dramatic sloped ceiling. Eco-friendly SIP panels maintain stable interior conditions year-round, reducing heating demands and operational costs substantially. Construction feasibility during any season makes this project exceptionally attractive for pan-European developers and property investors.
Technical Specifications
- Total area
- 300.1 m²
- Living Area
- 274.4 m²
- Building area
- 130.2 m²
- Cubic Volume
- 1202.9 m³
- Number of Floors
- 1 + attic
- Garage
- 1 places
- Ground-floor ceiling height
- 3 m
- Attic height
- 1.00-2.75 m
- Roof Type
- multi-gable
- Roof Pitch Angle
- 45 °
- Height at the ridge
- 9.1 m
- Wall Material
- SIP panels
Floor-by-floor layout
1st floor
98.4 m²
- 1 vestibule/entrance 3.7 m²
- 2 service area 49.7 m²
- 3 vestibule/entrance 8.4 m²
- 4 staircase 5.2 m²
- 5 utility room 10.4 m²
- 6 staff rest room 10 m²
- 7 bathroom 3.4 m²
- 8 bathroom 3.6 m²
- 9 corridor 4 m²
Attic
79.5 m²
- 10 staircase 8.3 m²
- 11 corridor 3.2 m²
- 12 storage room 3.9 m²
- 13 hall 7 m²
- 14 bedroom 12.4 m²
- 15 bedroom 10.7 m²
- 16 bathroom 4.9 m²
- 17 living room 24 m²
- 18 kitchen niche 5.1 m²
- 19 balcony 7.1 m²
House cross-section
Vertical section with height marks and roof device

Cost
Quotations and configurations are preliminary. They do not reserve a date or conclude a contract. Delivery and installation are agreed for the address.
Request a quotationEnquire about this design
Send an enquiry about “Residential-Service Building with Basement”. We will discuss scope and terms for your location.
- Your enquiry reaches Nord Haus
- Free calculation, no obligation
- Delivery is quoted for the order address
- Warranty terms are specified in the offer