Pearl
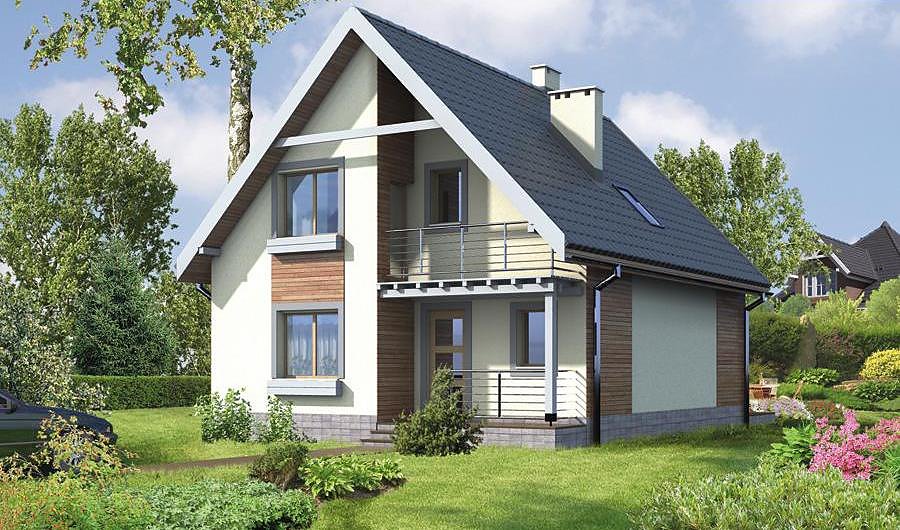
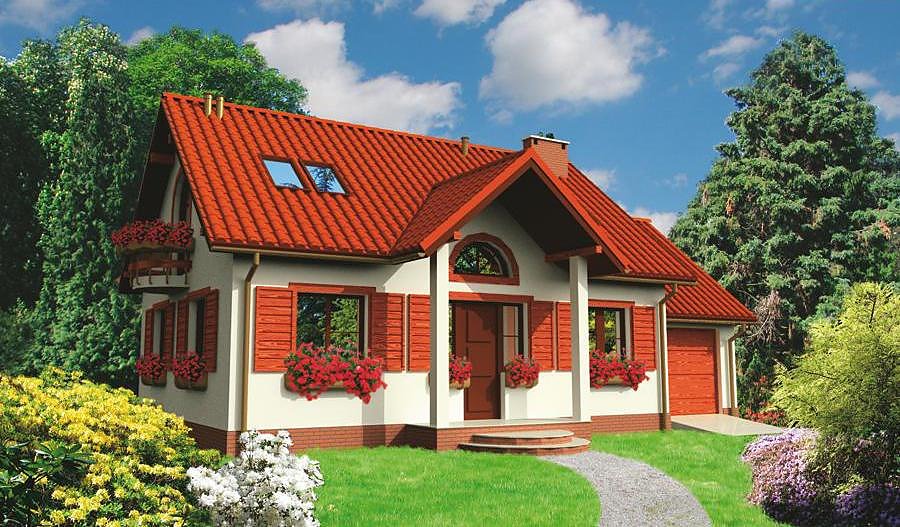
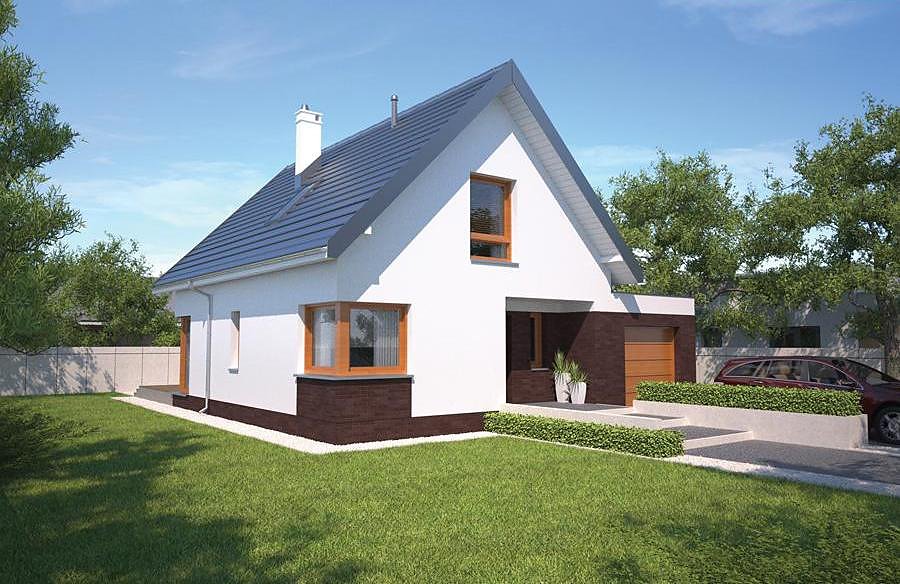
A 192 m² SIP-panel house with functional attic space accommodates six residents comfortably. Three bathrooms, integrated garage, and smart floor plan deliver modern family living.

About this project
The Pearl project represents contemporary family living built on the proven efficiency of SIP-panel construction. Topped with a classically proportioned 40° gable roof reaching 8.2 m at the peak, this 192 m² residence balances aesthetic appeal with superior thermal performance. The two-level layout, combining ground floor and usable attic, maximizes living potential on a compact 20 × 22.6 m minimum plot.
The ground floor spans 80 m² of functional living space anchored by an open-plan lounge and modern kitchen, flanked by a bedroom and en-suite bathroom. A utility room and secure garage entry create a practical service zone, while the welcoming entrance hall flows seamlessly into the main living areas. SIP-panel walls deliver excellent insulation and structural stability, enabling year-round construction regardless of weather.
Above, the generously proportioned attic contains 83 m² with four bedrooms and two additional bathrooms—perfect for growing families or guests. Superior thermal density of the SIP envelope ensures attic spaces remain comfortable without thermal bridging.
Technical Specifications
- Total area
- 192.1 m²
- Living Area
- 163.5 m²
- Building area
- 145.9 m²
- Cubic Volume
- 880.2 m³
- Number of Floors
- 1 + attic
- Total rooms
- 6
- Bathrooms
- 3
- Garage
- 1 places
- House Type
- semi-detached or detached version
- Ground-floor ceiling height
- 2.63 m
- Attic height
- 0.92-2.65 m
- Roof Type
- Gable
- Roof Pitch Angle
- 40 °
- Height at the ridge
- 8.2 m
- Wall Material
- SIP panels
- Minimum Plot Size
- 20 × 22.6 m
Floor-by-floor layout
1st floor
80.1 m²
- 1 vestibule/entrance 3.6 m²
- 2 hall 10.5 m²
- 3 utility room 7.1 m²
- 4 kitchen 11.9 m²
- 5 living room 32.4 m²
- 6 bedroom 11.1 m²
- 7 bathroom 3.5 m²
- 8 garage 18.4 m²
- 9 terrace 14.6 m²
Attic
83.4 m²
- 10 staircase 3.3 m²
- 11 hall 10.7 m²
- 12 bedroom 9.2 m²
- 13 bedroom 14.5 m²
- 14 bedroom 18.8 m²
- 15 bathroom 7.9 m²
- 16 bedroom 16.2 m²
- 17 bathroom 2.8 m²
House cross-section
Vertical section with height marks and roof device

Cost
Quotations and configurations are preliminary. They do not reserve a date or conclude a contract. Delivery and installation are agreed for the address.
Request a quotationEnquire about this design
Send an enquiry about “Pearl”. We will discuss scope and terms for your location.
- Your enquiry reaches Nord Haus
- Free calculation, no obligation
- Delivery is quoted for the order address
- Warranty terms are specified in the offer