Desired
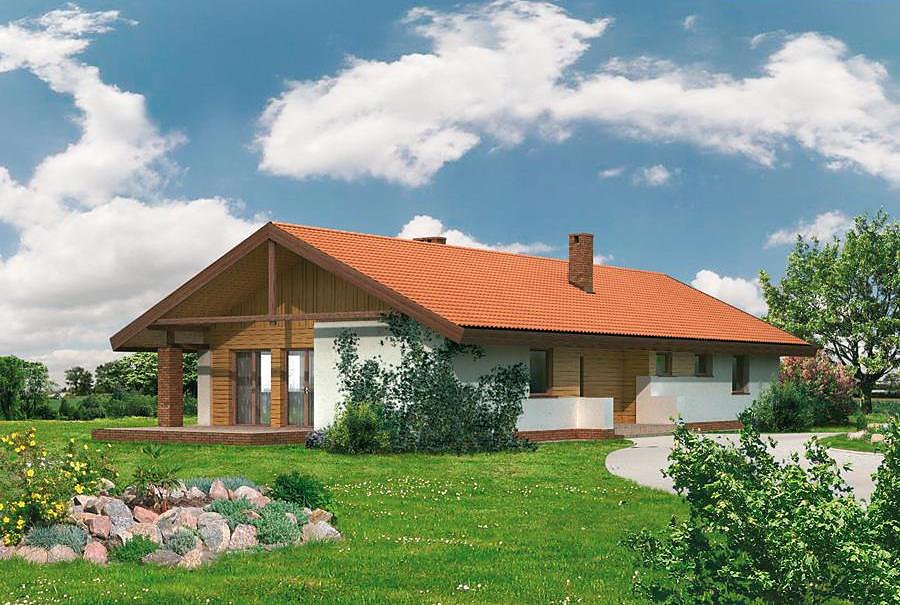
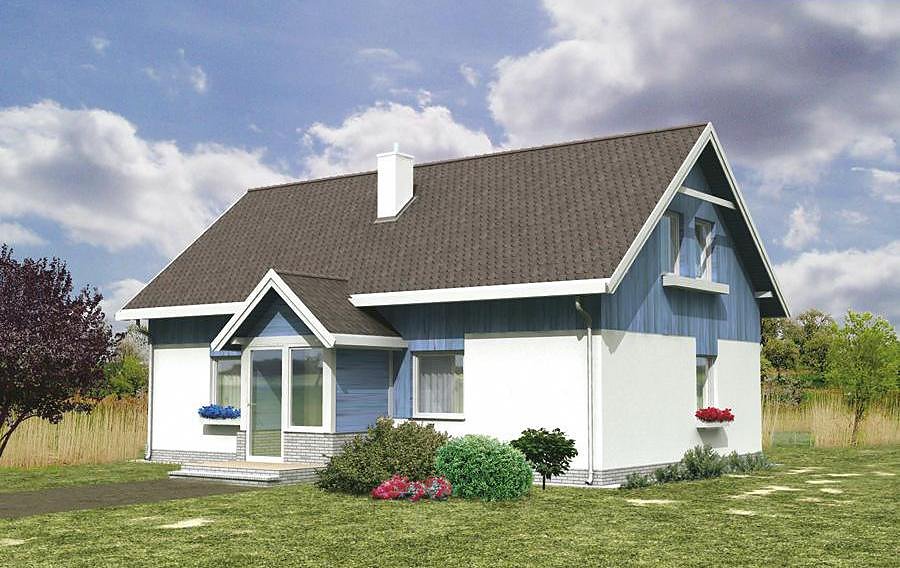
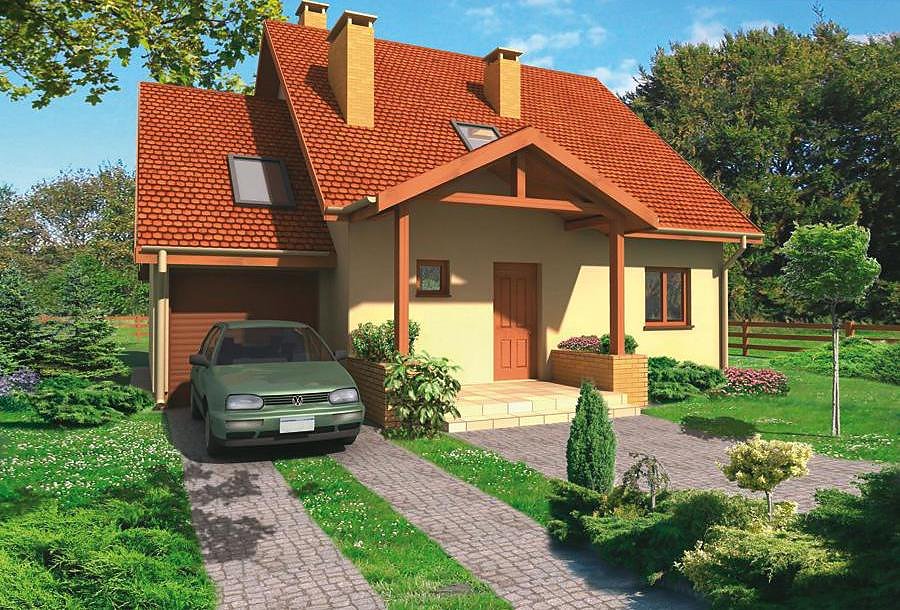
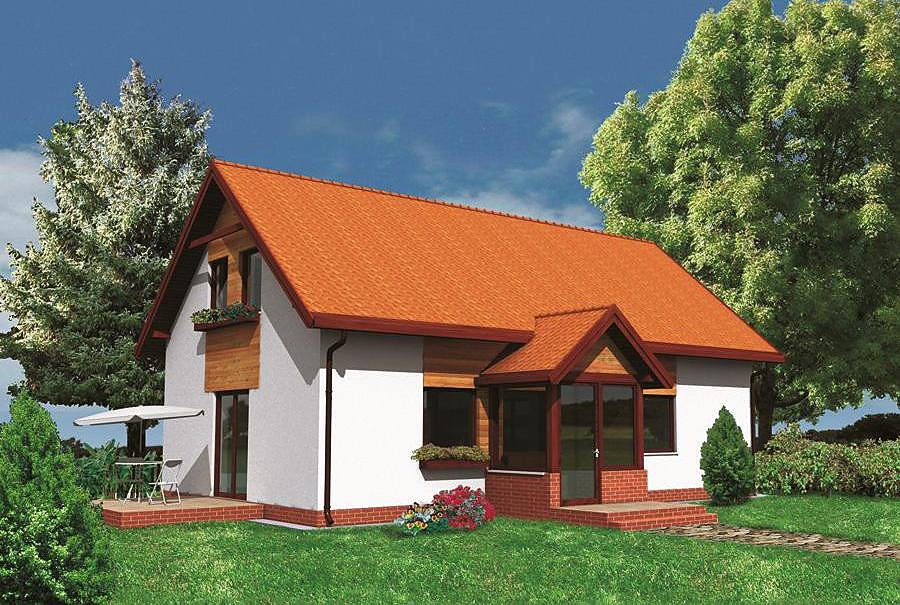
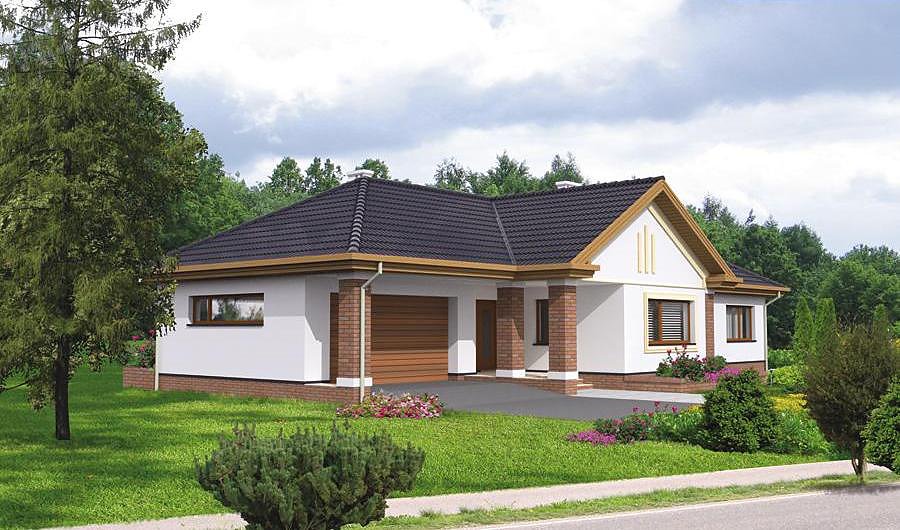
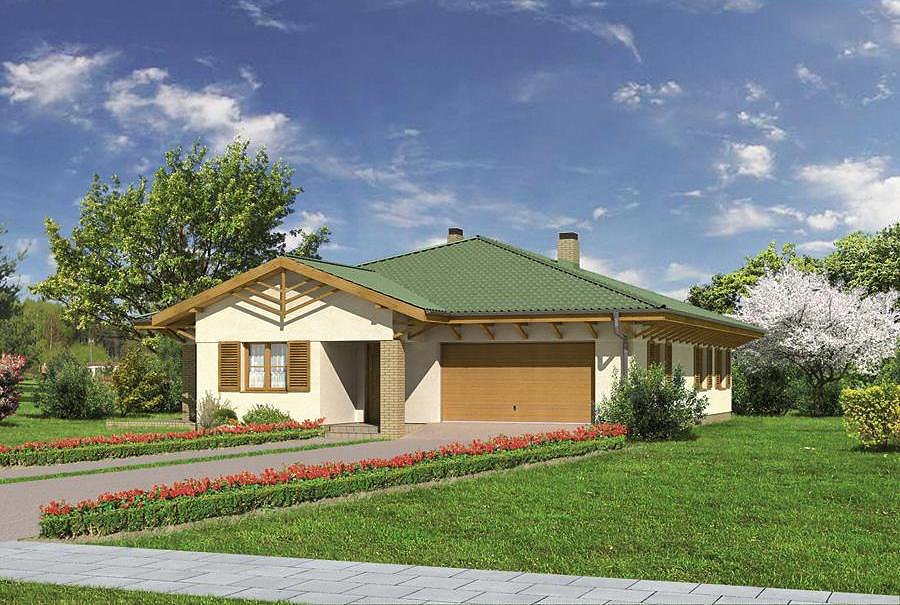
A 218 m² single-storey home with attic space built using energy-efficient SIP panels, featuring 5 bedrooms and 2 bathrooms.

About this project
The Desired project represents a breakthrough in sustainable residential building, combining elegant proportions with practical efficiency through advanced SIP panel construction. This energy-conscious design reduces heating demands by up to 70% compared to conventional brick or concrete structures, while maintaining exceptional durability and weather resistance.
The ground floor (107.8 m²) showcases a thoughtfully planned layout with an open-plan living and dining area that maximizes natural light and social flow. The separate kitchen, master bedroom, two full bathrooms, and dedicated utility spaces provide all necessary comfort without wasted corridors. A single-car garage is seamlessly incorporated into the footprint, while the insulated entry vestibule dramatically reduces thermal bridging at the building envelope.
The attic storey (59.9 m²) accommodates three generously proportioned bedrooms, perfect for growing families or guest accommodation needs. A dramatic second-light opening above the ground-floor living zone creates visual continuity and enhances daylighting throughout. The compact 19.6 × 25.5 m minimum plot footprint makes this design ideal for suburban developments where land efficiency directly impacts project viability.
Technical Specifications
- Total area
- 218.2 m²
- Living Area
- 167.7 m²
- Building area
- 154.4 m²
- Cubic Volume
- 869 m³
- Number of Floors
- 1 + attic
- Total rooms
- 5
- Bathrooms
- 2
- Garage
- 1 places
- House Type
- detached
- Ground-floor ceiling height
- 2.62 m
- Attic height
- 0.98. 1.74-2.68 m
- Roof Type
- multi-gable
- Roof Pitch Angle
- 45 °
- Height at the ridge
- 8.2 m
- Wall Material
- SIP panels
- Minimum Plot Size
- 19.6 × 25.5 m
Floor-by-floor layout
1st floor
107.8 m²- 1 vestibule/entrance 5.9 m²
- 2 hall 12.4 m²
- 3 boiler room + utility room 4.7 m²
- 4 bathroom 8.6 m²
- 5 bedroom 18.2 m²
- 6 living room + dining room 44.9 m²
- 7 kitchen 8.7 m²
- 8 storage room 2.4 m²
- 9 bathroom 2 m²
- 10 garage 17.1 m²
- 11 terrace 30.4 m²
Attic
59.9 m²- 12 staircase 3.5 m²
- 13 hall 15.8 m²
- 14 bedroom 10.3 m²
- 15 bedroom 8.7 m²
- 16 bathroom 9.8 m²
- 17 bedroom 11.8 m²
- 18 storage above garage 3.2 m²
- 19 double-height
House cross-section
Vertical section with height marks and roof device


Cost
Quotations and configurations are preliminary. They do not reserve a date or conclude a contract. Delivery and installation are agreed for the address.
Request a quotationEnquire about this design
Send an enquiry about “Desired”. We will discuss scope and terms for your location.
- Your enquiry reaches Nord Haus
- Free calculation, no obligation
- Delivery is quoted for the order address
- Warranty terms are specified in the offer