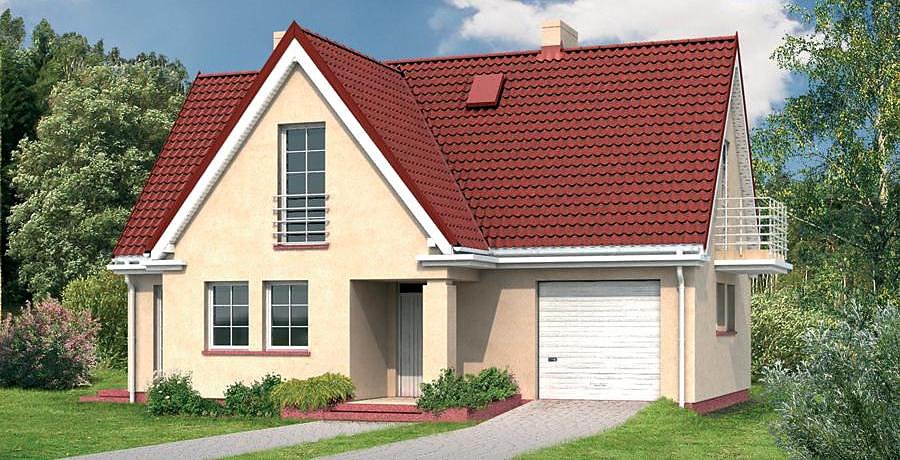
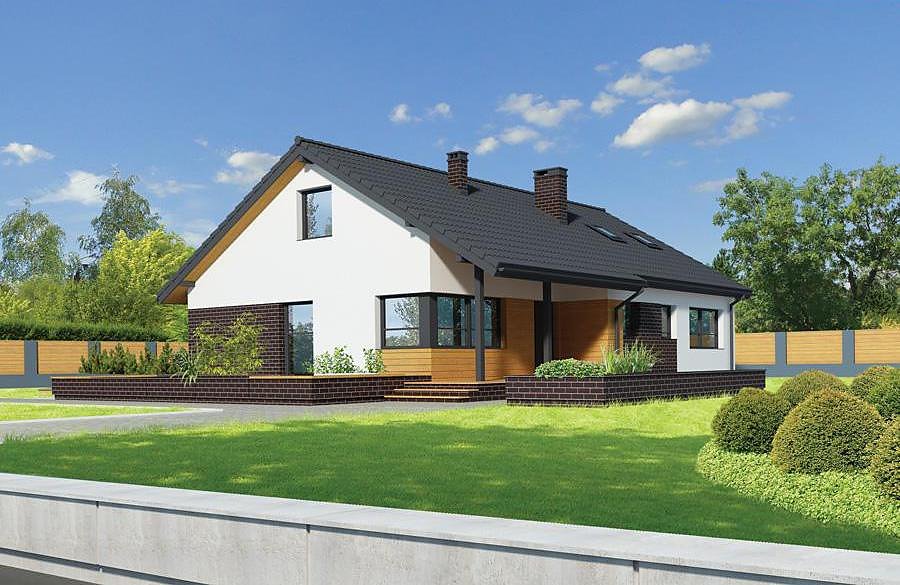
Green Haven - Variant I
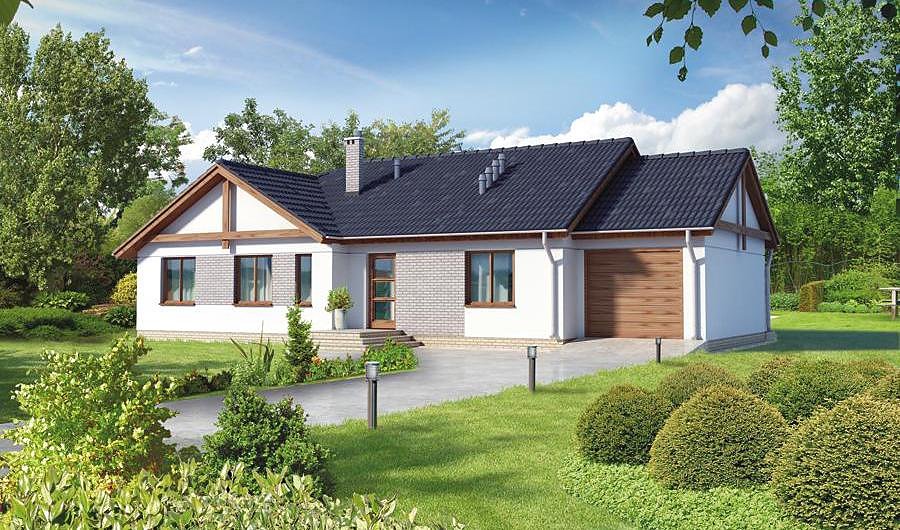
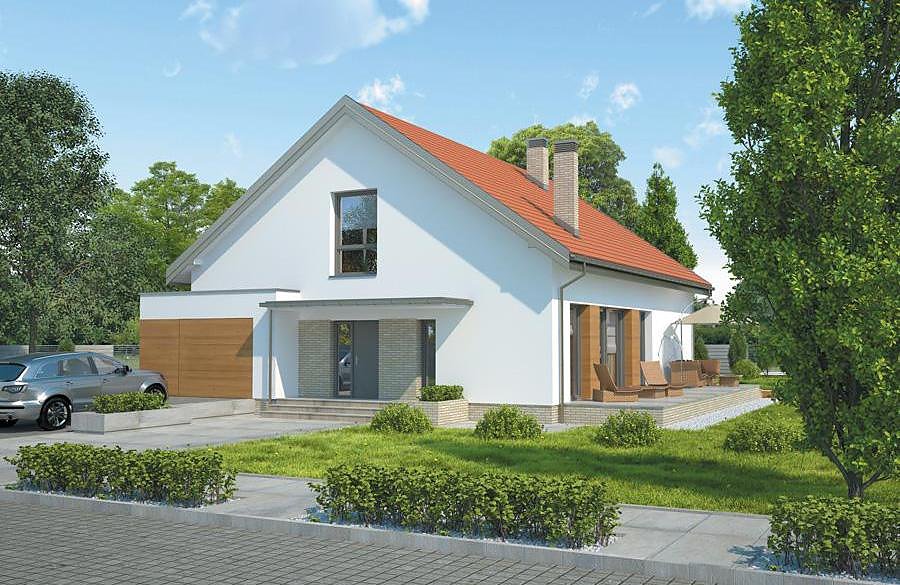
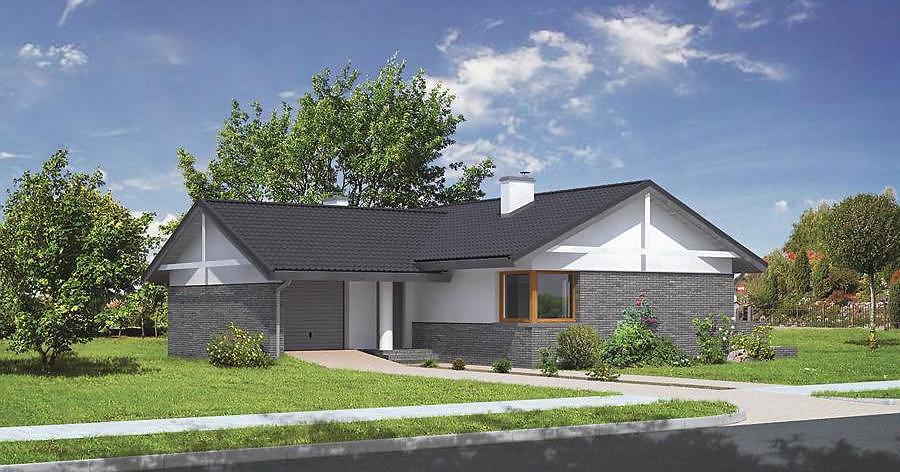
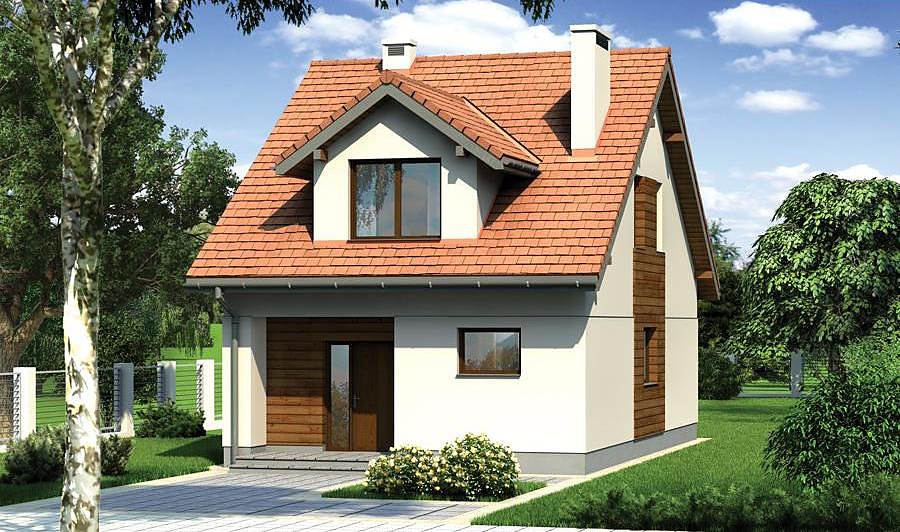
A smart single-story home with attic spanning 174.7 m² built from SIP panels. Perfect for families: 5 rooms, 2 bathrooms, garage, and exceptional thermal performance.

About this project
Green Haven is a contemporary residential project constructed with advanced SIP panels, designed for family living across 174.7 m² of functional space.
The ground floor accommodates an open-plan living area, fully-equipped kitchen, primary bathroom, walk-in wardrobe, and dual storage closets strategically positioned for convenient daily access. An integrated single-car garage provides vehicle protection, while the well-organized corridor system ensures smooth traffic flow between all zones. The layout maximizes livable space while maintaining clear functional separation between service and living areas.
The upper floor attic level provides four bedrooms and a secondary bathroom totaling 57.6 m², offering generous accommodation for multi-generational families. SIP-panel construction delivers superior insulation performance, resulting in measurable heating and cooling cost reductions throughout the year. The ecological material composition of the panels makes this property an excellent choice for environmentally-conscious homeowners seeking sustainable building solutions across Europe.
Technical Specifications
- Total area
- 174.7 m²
- Living Area
- 116.2 m²
- Building area
- 116 m²
- Cubic Volume
- 668 m³
- Number of Floors
- 1 + attic
- Total rooms
- 5
- Bathrooms
- 2
- Garage
- 1 places
- House Type
- detached
- Ground-floor ceiling height
- 2.72 m
- Attic height
- 0.50-2.72 m
- Roof Type
- Gable
- Roof Pitch Angle
- 40 °
- Height at the ridge
- 7.9 m
- Wall Material
- SIP panels
- Minimum Plot Size
- 17.6 × 20.8 m
Floor-by-floor layout
1st floor
58.6 m²
- 1 vestibule/entrance 5.3 m²
- 2 storage room 3.5 m²
- 3 kitchen 11.8 m²
- 4 living room 28.6 m²
- 5 storage room 1.2 m²
- 6 corridor 2.4 m²
- 7 bathroom 2.9 m²
- 8 dressing room 2.9 m²
- 9 boiler room 6.3 m²
- 10 garage 17.5 m²
- 11 terrace 32.1 m²
Attic
57.6 m²
- 12 staircase 6.3 m²
- 13 corridor 6.2 m²
- 14 bedroom 9.6 m²
- 15 bedroom 9.9 m²
- 16 bedroom 9 m²
- 17 bedroom 12 m²
- 18 bathroom 4.6 m²
House cross-section
Vertical section with height marks and roof device

Cost
Quotations and configurations are preliminary. They do not reserve a date or conclude a contract. Delivery and installation are agreed for the address.
Request a quotationEnquire about this design
Send an enquiry about “Green Haven - Variant I”. We will discuss scope and terms for your location.
- Your enquiry reaches Nord Haus
- Free calculation, no obligation
- Delivery is quoted for the order address
- Warranty terms are specified in the offer