Technical Service Center in SIP Panels
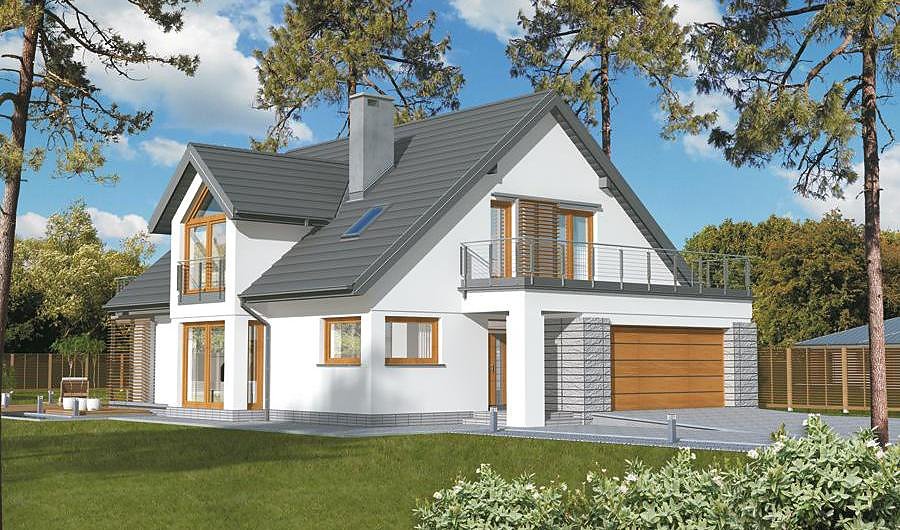
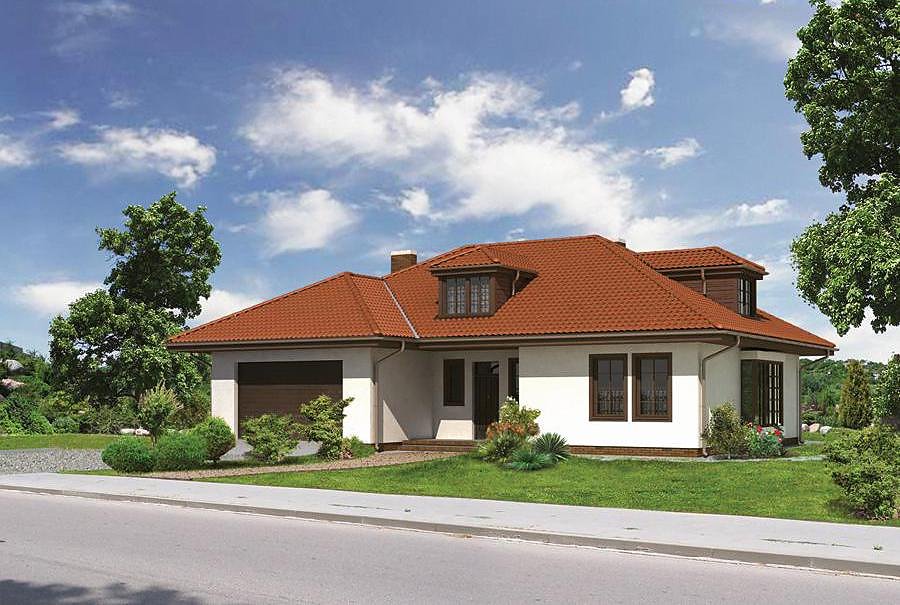
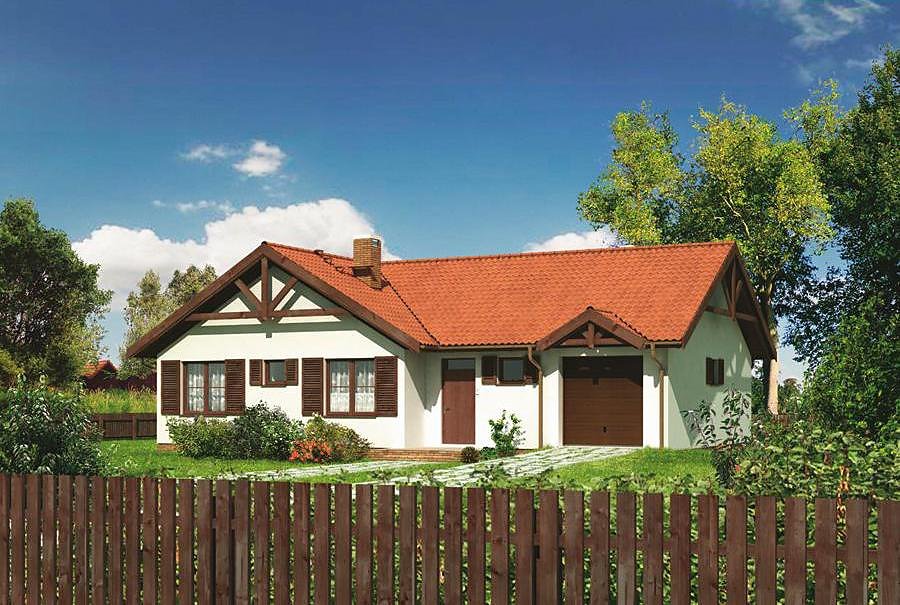
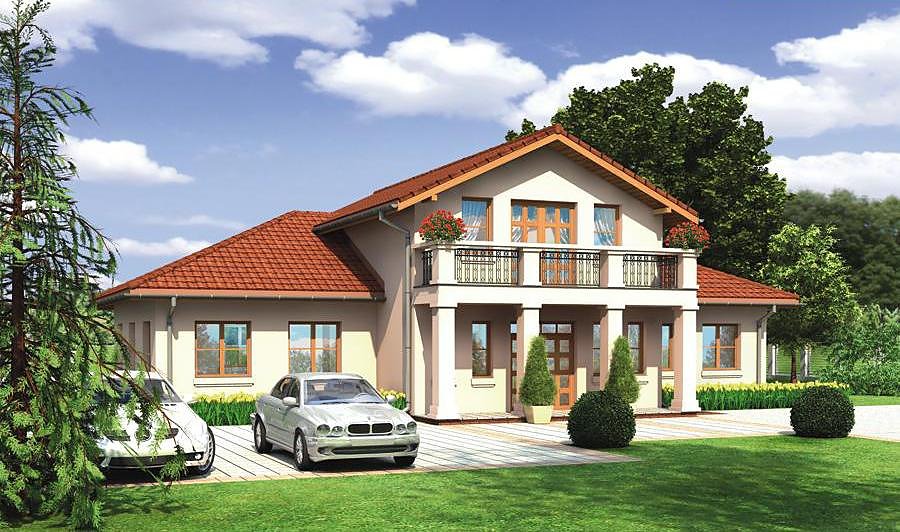
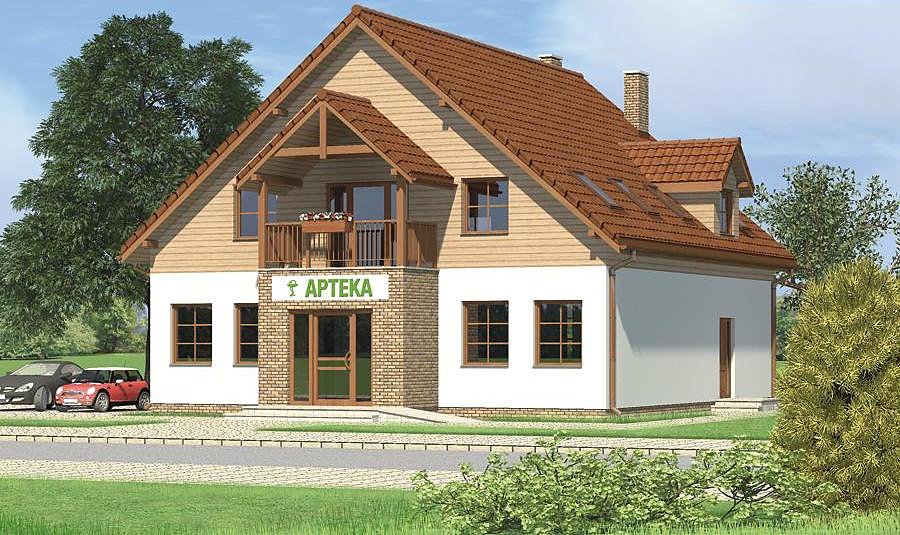
357.7 m² industrial facility adaptable for auto repair, vehicle diagnostics, or car wash service, engineered in high-performance SIP panels. Ready-to-deploy project with flexible layout for diverse business models.

About this project
A purpose-built automotive service complex constructed using advanced SIP-panel technology, delivering exceptional thermal resistance and structural integrity across all seasons. The 357.7 m² footprint encompasses a ground floor featuring reception area, warehouse storage, staff break room, boiler house, and an expansive service bay for vehicle maintenance operations.
The attic floor spans 136.9 m² and thoughtfully incorporates office space, kitchen-dining area, and additional staff facilities. The multi-pitched roof with a 40° slope and 7.9 m peak height ensures superior water drainage and architectural character. The SIP-panel envelope minimizes thermal bridging and heat loss—a critical factor for climate-controlled work environments—substantially reducing heating and cooling operational costs year-round.
This project seamlessly adapts to automotive repair shops, diagnostic centers, automated car washes, or hybrid service facilities. The eco-friendly SIP construction eliminates moisture-dependent finishing trades and permits year-round installation. Rational floor planning and modular design make this facility an optimal choice for entrepreneurs seeking a rapidly erected, durable, and cost-effective building solution.
Technical Specifications
- Total area
- 357.7 m²
- Living Area
- 316.8 m²
- Building area
- 216.8 m²
- Cubic Volume
- 1421.1 m³
- Number of Floors
- 1 + attic
- Ground-floor ceiling height
- 3.07 m
- Attic height
- 1.20-2.50 m
- Roof Type
- multi-gable
- Roof Pitch Angle
- 40 °
- Height at the ridge
- 7.9 m
- Wall Material
- SIP panels
Floor-by-floor layout
1st floor
179.9 m²
- 1 reception room 12.6 m²
- 2 storage 15.8 m²
- 3 staff rest room 14.6 m²
- 4 bathroom 3.3 m²
- 5 bathroom 3.3 m²
- 6 boiler room 12.9 m²
- 7 utility room 6.8 m²
- 8 vehicle service room 43.2 m²
- 9 Washing area 67.4 m²
Attic
136.9 m²
- 10 staircase 5.1 m²
- 11 corridor 29.3 m²
- 12 kitchen 10.1 m²
- 13 dining room 13.1 m²
- 14 office 12.3 m²
- 15 staff rest room 13.9 m²
- 16 bathroom 2.5 m²
- 17 shower room 4 m²
- 18 corridor 5.2 m²
- 19 storage room 6.5 m²
- 20 staircase 3.8 m²
- 21 storage 31.1 m²
House cross-section
Vertical section with height marks and roof device

Cost
Quotations and configurations are preliminary. They do not reserve a date or conclude a contract. Delivery and installation are agreed for the address.
Request a quotationEnquire about this design
Send an enquiry about “Technical Service Center in SIP Panels”. We will discuss scope and terms for your location.
- Your enquiry reaches Nord Haus
- Free calculation, no obligation
- Delivery is quoted for the order address
- Warranty terms are specified in the offer