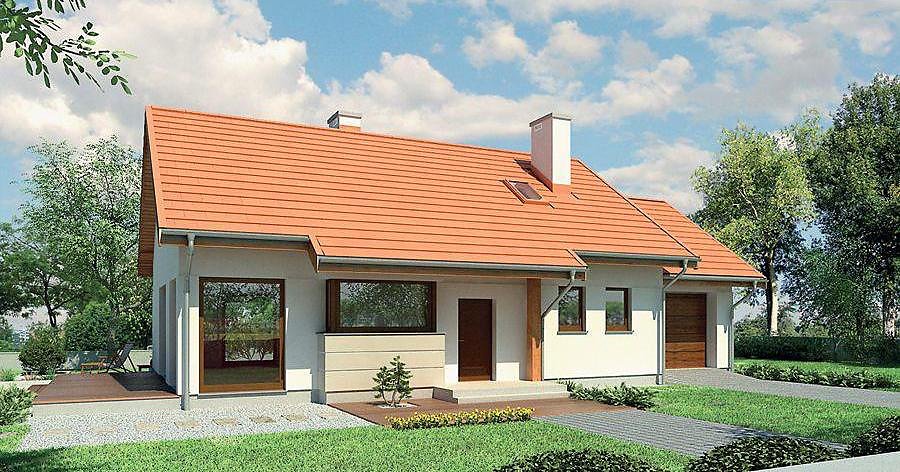
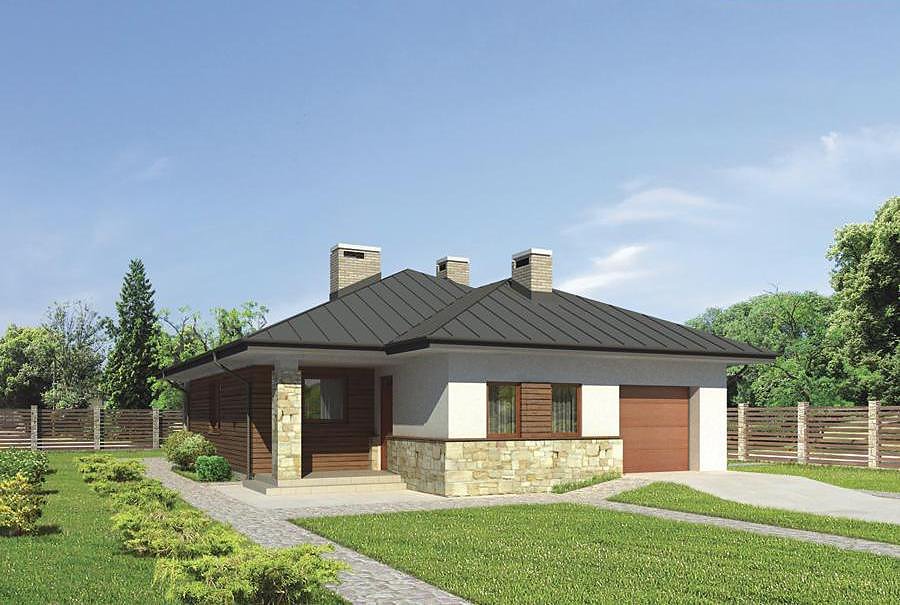
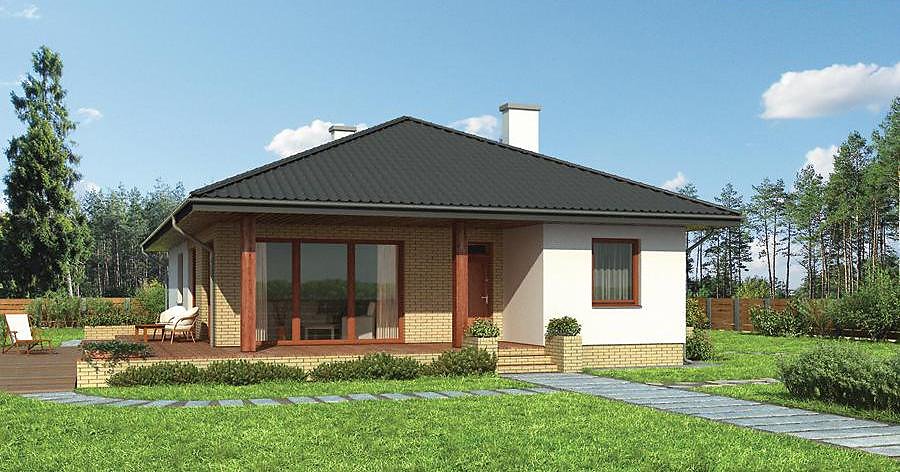
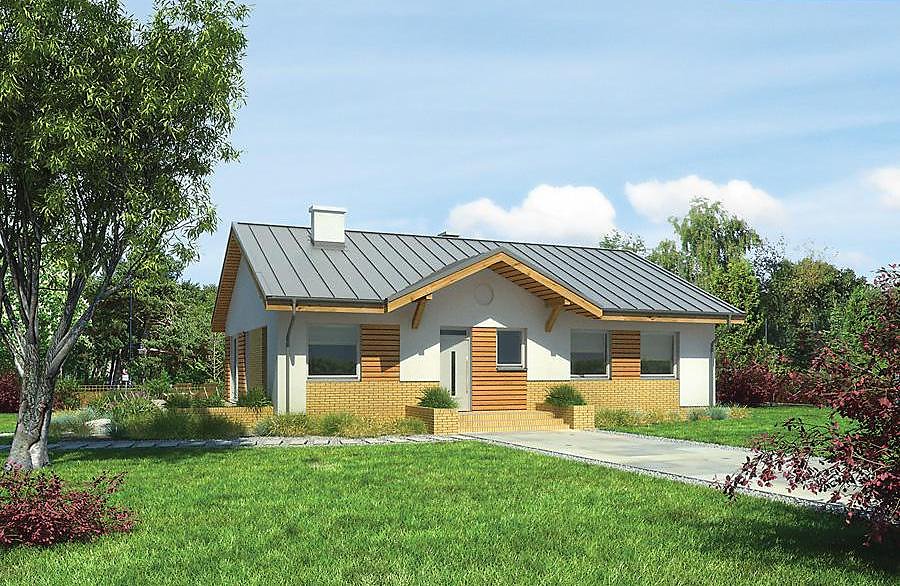
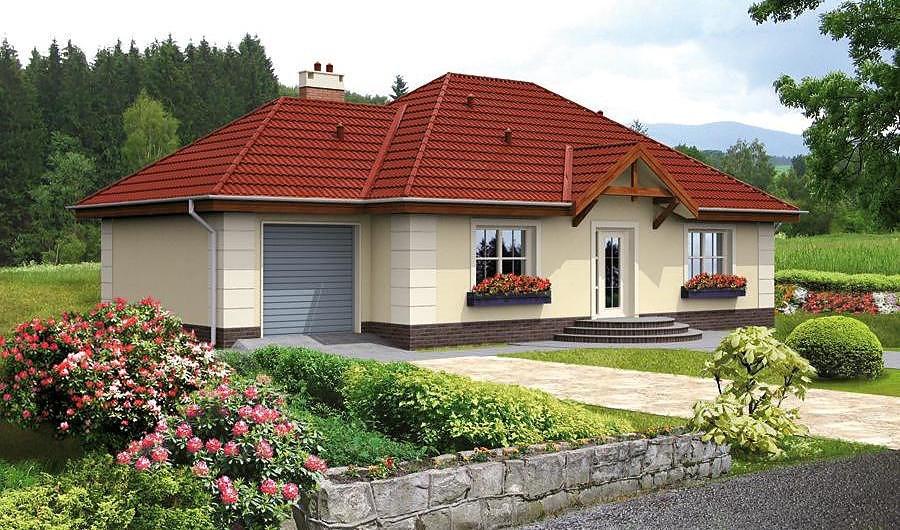
Multi-Purpose Service Center 148.8 m²
A versatile service building constructed from SIP panels, easily adapted for auto repair shops, maintenance stations, car washes, or warehouse facilities. Complete project at 148.8 m² ready for rapid deployment across Europe.

About this project
This state-of-the-art service complex, engineered from premium SIP panels across 148.8 m², combines structural integrity with outstanding thermal efficiency and long-term durability. The layout encompasses all essential operational zones: a spacious customer reception hall, professional office suite, dual restroom facilities, connecting corridors, employee break room, locker area, and full shower facilities.
The adaptable floor plan positions this building as an ideal solution for diverse commercial applications: full-service automotive repair workshops, vehicle maintenance stations, automated car washes, or combined garage-warehouse operations featuring three dedicated parking spaces. Complete sanitary infrastructure includes two toilets, comprehensive changing facilities, and shower amenities—ensuring safe, compliant working conditions for all staff. The pitched roof design at 30° with 6.4 m peak height delivers superior water drainage and proven resistance to challenging weather events.
SIP-panel construction delivers exceptional thermal performance and airtight envelope integrity—critical advantages for energy-intensive service operations requiring climate control and equipment operation. Year-round construction capability and minimal on-site finishing requirements accelerate project timelines and reduce operational disruptions. The total enclosed volume of 975.3 m³ provides optimized spatial distribution for machinery, inventory storage, and personnel workflow efficiency.
Technical Specifications
- Total area
- 148.8 m²
- Living Area
- 148.8 m²
- Building area
- 182 m²
- Cubic Volume
- 975.3 m³
- Number of Floors
- 1
- Garage
- 3 places
- Ground-floor ceiling height
- 3 m
- Roof Type
- Gable
- Roof Pitch Angle
- 30 °
- Height at the ridge
- 6.4 m
- Wall Material
- SIP panels
Floor-by-floor layout
1st floor
148.8 m²- 1 hall 8.2 m²
- 2 office 14.8 m²
- 3 bathroom 3.4 m²
- 4 corridor 10.4 m²
- 5 bathroom 2.6 m²
- 6 staff rest room 12.1 m²
- 7 dressing room 4.9 m²
- 8 shower room 7.6 m²
- 9 bathroom 1.7 m²
- 10 boiler room 8.4 m²
- 11 service area 74.7 m²
House cross-section
Vertical section with height marks and roof device

Cost
Quotations and configurations are preliminary. They do not reserve a date or conclude a contract. Delivery and installation are agreed for the address.
Request a quotationEnquire about this design
Send an enquiry about “Multi-Purpose Service Center 148.8 m²”. We will discuss scope and terms for your location.
- Your enquiry reaches Nord Haus
- Free calculation, no obligation
- Delivery is quoted for the order address
- Warranty terms are specified in the offer