Technical Service Building
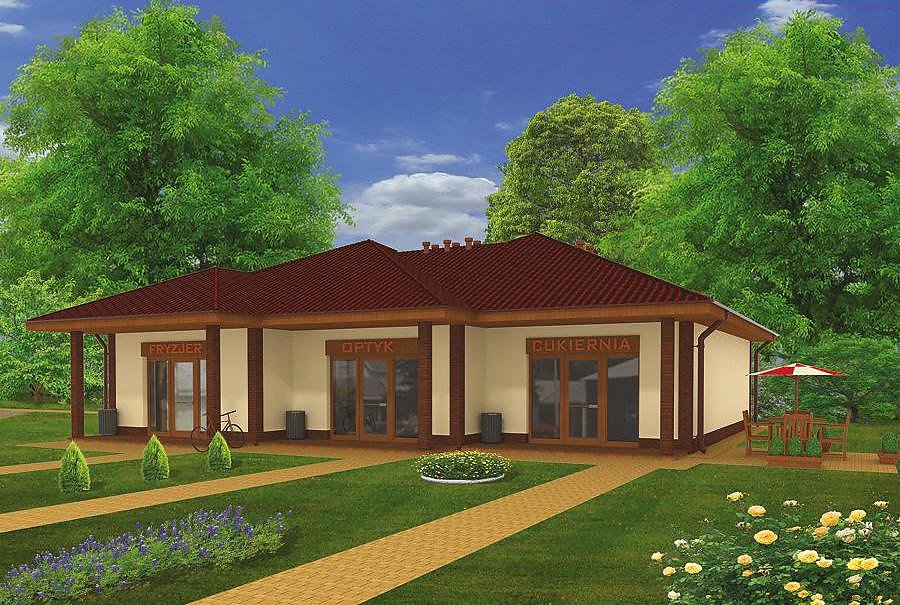
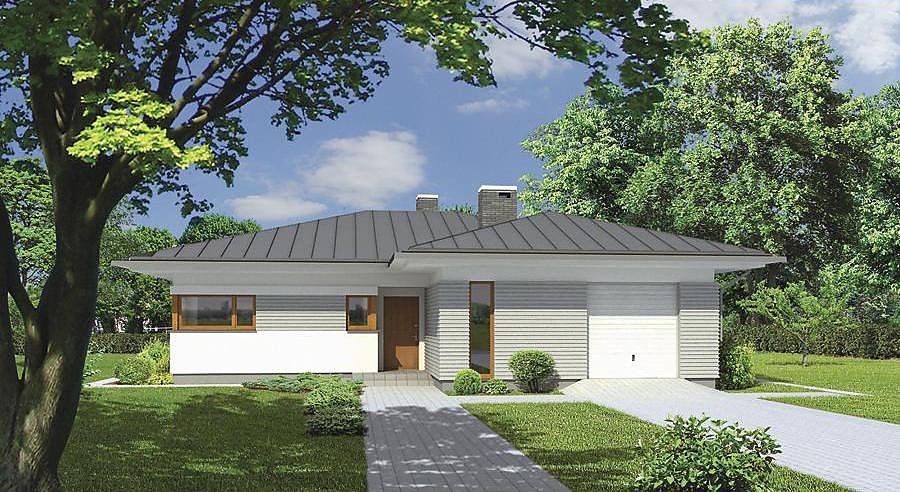
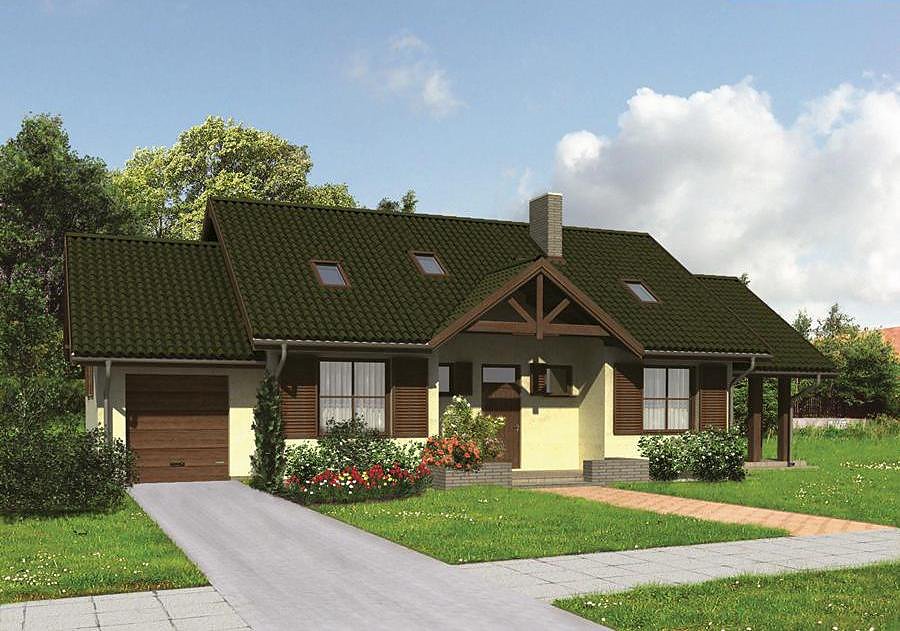
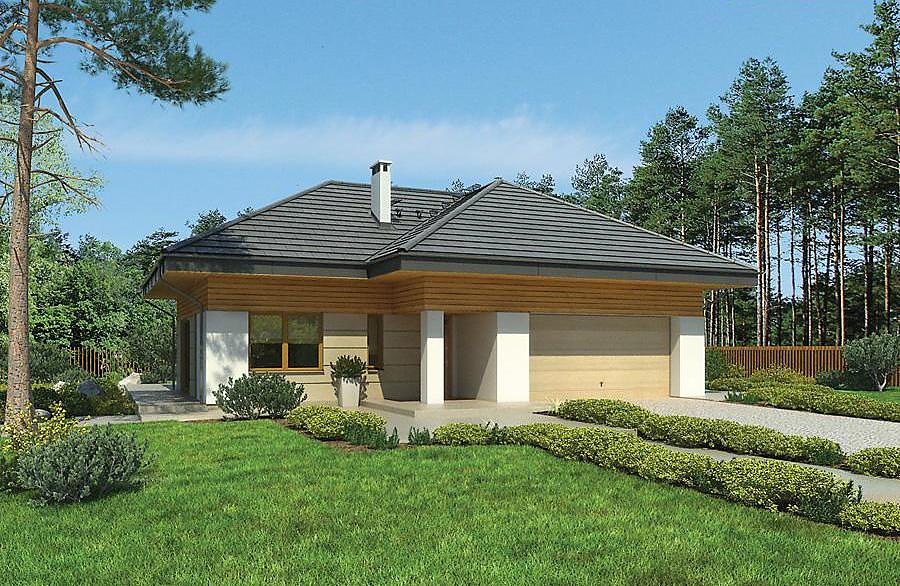
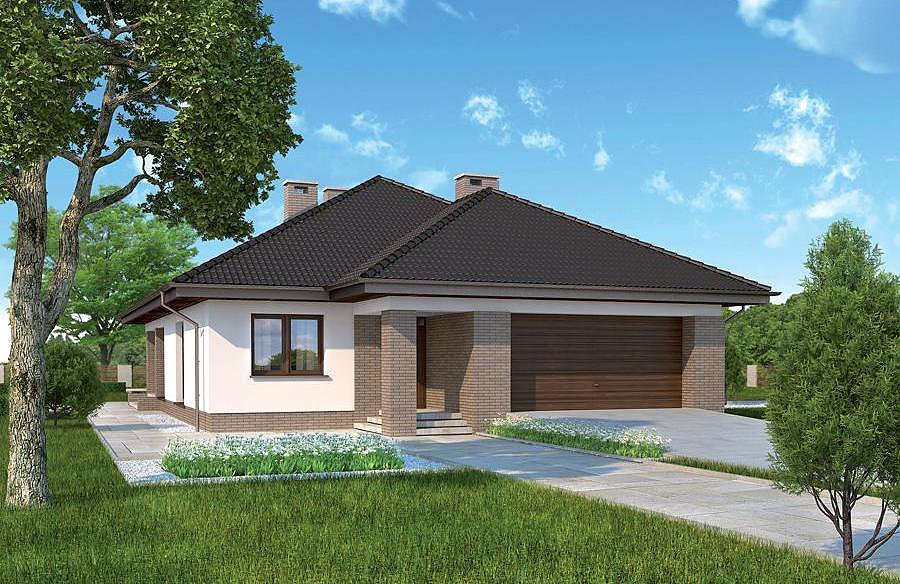
A single-storey technical service facility spanning 201.8 m² constructed with SIP panels, featuring integrated office, staff facilities, and support spaces.

About this project
This purpose-designed service building integrates administrative and operational functions within a highly efficient SIP panel envelope. The superior thermal resistance and airtight construction of SIP technology ensures consistent indoor climate management and significantly reduced operating expenses throughout the building's lifecycle.
The interior layout strategically arranges an office workspace, staff rest area, changing room, dual sanitary facilities with shower amenities, and two entry halls to optimize workflow and spatial organization. At 201.8 m², the footprint provides ample room for all essential operations without unnecessary overhead. The straightforward roofline with a 30° slope and 6.4 m peak height ensures proper drainage and load distribution.
SIP panel construction accelerates project delivery while maintaining structural integrity and finish quality that rivals conventional methods. The inherent sustainability of the material, combined with exceptional energy performance metrics, positions this building as a responsible investment meeting contemporary European construction standards.
Technical Specifications
- Total area
- 201.8 m²
- Living Area
- 201.8 m²
- Building area
- 248 m²
- Cubic Volume
- 1293.3 m³
- Number of Floors
- 1
- Ground-floor ceiling height
- 3 m
- Roof Type
- Gable
- Roof Pitch Angle
- 30 °
- Height at the ridge
- 6.4 m
- Wall Material
- SIP panels
Floor-by-floor layout
1st floor
201.8 m²- 1 hall 8.2 m²
- 2 office 14.8 m²
- 3 bathroom 3.4 m²
- 4 hall 10.4 m²
- 5 bathroom 2.6 m²
- 6 staff rest room 12.1 m²
- 7 dressing room 4.9 m²
- 8 shower room 7.6 m²
- 9 bathroom 1.7 m²
- 10 boiler room 8.4 m²
- 11 service area 127.7 m²
House cross-section
Vertical section with height marks and roof device

Cost
Quotations and configurations are preliminary. They do not reserve a date or conclude a contract. Delivery and installation are agreed for the address.
Request a quotationEnquire about this design
Send an enquiry about “Technical Service Building”. We will discuss scope and terms for your location.
- Your enquiry reaches Nord Haus
- Free calculation, no obligation
- Delivery is quoted for the order address
- Warranty terms are specified in the offer