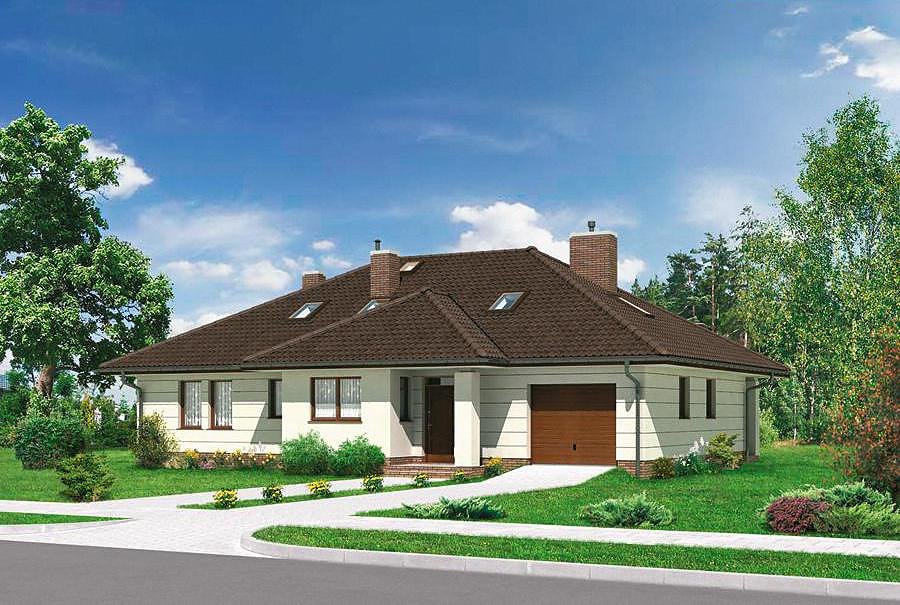
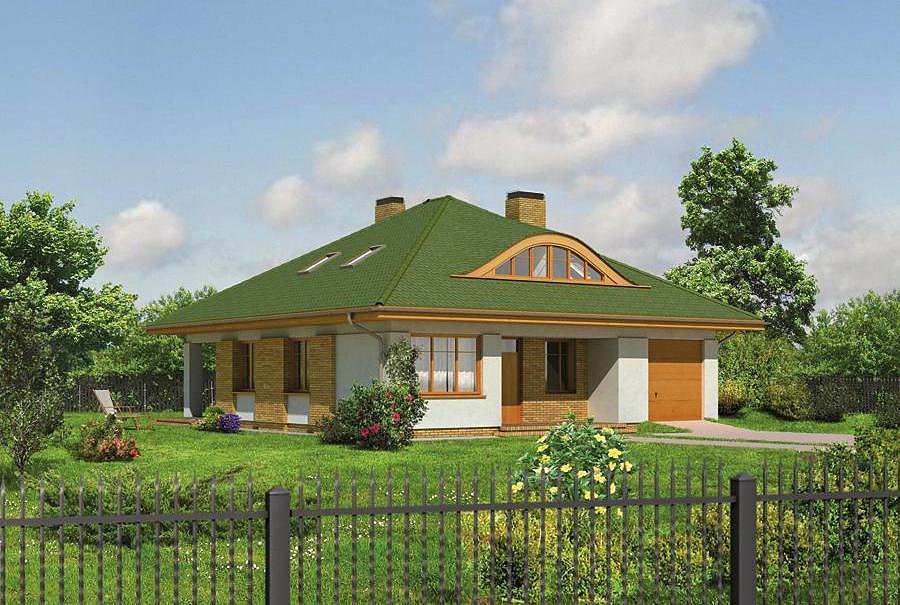
Nord Haus Multi-Purpose Service Center
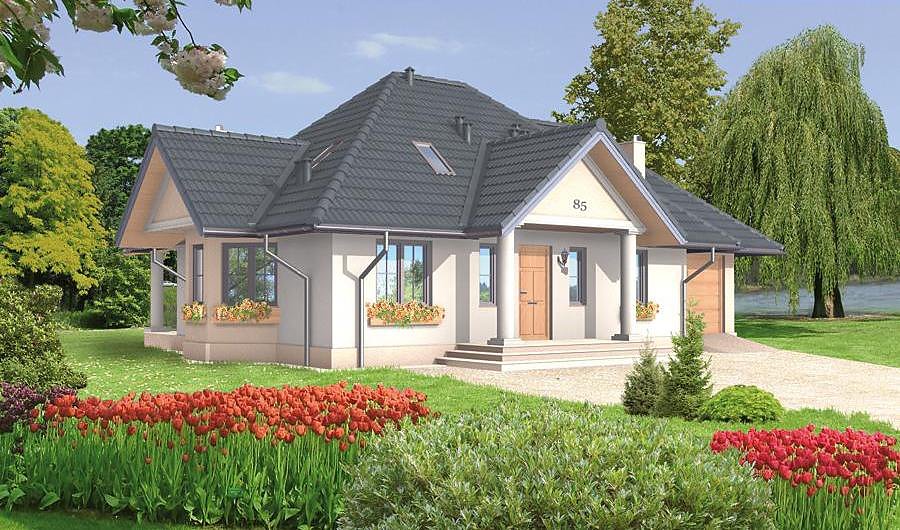
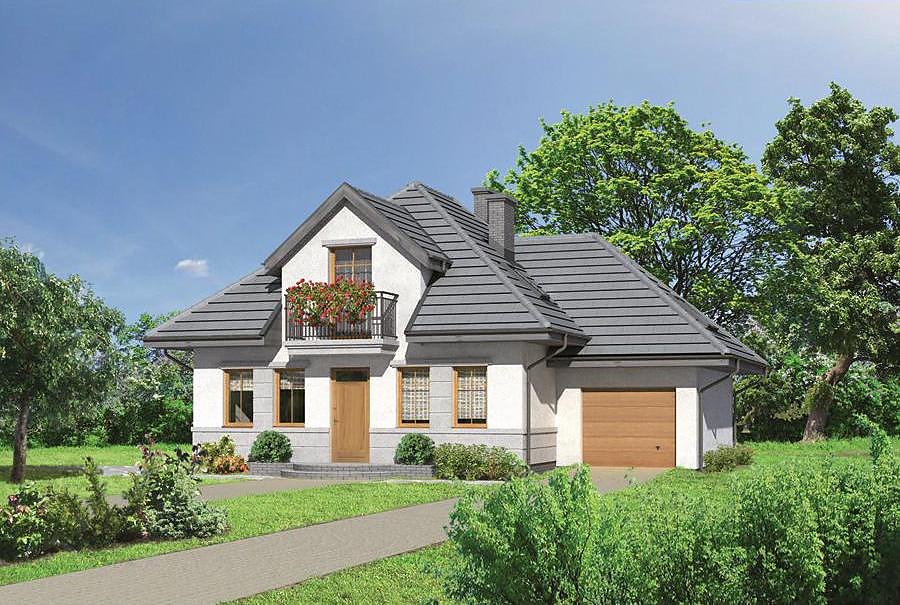
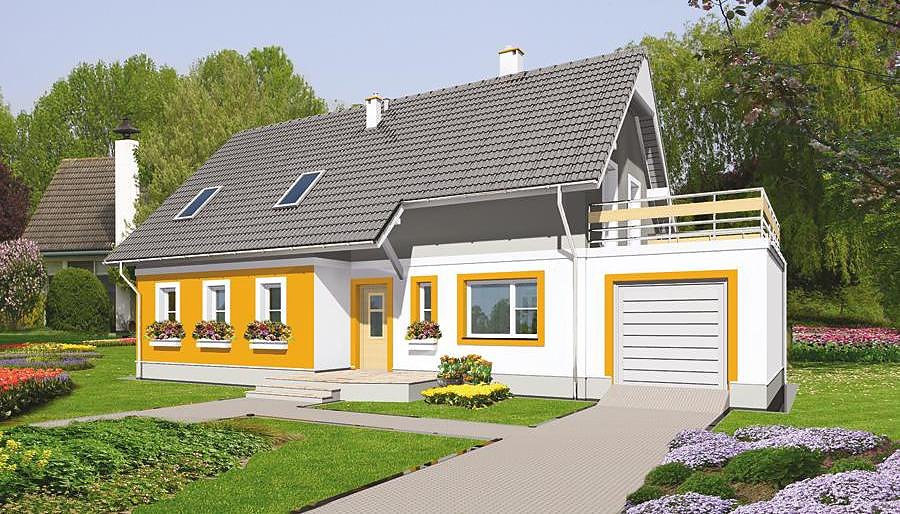
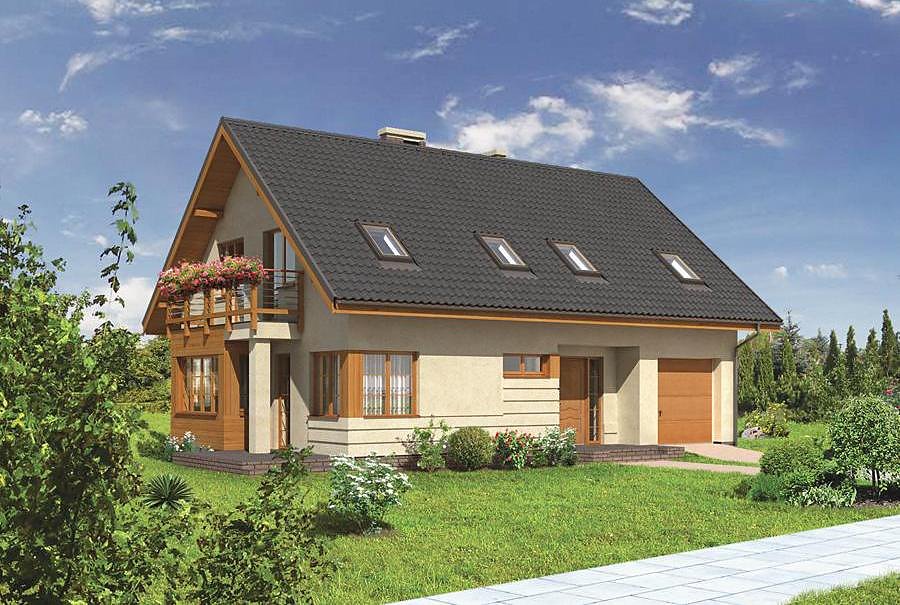
Contemporary service building of 275.6 m² with adaptable layout for offices, retail, or professional services. SIP panel construction delivers superior energy performance and rapid assembly.

About this project
A versatile commercial space spanning 275.6 m² across ground floor (132.6 m²) and attic level (138.9 m²), designed for maximum operational flexibility. SIP panel walls provide exceptional thermal performance and airtight construction, significantly reducing operational costs while maintaining year-round occupant comfort.
The layout includes two service zones, each with independent access and sanitary facilities, welcoming client areas, staff rest quarters, and a dedicated office space on the upper level. A shallow pitched roof (2° slope, peak 7.5 m) maximizes usable space efficiency. The 618.5 m³ volume is optimized for commercial functionality with low energy demand.
The building adapts seamlessly to service centers, professional offices, health clinics, or retail operations. Year-round construction capability and European-wide delivery make this an accessible solution for growing businesses.
Technical Specifications
- Total area
- 275.6 m²
- Living Area
- 271.6 m²
- Building area
- 181.4 m²
- Cubic Volume
- 618.5 m³
- Number of Floors
- 1 + attic
- Ground-floor ceiling height
- 3 m
- Attic height
- 3.00 m
- Roof Type
- flat roof
- Roof Pitch Angle
- 2 °
- Height at the ridge
- 7.5 m
- Wall Material
- SIP panels
Floor-by-floor layout
1st floor
132.6 m²
- 1 vestibule/entrance 16.8 m²
- 2 service area 34.1 m²
- 3 hall 16.1 m²
- 4 bathroom 2.7 m²
- 5 staff rest room 5 m²
- 6 service area 34.1 m²
- 7 hall 16.1 m²
- 8 bathroom 2.7 m²
- 9 staff rest room 5 m²
Attic
138.9 m²
- 10 staircase 24.7 m²
- 11 loggia 3.9 m²
- 12 service area 33.9 m²
- 13 corridor 5.1 m²
- 14 bathroom 2.7 m²
- 15 staff rest room 5 m²
- 16 office 10.4 m²
- 17 service area 33.9 m²
- 18 corridor 5.1 m²
- 19 bathroom 2.7 m²
- 20 staff rest room 5 m²
- 21 office 10.4 m²
Cost
Quotations and configurations are preliminary. They do not reserve a date or conclude a contract. Delivery and installation are agreed for the address.
Request a quotationEnquire about this design
Send an enquiry about “Nord Haus Multi-Purpose Service Center”. We will discuss scope and terms for your location.
- Your enquiry reaches Nord Haus
- Free calculation, no obligation
- Delivery is quoted for the order address
- Warranty terms are specified in the offer