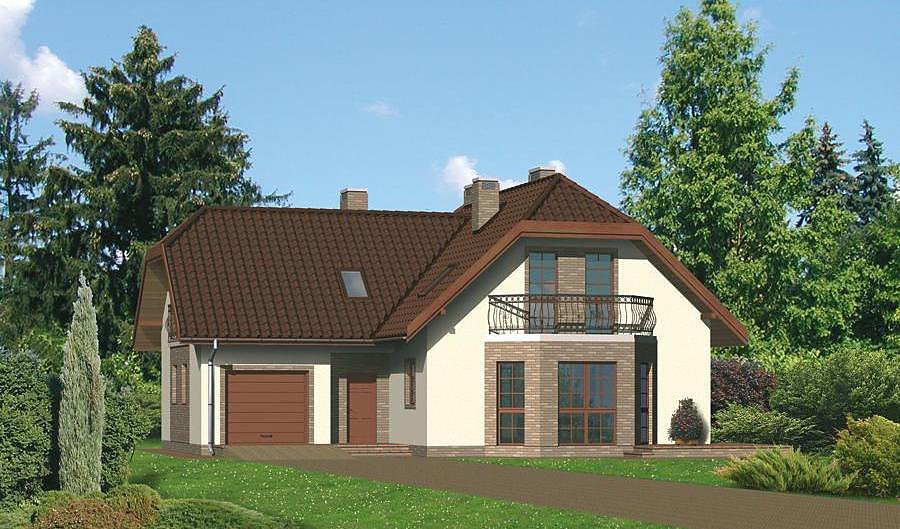
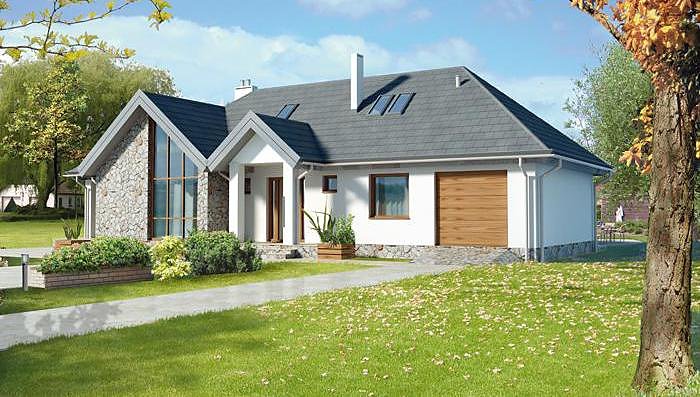
Multipurpose Service Center
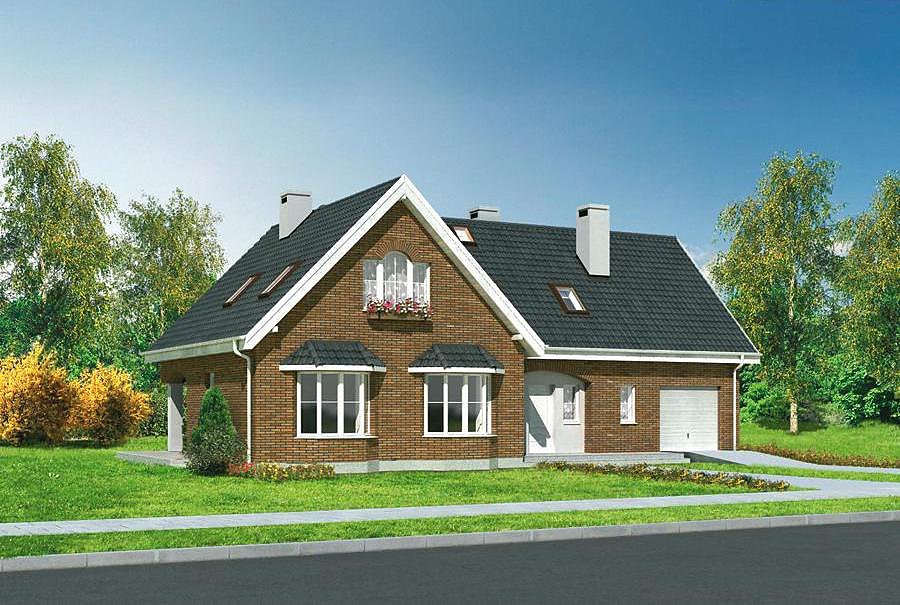
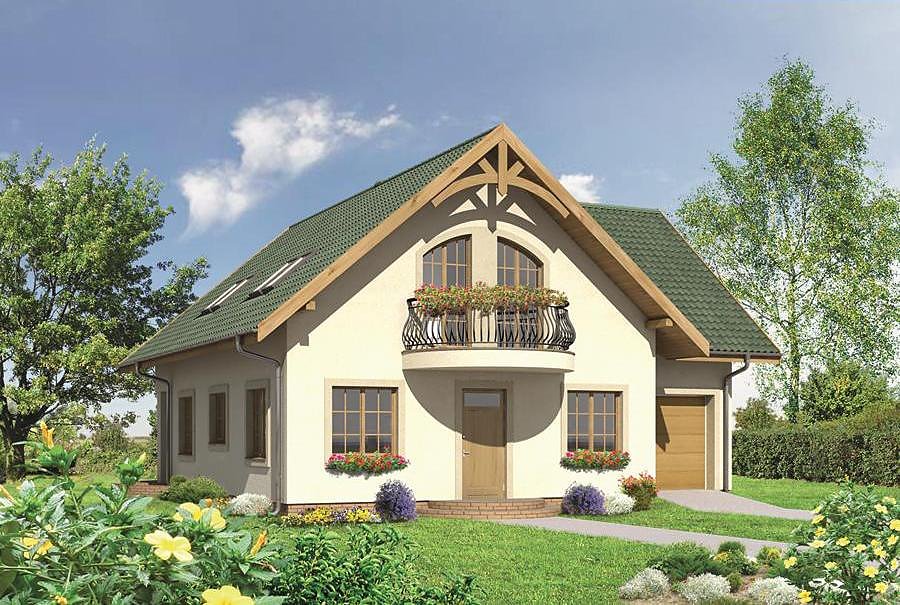
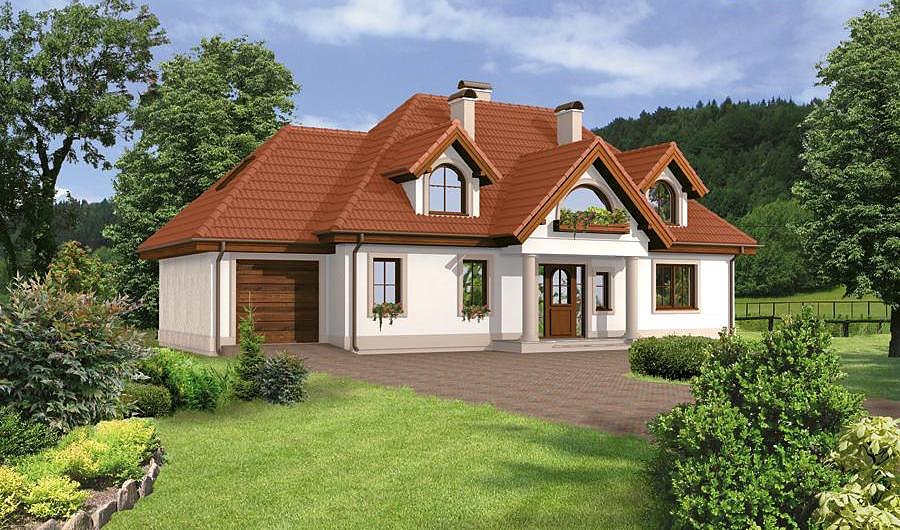
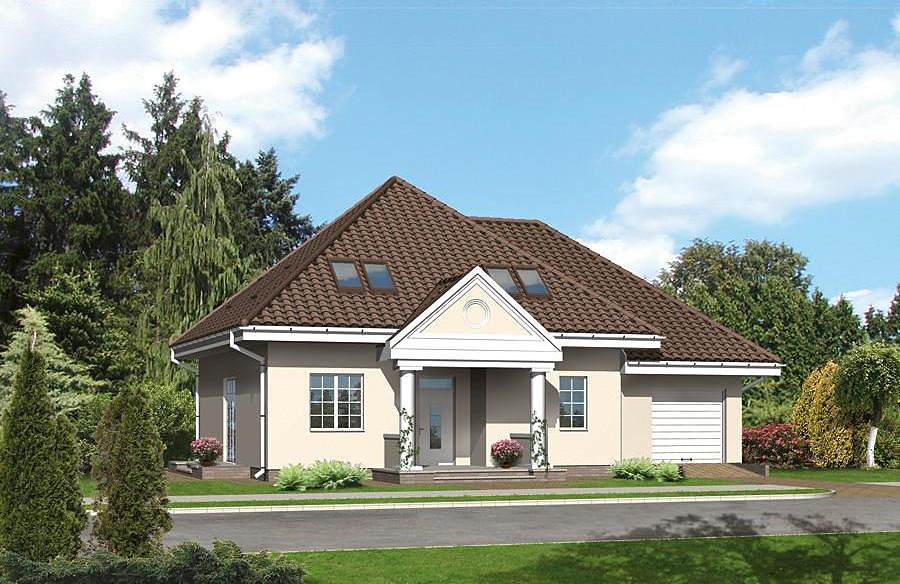
A modern 291.8 m² service facility built from SIP panels, adaptable as a conference center, restaurant, or hospitality venue. Rapid assembly, superior insulation, and layout flexibility.

About this project
A versatile administrative and service building constructed with state-of-the-art SIP panels, engineered to seamlessly convert into diverse functions: conference center, restaurant, wellness center, office space, or hospitality hub. The 291.8 m² footprint accommodates a spacious reception hall, dedicated staff quarters, multiple restrooms, and integrated technical zones.
The building is construction-ready year-round regardless of weather conditions, dramatically accelerating overall project timelines. The multi-pitched roof at 25° slope ensures superior water management and contemporary architectural appeal.
Comprehensive infrastructure planning incorporates a dedicated boiler room, complete sanitation facilities, and thoughtful zoning separating administrative functions from public areas. This project model is in high demand across rural tourism destinations, health resort complexes, and European commercial zones. Full SIP panel delivery and installation support extend throughout the European market.
Technical Specifications
- Total area
- 291.8 m²
- Living Area
- 291.8 m²
- Building area
- 353.7 m²
- Cubic Volume
- 2166 m³
- Number of Floors
- 1
- Ground-floor ceiling height
- 3 m
- Roof Type
- multi-gable
- Roof Pitch Angle
- 25 °
- Height at the ridge
- 7.6 m
- Wall Material
- SIP panels
Floor-by-floor layout
1st floor
292 m²
- 1 vestibule/entrance 3.9 m²
- 2 hall 40.9 m²
- 3 dressing room 8.5 m²
- 4 bathroom 10.8 m²
- 5 bathroom 6.2 m²
- 6 boiler room 7.6 m²
- 7 bathroom 4 m²
- 8 staff rest room 6.8 m²
- 9 reception 8.3 m²
- 10 vestibule/entrance 1.9 m²
- 11 utility room 1.9 m²
- 12 staff rest room 9.2 m²
- 13 storage 7.3 m²
- 14 storage 5.5 m²
- 15 wash room 4 m²
- 16 kitchen 10 m²
- 17 corridor 17.6 m²
- 18 utility room 4.2 m²
- 19 bathroom 2.4 m²
- 20 hall 55.7 m²
- 21 hall 36.8 m²
- 22 hall 38.5 m²
- 23 terrace 54 m²
House cross-section
Vertical section with height marks and roof device

Cost
Quotations and configurations are preliminary. They do not reserve a date or conclude a contract. Delivery and installation are agreed for the address.
Request a quotationEnquire about this design
Send an enquiry about “Multipurpose Service Center”. We will discuss scope and terms for your location.
- Your enquiry reaches Nord Haus
- Free calculation, no obligation
- Delivery is quoted for the order address
- Warranty terms are specified in the offer