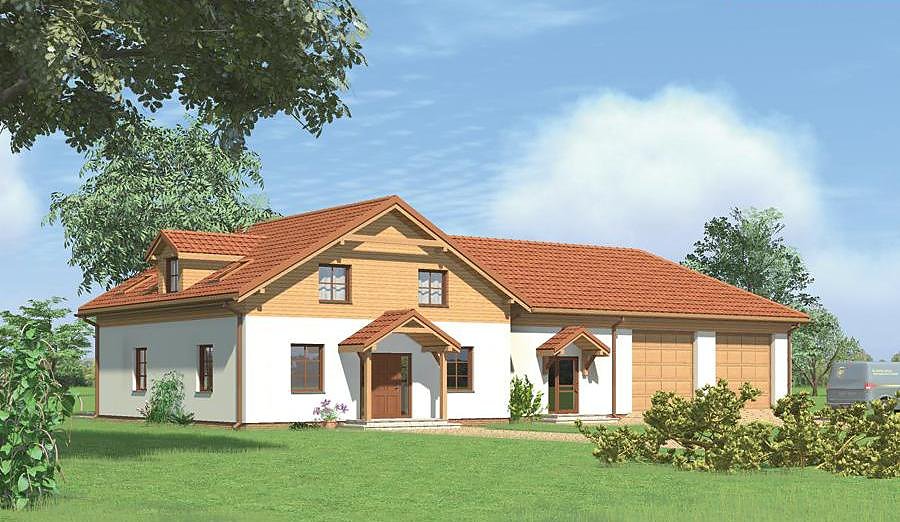
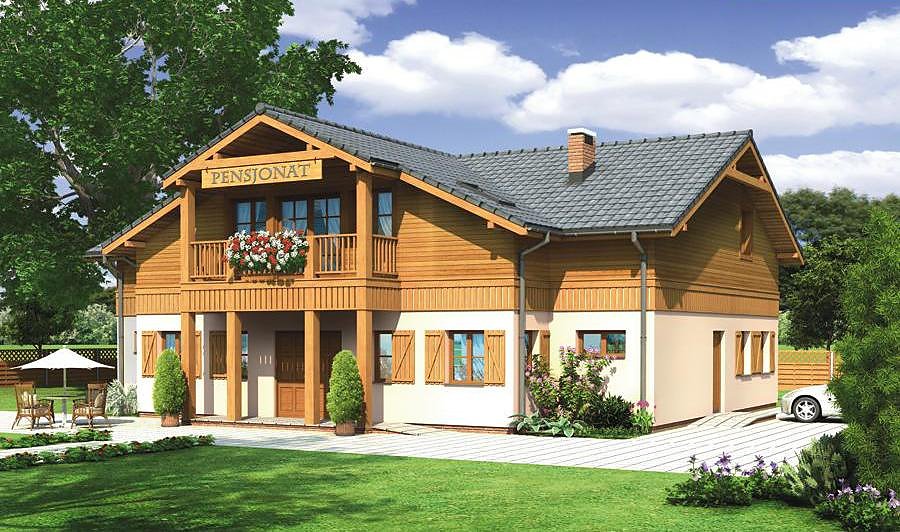
Nord Haus Multipurpose Facility 406 m²
Versatile SIP-panel building of 406 m² with flexible layout suited for guest houses, conference centers, or eco-tourism facilities. Rapid assembly, superior thermal performance, and full design adaptability.

About this project
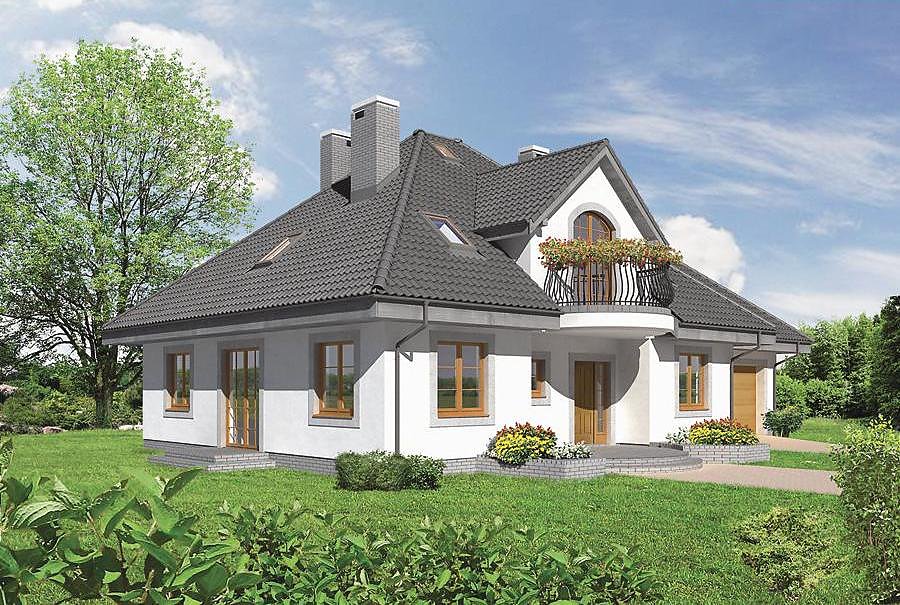
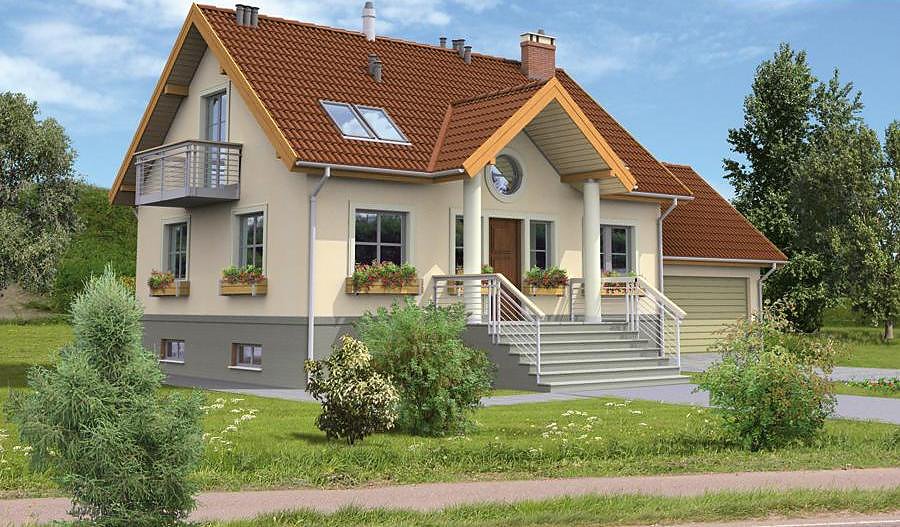
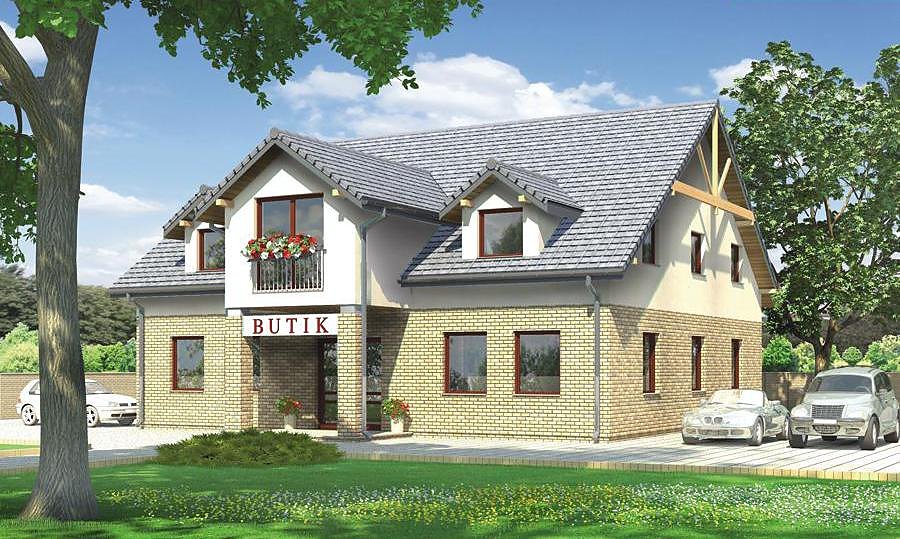
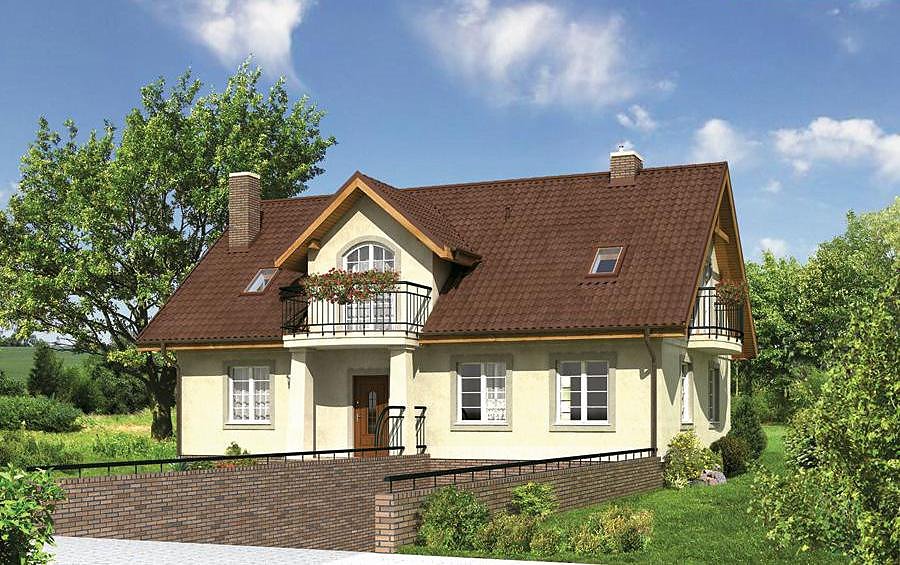
This single-story Nord Haus multipurpose facility spans 406 m² and delivers exceptional design flexibility for various commercial applications. The open foyer, three independent suites each with ensuite bathrooms, and welcoming entry vestibule form a proven base for hospitality ventures and institutional use.
The pitched roof design — a 30° slope with 7.5 m ridge height — provides excellent weather protection and striking architectural character. SIP-panel walls deliver industry-leading thermal insulation values, a critical advantage for guest accommodations and conference spaces where comfort directly impacts satisfaction and operating costs. The eco-conscious building method uses no wet trades, minimizing construction waste and site disruption.
Ideal for boutique hotels, wellness retreats, educational conference venues, or adaptive institutional uses, this project maximizes operational efficiency. The three-zone modular layout permits straightforward reconfiguration for changing market demands — from private lodge to corporate retreat space. Energy-efficient SIP construction significantly reduces long-term heating and cooling expenses, improving profit margins for commercial operators across European markets.
Technical Specifications
- Total area
- 406 m²
- Living Area
- 406 m²
- Building area
- 481.9 m²
- Cubic Volume
- 2577.2 m³
- Number of Floors
- 1
- Ground-floor ceiling height
- 3.05 m
- Roof Type
- multi-gable
- Roof Pitch Angle
- 30 °
- Height at the ridge
- 7.5 m
- Wall Material
- SIP panels
Floor-by-floor layout
1st floor
406.1 m²- 1 vestibule/entrance 5.9 m²
- 2 hall 77.3 m²
- 3 room 15.1 m²
- 4 bathroom 2.9 m²
- 5 room 15.1 m²
- 6 bathroom 2.9 m²
- 7 room 18.2 m²
- 8 bathroom 3.2 m²
- 9 boiler room 7.5 m²
- 10 corridor 3.1 m²
- 11 storage 13.4 m²
- 12 room 16.4 m²
- 13 bathroom 3.2 m²
- 14 room 16.4 m²
- 15 bathroom 3.2 m²
- 16 bathroom 5.3 m²
- 17 bathroom 5.6 m²
- 18 staff rest room 9 m²
- 19 fireplace room 42.8 m²
- 20 dressing room 5.1 m²
- 21 kitchen 12.1 m²
- 22 hall 40.4 m²
- 23 room 21.7 m²
- 24 bathroom 2.9 m²
- 25 room 18.5 m²
- 26 bathroom 2.9 m²
- 27 room 15.1 m²
- 28 bathroom 2.9 m²
- 29 room 15.1 m²
- 30 bathroom 2.9 m²
House cross-section
Vertical section with height marks and roof device


Cost
Quotations and configurations are preliminary. They do not reserve a date or conclude a contract. Delivery and installation are agreed for the address.
Request a quotationEnquire about this design
Send an enquiry about “Nord Haus Multipurpose Facility 406 m²”. We will discuss scope and terms for your location.
- Your enquiry reaches Nord Haus
- Free calculation, no obligation
- Delivery is quoted for the order address
- Warranty terms are specified in the offer